
266 Farm, Traverse City, MI 49696
Local realty services provided by:ERA Prime Real Estate Group
Listed by: barton c ford
Office: coldwell banker schmidt traverse city
MLS#:78080073915
Source:MI_REALCOMP
Price summary
- Price:$749,900
- Price per sq. ft.:$257.26
About this home
Welcome to this beautifully crafted builder's home! Nestled on a generous .79 acre lot this ranch style home features main floor living (huge master bedroom w/ walk in closet and main floor laundry), vaulted ceilings, gorgeous kitchen, open dining/living room with a stunning fireplace, cozy family room, fantastic game room, private back deck, and spacious heated garage with a mounted TV to watch the game. Make your memories in this awesome Windmill Farms home!
Contact an agent
Home facts
- Year built:2017
- Subdivision & Development:WINDMILL FARMS
- Listing ID #:78080073915
- Added:8 day(s) ago
- Updated:October 02, 2026 at 10:07 AM
Rooms and interior
- Bedrooms:4
- Total bathrooms:3
- Full bathrooms:3
- Rooms Total:9
- Basement Description:Concrete, Daylight, Full, Partially Finished, Walk-Out Access
- Living area:2,915 sq. ft.
Heating and cooling
- Cooling:Ceiling Fans, Central Air
- Heating:Forced Air, Natural Gas, Radiant
Structure and exterior
- Year built:2017
- Building area:2,915 sq. ft.
- Lot area:0.79 Acres
- Lot Features:Cleared, Sloped, Sprinklers
- Architectural Style:Ranch
- Construction Materials:Vinyl Siding
- Exterior Features:Deck, Porch
- Foundation Description:Basement
- Levels:One
Utilities
- Water:Public
- Sewer:Shared Septic
Finances and disclosures
- Price:$749,900
- Price per sq. ft.:$257.26
Features and amenities
- Appliances:Dishwasher, Dryer, Freezer, Microwave, Oven, Range, Refrigerator, Washer, Water Softener Owned
- Amenities:Cathedral Ceilings, Entrance Foyer
Parking
- Parking description:Attached, Garage, Garage Door Opener, Heated Garage, Three Car Garage
- Garage spaces:3

New listings near 266 Farm
- New
 $699,990Active3 beds 2 baths1,860 sq. ft.
669 Madeira Drive, Traverse City, MI 49696
MLS# 26052726Listed by: GREAT LAKE REALTY COMPANY LLC - New
 $950,000Active3 beds 2 baths2,010 sq. ft.
509 N Cedar, TraverseCity, MI 49684
MLS# 78080074169Listed by: REO-TCRANDOLPH-233022 - New
 $597,500Active3 beds 4 baths2,443 sq. ft.
10461 Waterford, TraverseCity, MI 49684
MLS# 78080074156Listed by: REO-TCRANDOLPH-233022 - Open Sat, 11am to 1pmNew
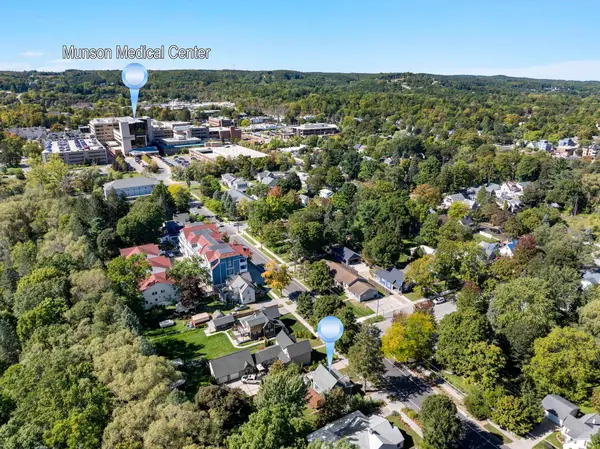 $425,000Active2 beds 1 baths944 sq. ft.
723 Seventh ST, TraverseCity, MI 49684
MLS# 78080074107Listed by: THE MITTEN REAL ESTATE GROUP - New
 $574,990Active4 beds 2 baths1,800 sq. ft.
3810 Angling Way, Traverse City, MI 49685
MLS# 26052143Listed by: GREAT LAKE REALTY COMPANY LLC - New
 $460,000Active4 beds 3 baths2,647 sq. ft.
539 Terrace, TraverseCity, MI 49686
MLS# 78080074054Listed by: VIEWPOINT REALTY - New
 $410,000Active3 beds 1 baths1,232 sq. ft.
242 E Tenth, TraverseCity, MI 49684
MLS# 78080074042Listed by: REO-TCBEULAH-FRANKFORT-233027 - New
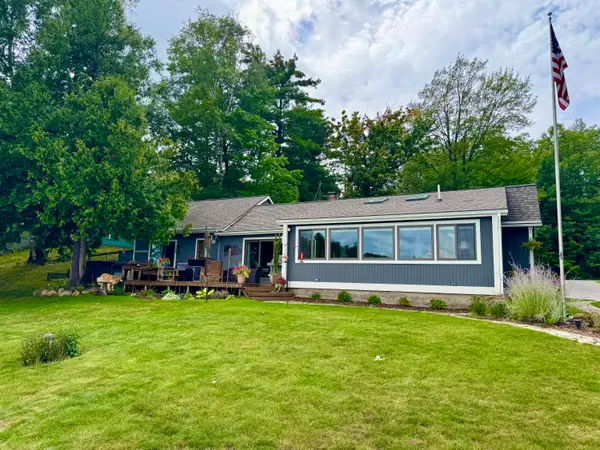 $959,000Active3 beds 2 baths1,658 sq. ft.
274 Bass Lake Road, Traverse City, MI 49685
MLS# 201843087Listed by: REALTA | CHESLEY REALTORS - New
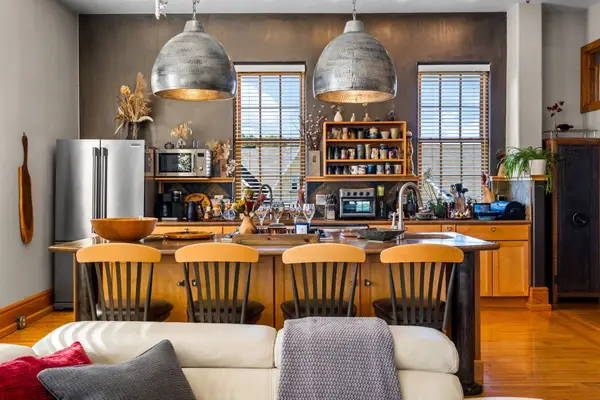 $1,100,000Active3 beds 2 baths2,002 sq. ft.
830-301 Cottageview, TraverseCity, MI 49684
MLS# 78080073999Listed by: REMAX BAYSHORE - UNION ST TC - New
 $397,300Active3 beds 2 baths1,831 sq. ft.
746 Hannah AVE, TraverseCity, MI 49686
MLS# 78080073962Listed by: TRAVERSE AREA REALTY


Protect your home and budget from life's surprises with an Assurant Home Warranty, backed by a partner that supports you through every step of homeownership. Explore Plans.
© 2023 - 2026 ERA Franchise Systems LLC. All rights reserved. ERA Franchise Systems LLC fully supports the principles of the Fair Housing Act and the Equal Opportunity Act. ERA, ERA Real Estate powered, and their respective logos are registered service marks of ERA Franchise Systems LLC. Each office is independently owned and operated.