
303 W Eleventh ST, Traverse City, MI 49684
Local realty services provided by:ERA Prime Real Estate Group
303 W Eleventh ST,Traversecity, MI 49684
- 2 Beds
- 3 Baths
- - sq. ft.
- Single family
- Sold
Listed by: linda schaub
Office: reo-tcrandolph-233022
MLS#:78080067443
Source:MI_REALCOMP
Sorry, we are unable to map this address
Price summary
- Price:
About this home
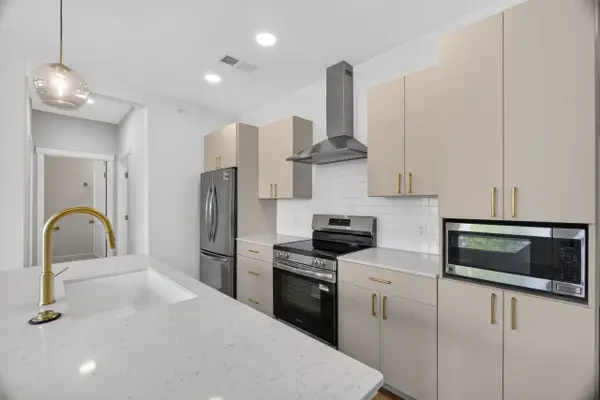
Perfectly situated in the heart of downtown Traverse City, this exceptional two-story residence offers refined living with an effortless blend of style, comfort, and location. The light-filled, open-concept main level is anchored by a beautifully appointed kitchen designed for both everyday living and entertaining, featuring an expansive center island with seating and direct access to the rear deck with pergola an ideal extension of the living space for outdoor enjoyment. Rich hardwood flooring carries throughout the main areas, enhancing the homes warm and sophisticated feel. The spacious primary suite serves as a private retreat, complete with a well-appointed en suite bath with a soaking tub and a tiled walk-in shower. Outdoors, the enhanced rear yard offers multiple inviting seating areas, creating a serene setting for relaxation or entertaining. A welcoming covered front porch adds timeless curb appeal and completes this exceptional downtown offering.
Contact an agent
Home facts
- Year built:1912
- Subdivision & Development:PERRY HANNAH'S 2ND ADD
- Listing ID #:78080067443
- Added:117 day(s) ago
- Updated:September 07, 2026 at 06:56 AM
Rooms and interior
- Bedrooms:2
- Total bathrooms:3
- Full bathrooms:3
- Rooms Total:7
- Kitchen Description:Pantry
- Basement Description:Block, Partial, Partially Finished
Heating and cooling
- Cooling:Ceiling Fans, Exhaust Fan
- Heating:Baseboard, Hot Water, Natural Gas
Structure and exterior
- Year built:1912
- Lot Features:Corner Lot, Sprinklers
- Construction Materials:Vinyl Siding
- Exterior Features:Deck, Porch
- Foundation Description:Basement, Block, Crawl Space
- Levels:Two
Utilities
- Water:Public
- Sewer:Shared Septic
Finances and disclosures
- Price:
Features and amenities
- Appliances:Dishwasher, Disposal, Dryer, Microwave, Refrigerator, Washer
- Amenities:Pantry, Walk-in Closets
Parking
- Parking description:Detached, Garage, Garage Door Opener, Three Car Garage
- Garage spaces:3

New listings near 303 W Eleventh ST
- New
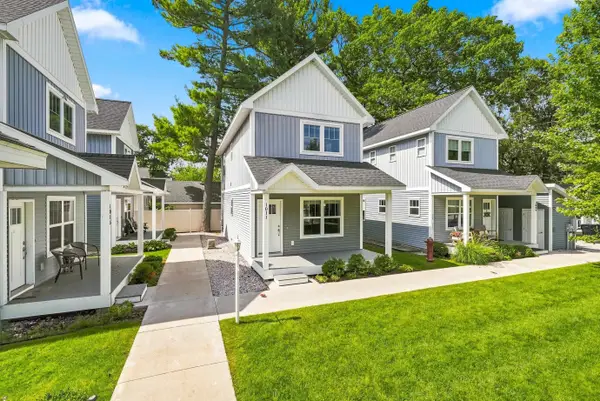 $424,900Active2 beds 3 baths1,440 sq. ft.
1011 E Front ST, TraverseCity, MI 49686
MLS# 78080073216Listed by: REO-TCRANDOLPH-233022 - New
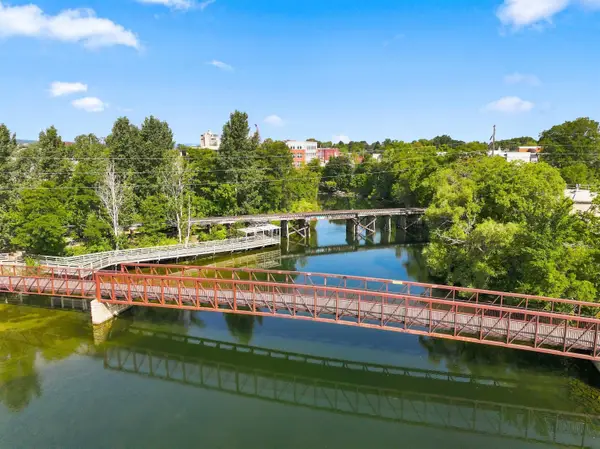 $373,000Active2 beds 2 baths950 sq. ft.
641 Riverine, TraverseCity, MI 49684
MLS# 78080073203Listed by: TERRA REAL ESTATE - New
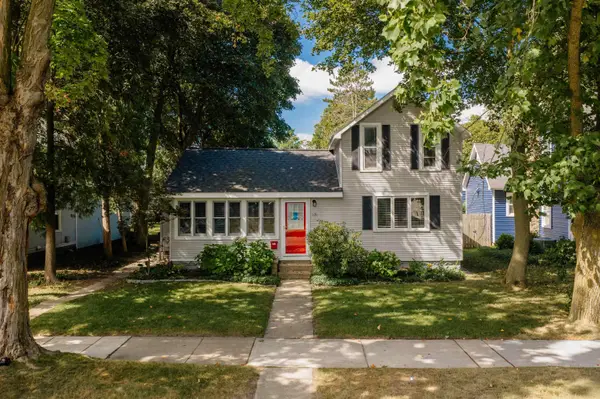 $599,900Active-- beds -- baths508 sq. ft.
131 N Spruce, TraverseCity, MI 49684
MLS# 78080073206Listed by: REO-TCFRONT-233021 - New
 $359,000Active2 beds 2 baths947 sq. ft.
545 Riverine, TraverseCity, MI 49684
MLS# 78080073185Listed by: THE MITTEN REAL ESTATE GROUP - New
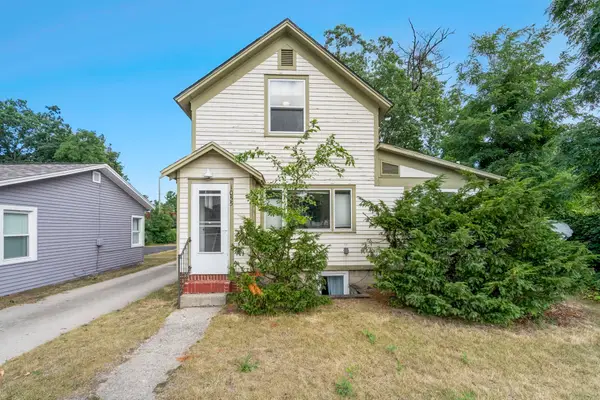 $539,900Active-- beds -- baths400 sq. ft.
1055 E Front ST, TraverseCity, MI 49686
MLS# 78080073186Listed by: REO-TCFRONT-233021 - New
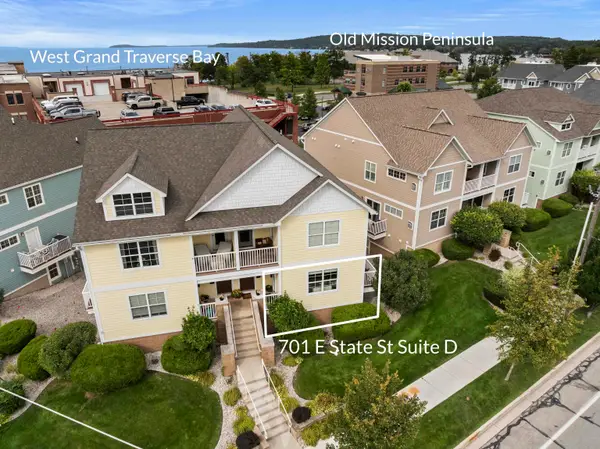 $585,000Active3 beds 2 baths1,350 sq. ft.
701 E State ST, TraverseCity, MI 49686
MLS# 78080073137Listed by: REO-TCBEULAH-FRANKFORT-233027 - New
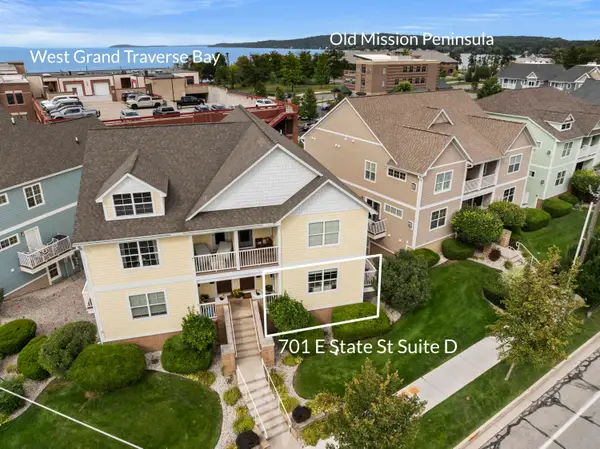 $585,000Active3 beds 2 baths1,350 sq. ft.
701 E State Street #D, Traverse City, MI 49686
MLS# 26046696Listed by: REAL ESTATE ONE BEULAH - New
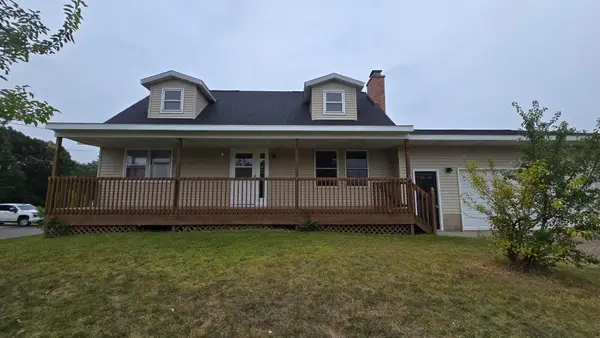 $375,000Active4 beds 2 baths1,702 sq. ft.
6049 Boone Road, Traverse City, MI 49685
MLS# 26046152Listed by: TARGET REALTY GROUP LLC - New
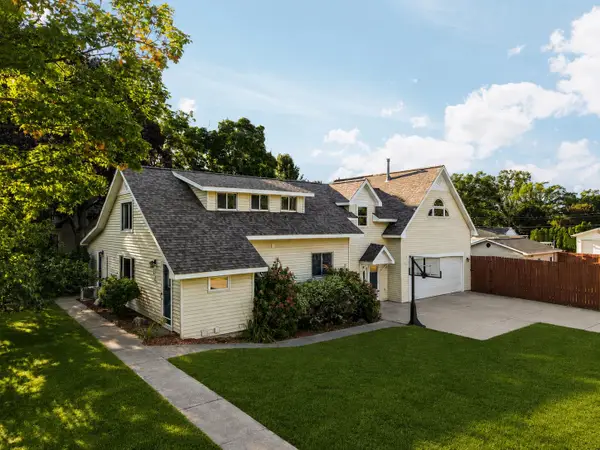 $695,000Active4 beds 4 baths3,465 sq. ft.
202 Seventeenth ST, TraverseCity, MI 49684
MLS# 78080073021Listed by: REMAX BAYSHORE - UNION ST TC - Open Mon, 10am to 3pmNew
 $349,900Active2 beds 2 baths926 sq. ft.
1109 S Carver ST, TraverseCity, MI 49686
MLS# 78080072995Listed by: REO-TCRANDOLPH-233022


Protect your home and budget from life's surprises with an Assurant Home Warranty, backed by a partner that supports you through every step of homeownership. Explore Plans.
© 2023 - 2026 ERA Franchise Systems LLC. All rights reserved. ERA Franchise Systems LLC fully supports the principles of the Fair Housing Act and the Equal Opportunity Act. ERA, ERA Real Estate powered, and their respective logos are registered service marks of ERA Franchise Systems LLC. Each office is independently owned and operated.