
3159 Ogidaki, Traverse City, MI 49686
Local realty services provided by:ERA Prime Real Estate Group
3159 Ogidaki,Traversecity, MI 49686
$1,739,900
- 5 Beds
- 5 Baths
- 4,755 sq. ft.
- Single family
- Active
Upcoming open houses
- Sat, Nov 1401:00 pm - 03:00 pm
Listed by: erica m mohr
Office: reo-tcrandolph-233022
MLS#:78080075171
Source:MI_REALCOMP
Price summary
- Price:$1,739,900
- Price per sq. ft.:$365.91
- Monthly HOA dues:$158.33
About this home
A view like no other. A setting that is simply unforgettable. Set within the prestigious Bluffs neighborhood on the iconic Old Mission Peninsula, this extraordinary 5-bedroom, 4.5-bath residence captures some of the most breathtaking views of East Grand Traverse Bay. Privately situated on 1.2 acres, with no neighboring homes in sight, this is a rare opportunity to experience the beauty of Northern Michigan from an exceptional vantage point. Designed to embrace its spectacular surroundings, the home offers expansive windows and captivating water views from nearly every room, along with a wraparound deck that invites you to take it all in. The main-floor primary ensuite, spacious quartz-appointed kitchen, and beautifully designed dining spaces provide the perfect setting for both everyday living and entertaining. Rich wood floors extend throughout the main level, while a stunning double-sided gas fireplace connects the kitchen and living room. A private office with built-in bookshelves and its own cozy gas fireplace offers an inspiring place to work. Outdoor living is equally impressive, with elaborate landscaping, a hot tub perfectly positioned to take in the views, and endless opportunities to enjoy the peaceful surroundings. Beyond the property, The Bluffs neighborhood offers a remarkable lifestyle with shared sandy frontage on East Grand Traverse Bay, a community dock with boat access privileges, conveniently located tennis courts, and a children's play area. The seller has gone the extra mile in preparing this home for its next owner, completing a professional home inspection and addressing all items identified, along with obtaining a recent appraisal. Three gas fireplaces, five bedrooms, four and a half baths, and a setting that is nearly impossible to replicate. Here, the view isn't just part of the home. It's the experience!...
Contact an agent
Home facts
- Year built:1994
- Subdivision & Development:THE BLUFFS
- Listing ID #:78080075171
- Added:4 day(s) ago
- Updated:November 10, 2026 at 05:19 PM
Rooms and interior
- Bedrooms:5
- Total bathrooms:5
- Full bathrooms:4
- Half bathrooms:1
- Rooms Total:13
- Kitchen Description:Pantry
- Basement Description:Concrete
- Living area:4,755 sq. ft.
Heating and cooling
- Cooling:Ceiling Fans, Central Air, Exhaust Fan
- Heating:Forced Air, Natural Gas
Structure and exterior
- Year built:1994
- Building area:4,755 sq. ft.
- Lot area:1.2 Acres
- Lot Features:Cleared, Sloped, Sprinklers, Water View, Wooded
- Construction Materials:Wood Siding
- Exterior Features:Deck, Patio, Porch, Spa/Hot-tub
- Levels:Two
Utilities
- Water:Well
- Sewer:Septic Tank
Finances and disclosures
- Price:$1,739,900
- Price per sq. ft.:$365.91
Features and amenities
- Appliances:Dishwasher, Disposal, Dryer, Microwave, Refrigerator, Washer
- Amenities:Cathedral Ceilings, Entrance Foyer, Pantry, Walk-in Closets
Parking
- Parking description:Attached, Garage, Garage Door Opener, Three Car Garage
- Garage spaces:3

New listings near 3159 Ogidaki
- New
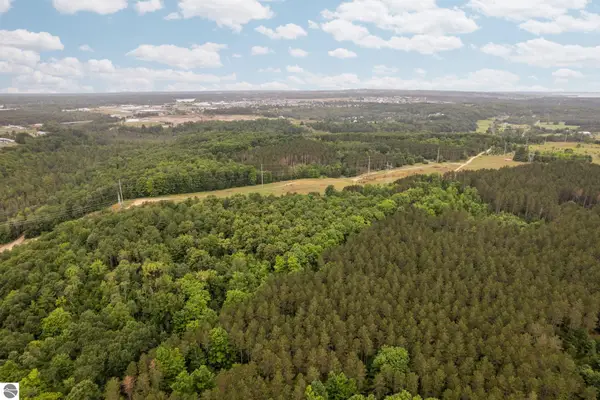 $129,000Active6.93 Acres
Parcel B Garn Road, Traverse City, MI 49685
MLS# 1952423Listed by: REMAX BAYSHORE - UNION ST TC - Open Sat, 12:30 to 2:30pmNew
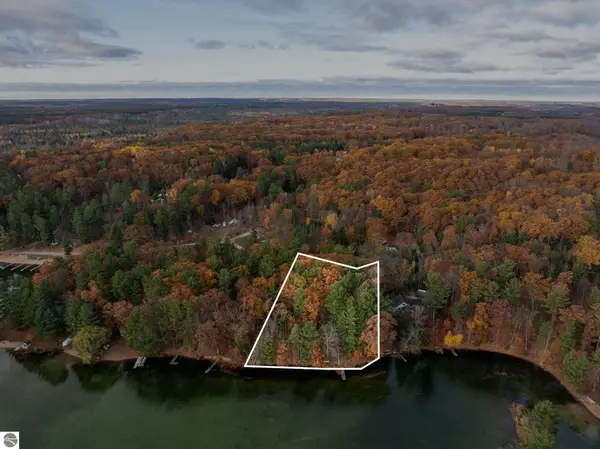 $650,000Active2 beds -- baths600 sq. ft.
2143 Pinehurst Trail, Traverse City, MI 49696
MLS# 1952397Listed by: REO-TCRANDOLPH-233022 - New
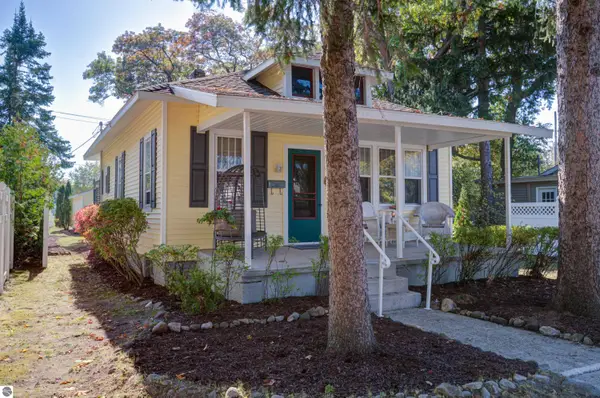 $385,000Active3 beds 2 baths1,322 sq. ft.
912 Webster Street, Traverse City, MI 49686
MLS# 1952388Listed by: COLDWELL BANKER SCHMIDT TRAVERSE CITY - New
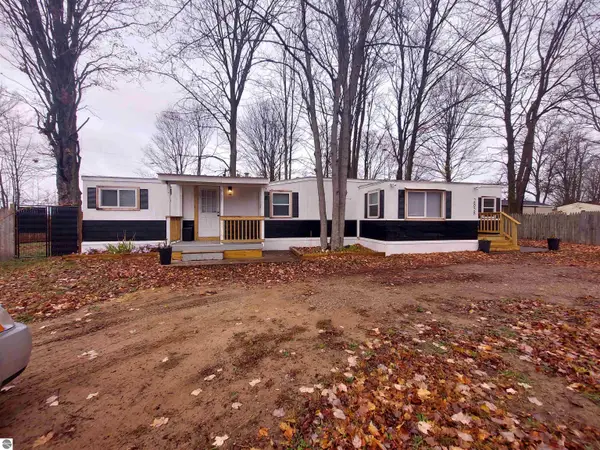 $139,000Active2 beds 2 baths744 sq. ft.
2858 W Ironwood Drive, Traverse City, MI 49686
MLS# 1952389Listed by: COLDWELL BANKER SCHMIDT TRAVERSE CITY - New
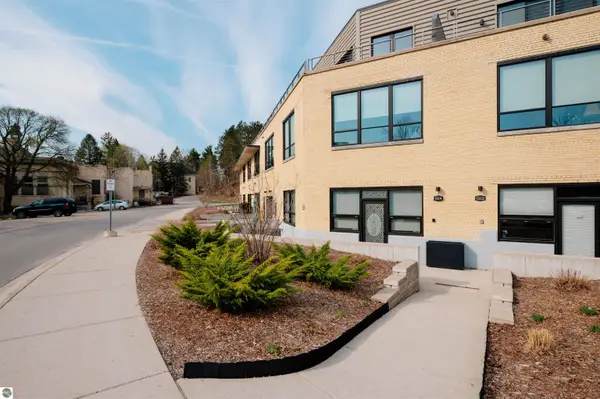 $449,000Active1 beds 1 baths886 sq. ft.
820-14 Red Drive #14, Traverse City, MI 49684
MLS# 1952369Listed by: REMAX BAYSHORE - UNION ST TC - New
 $530,000Active3 beds 3 baths1,322 sq. ft.
705 E State, TraverseCity, MI 49686
MLS# 78080075226Listed by: @PROPERTIES CHRISTIE'S INT'L - New
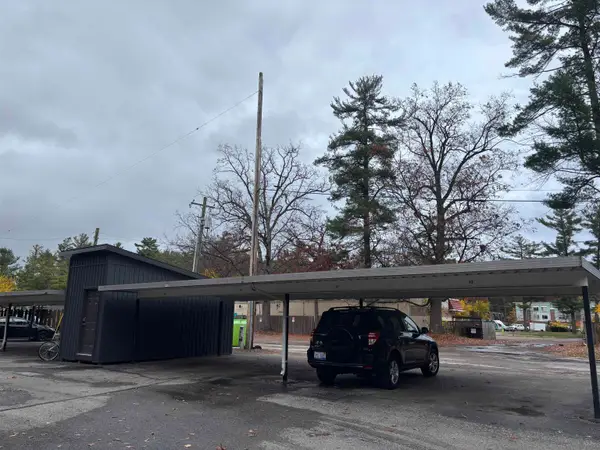 $150,000Active2 beds 1 baths896 sq. ft.
129 Fair ST, TraverseCity, MI 49686
MLS# 78080075167Listed by: REO-TCFRONT-233021 - New
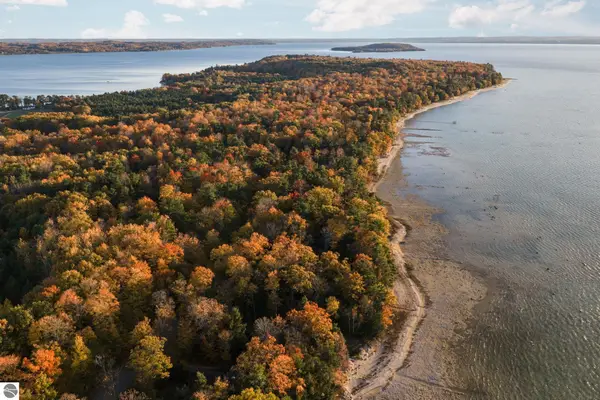 $995,000Active0.57 Acres
00 Dunn Drive, Traverse City, MI 49686
MLS# 1952308Listed by: REMAX BAYSHORE - WEST SHORE DR TC - New
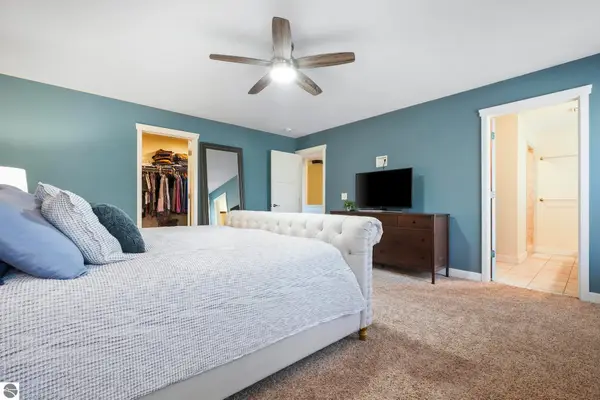 $625,000Active5 beds 3 baths3,577 sq. ft.
3176 Winchester Drive, Traverse City, MI 49686
MLS# 1952309Listed by: BLUE LAKES REAL ESTATE GROUP TC LLC - New
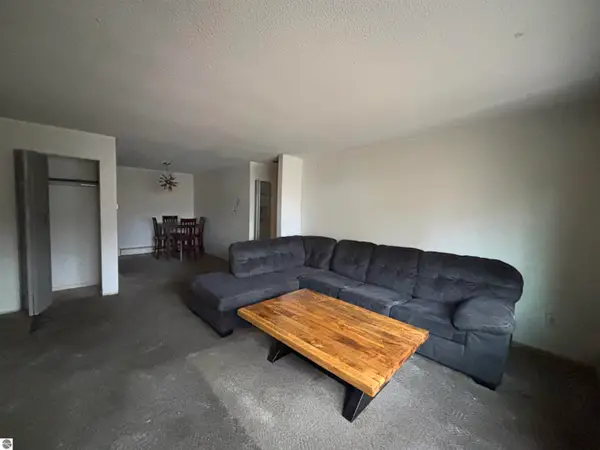 $150,000Active2 beds 1 baths896 sq. ft.
129 Fair Street #2, Traverse City, MI 49686
MLS# 1952303Listed by: REO-TCFRONT-233021


Protect your home and budget from life's surprises with an Assurant Home Warranty, backed by a partner that supports you through every step of homeownership. Explore Plans.
© 2023 - 2026 ERA Franchise Systems LLC. All rights reserved. ERA Franchise Systems LLC fully supports the principles of the Fair Housing Act and the Equal Opportunity Act. ERA, ERA Real Estate powered, and their respective logos are registered service marks of ERA Franchise Systems LLC. Each office is independently owned and operated.