
3984 5 Mile Road, Traverse City, MI 49686
Local realty services provided by:ERA Reardon Realty
3984 5 Mile Road,Traverse City, MI 49686
$360,000
- 3 Beds
- 2 Baths
- - sq. ft.
- Single family
- Sold
Listed by: joseph vitale
Office: century 21 affiliated
MLS#:297623
Source:MI_GLAR
Sorry, we are unable to map this address
Price summary
- Price:$360,000
About this home
Opportunities like this don't come along often. Welcome to 3984 5 Mile, a rare opportunity to create your own Northern Michigan retreat on an exceptional property one mile from the sparkling shores of Grand Traverse Bay and only minutes from downtown Traverse City, area beaches, wineries, golf, dining, shopping, and the region's expanding equestrian facilities. Perfectly positioned to offer the best of both worlds, this property blends peaceful country living with convenient access to everything that makes Northern Michigan such a sought-after destination. Set on a beautifully landscaped parcel with mature trees, terraced gardens, and open green space, the setting offers privacy, character, and room to grow. Whether you're searching for a year-round residence, a seasonal getaway , or a property with exceptional flexibility, the possibilities here are endless. Inside, you'll find a warm and inviting floor plan highlighted by an updated kitchen featuring Corian countertops, abundant workspace, and a functional layout that serves as the heart of the home. The main level includes two comfortable bedrooms, along with a private den or study overlooking the covered patio and in-ground pool. This versatile space is ideal as a home office, library, sitting room, or creative studio, offering peaceful backyard views and seamless access to the outdoor living areas. Designed for entertaining and everyday enjoyment, the backyard showcases a private inground pool surrounded by mature landscaping. The covered patio provides the perfect setting for summer gatherings, outdoor dining, or relaxing evenings. An integrated sprinkler system helps keep the grounds beautifully maintained throughout the season. The finished lower level significantly expands the home's living space, offering a functional third bedroom that would benefit from an egress window to become fully conforming. A spacious recreation room, built-in bar area, dedicated craft or hobby space, and generous storage provide flexibility for entertaining, guests, hobbies, or multi-generational living. The property's versatility continues with a tandem two-car attached garage, connected to the home by a convenient breezeway. The heated rear portion of the garage has already been adapted into additional usable living or recreation space, making it ideal for a fitness room, workshop, studio, hobby room, or bonus lounge. Adding even more value is the impressive 28' x 46' improved pole....
Contact an agent
Home facts
- Year built:1959
- Subdivision & Development:None
- Listing ID #:297623
- Added:51 day(s) ago
- Updated:September 06, 2026 at 06:40 AM
Rooms and interior
- Bedrooms:3
- Total bathrooms:2
- Full bathrooms:1
- Half bathrooms:1
- Rooms Total:7
- Flooring:Carpet, Laminate
- Kitchen Description:Dishwasher, Oven, Range, Range Hood, Refrigerator
- Basement Description:Partially Finished
Heating and cooling
- Cooling:Central Air
- Heating:Forced Air, Heating, Natural Gas
- Central air:Yes
Structure and exterior
- Year built:1959
- Lot Features:Back Yard, Few Trees, Front Yard, Gentle Sloping, Private, Sprinklers In Front, Views
- Architectural Style:Ranch
- Construction Materials:Vinyl Siding
- Exterior Features:Awning(s), Covered, Front Porch, Patio
- Foundation Description:Block
- Levels:One
Utilities
- Water:Water Available, Water Connected, Well
- Sewer:Public Sewer, Sewer Available, Sewer Connected
Finances and disclosures
- Price:$360,000
- Tax amount:$2,975 (2025)
Features and amenities
- Appliances:Dishwasher, Dryer, Oven, Range, Range Hood, Refrigerator, Washer
- Laundry features:Dryer, In Basement, Laundry Room, Washer
- Amenities:Blinds, Ceiling Fan(s), Drapes, Entrance Foyer, High Speed Internet, Pantry, Stone Counters, Window Treatments
- Pool features:In Ground
Parking
- Parking description:Attached, Detached, Driveway, Garage, Garage Door Opener, Garage Faces Front
- Garage spaces:4
New listings near 3984 5 Mile Road
- New
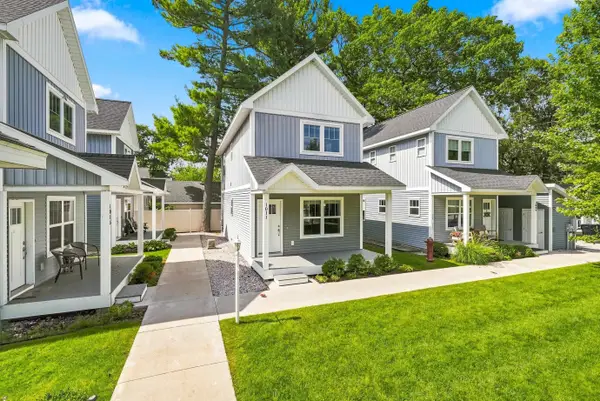 $424,900Active2 beds 3 baths1,440 sq. ft.
1011 E Front ST, TraverseCity, MI 49686
MLS# 78080073216Listed by: REO-TCRANDOLPH-233022
- New
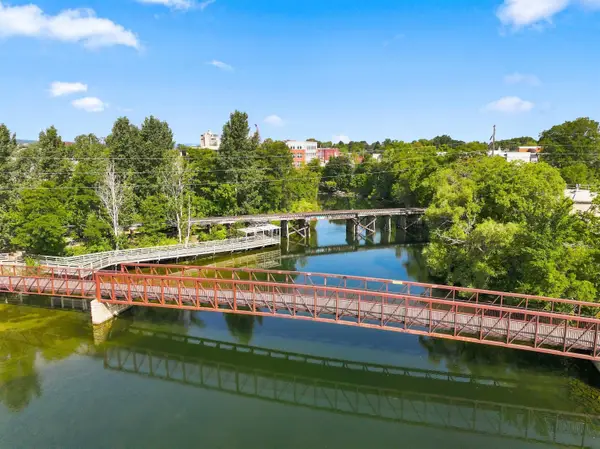 $373,000Active2 beds 2 baths950 sq. ft.
641 Riverine, TraverseCity, MI 49684
MLS# 78080073203Listed by: TERRA REAL ESTATE - New
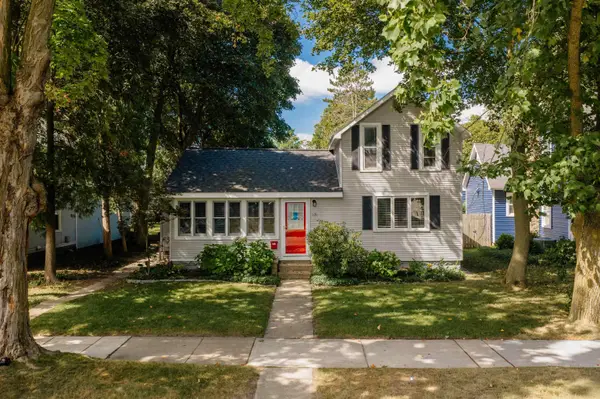 $599,900Active-- beds 2 baths508 sq. ft.
131 N Spruce, TraverseCity, MI 49684
MLS# 78080073206Listed by: REO-TCFRONT-233021 - New
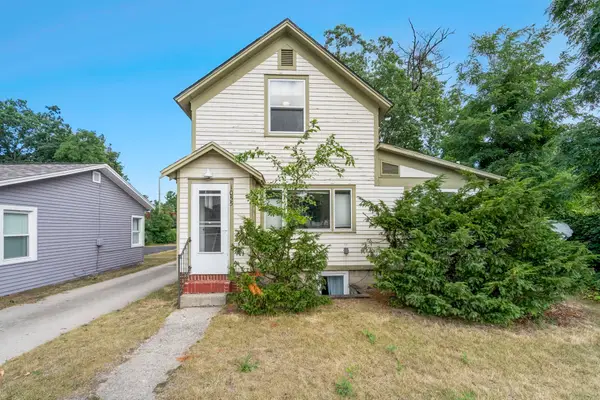 $539,900Active-- beds -- baths400 sq. ft.
1055 E Front, TraverseCity, MI 49686
MLS# 78080073186Listed by: REO-TCFRONT-233021 - New
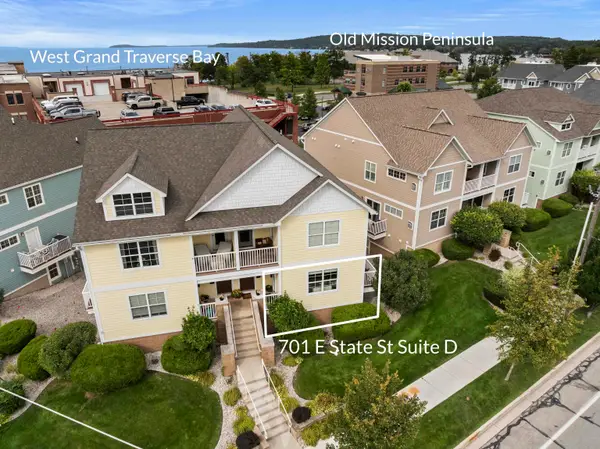 $585,000Active3 beds 2 baths1,350 sq. ft.
701 E State, TraverseCity, MI 49686
MLS# 78080073137Listed by: REO-TCBEULAH-FRANKFORT-233027 - New
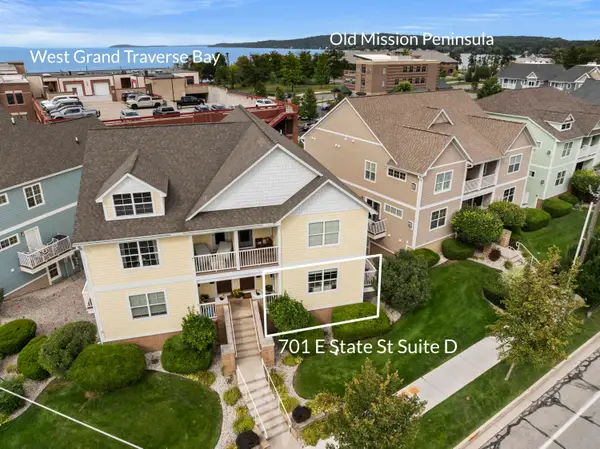 $585,000Active3 beds 2 baths1,350 sq. ft.
701 E State Street #D, Traverse City, MI 49686
MLS# 26046696Listed by: REAL ESTATE ONE BEULAH - New
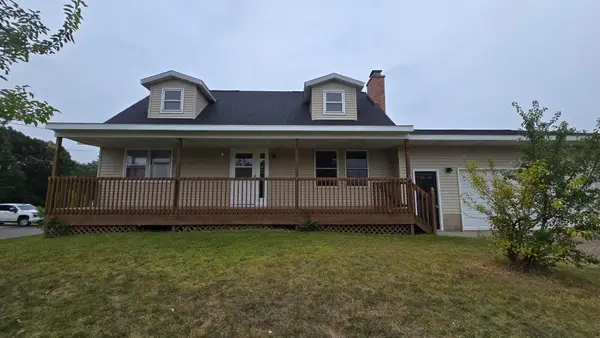 $375,000Active4 beds 2 baths1,702 sq. ft.
6049 Boone Road, Traverse City, MI 49685
MLS# 26046152Listed by: TARGET REALTY GROUP LLC - New
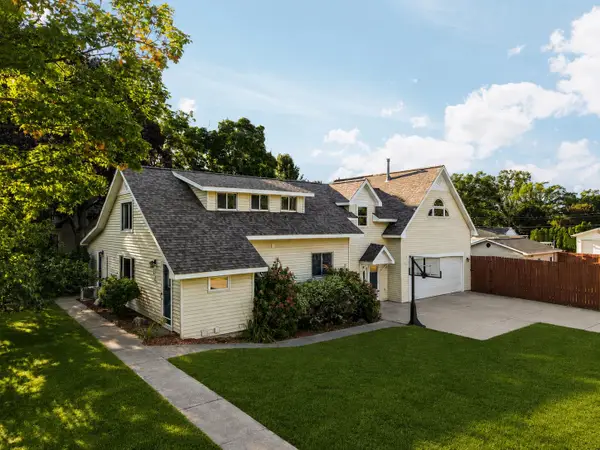 $695,000Active4 beds 4 baths3,465 sq. ft.
202 Seventeenth ST, TraverseCity, MI 49684
MLS# 78080073021Listed by: REMAX BAYSHORE - UNION ST TC - Open Mon, 10am to 3pmNew
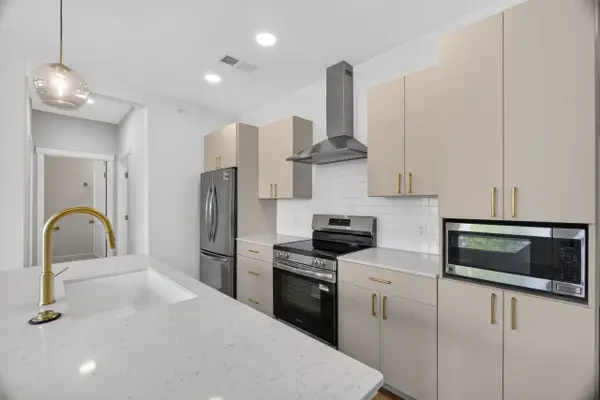 $349,900Active2 beds 2 baths926 sq. ft.
1109 S Carver ST, TraverseCity, MI 49686
MLS# 78080072996Listed by: REO-TCRANDOLPH-233022 - New
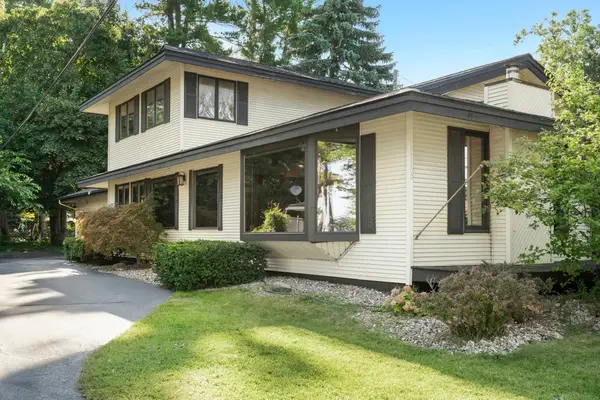 $600,000Active3 beds 3 baths2,070 sq. ft.
1100 Peninsula, TraverseCity, MI 49686
MLS# 78080072945Listed by: CENTURY 21 NORTHLAND


Protect your home and budget from life's surprises with an Assurant Home Warranty, backed by a partner that supports you through every step of homeownership. Explore Plans.
© 2023 - 2026 ERA Franchise Systems LLC. All rights reserved. ERA Franchise Systems LLC fully supports the principles of the Fair Housing Act and the Equal Opportunity Act. ERA, ERA Real Estate powered, and their respective logos are registered service marks of ERA Franchise Systems LLC. Each office is independently owned and operated.