
4256 North Spider Lake, Traverse City, MI 49696
Local realty services provided by:ERA Prime Real Estate Group
4256 North Spider Lake,Traversecity, MI 49696
$699,900
- 3 Beds
- 2 Baths
- 1,456 sq. ft.
- Single family
- Active
Listed by: kenneth c weaver, marissa spencer
Office: berkshire hathaway homeservices - tc
MLS#:78080072342
Source:MI_REALCOMP
Price summary
- Price:$699,900
- Price per sq. ft.:$480.7
About this home
Two charming cottages on beautiful Spider Lake offer a rare opportunity for personal use, investment, or both! The property includes a 1-bedroom, 1-bath cottage plus a 2-bedroom, 1-bath cottage with sunroom and large deck overlooking the lake. Both are cute, comfortable, and nicely updated, including mini-splits for efficient heating and cooling. Enjoy a sandy Spider Lake beach, deep level lot, and easy access to the water.--------- A major advantage is the property's Cabin Court designation by the township, making it exempt from local short-term rental restrictions-an increasingly valuable feature in the Traverse City area. The cottages have a good rental history and offer excellent flexibility for continued rental use, family retreats, or a combination of both.------------ Offered turnkey with over $47K in recent upgrades and ready to enjoy or rent, including furnishings, household goods, kayaks and much of what is needed to start enjoying the property from day one. Spider Lake is a beautiful all-sports lake just minutes from downtown Traverse City, with the VASA Trail, extensive state land, hiking, biking, ORV trails and year-round recreation nearby. A unique waterfront opportunity with two cottages, sandy frontage, proven rental potential and an outstanding Traverse City location! *** Well and Septic inspection has been completed and approved by County for time of transfer*******...
Contact an agent
Home facts
- Year built:1959
- Subdivision & Development:WILDWOOD PARK
- Listing ID #:78080072342
- Added:54 day(s) ago
- Updated:October 08, 2026 at 10:04 AM
Rooms and interior
- Bedrooms:3
- Total bathrooms:2
- Full bathrooms:2
- Rooms Total:4
- Living area:1,456 sq. ft.
Heating and cooling
- Heating:Natural Gas, Wall Furnace
Structure and exterior
- Year built:1959
- Building area:1,456 sq. ft.
- Lot area:0.43 Acres
- Lot Features:Water View
- Architectural Style:Cottage, Ranch
- Construction Materials:Wood Siding
- Exterior Features:Deck
- Foundation Description:Crawl Space, Slab
- Levels:One
Utilities
- Water:Well
- Sewer:Septic Tank
Finances and disclosures
- Price:$699,900
- Price per sq. ft.:$480.7
Features and amenities
- Appliances:Oven, Range, Refrigerator

New listings near 4256 North Spider Lake
- New
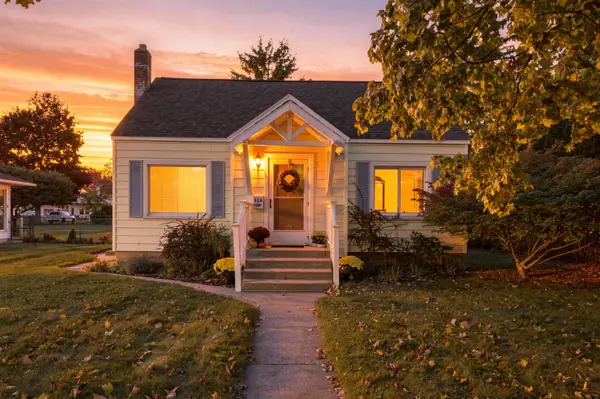 $399,000Active2 beds 1 baths1,360 sq. ft.
514 W Thirteenth ST, TraverseCity, MI 49684
MLS# 78080074314Listed by: REO-TCFRONT-233021 - New
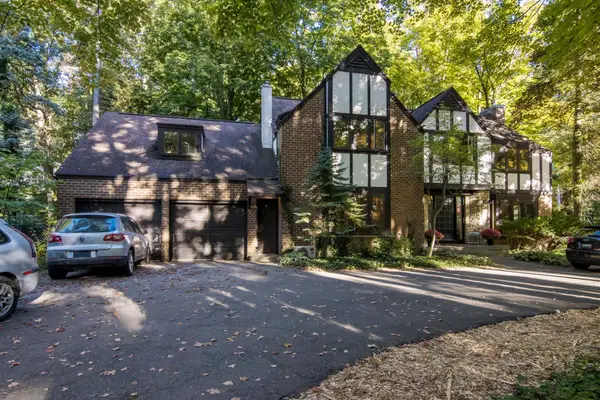 $979,800Active5 beds 3 baths4,500 sq. ft.
1302 Peninsula DR, TraverseCity, MI 49686
MLS# 78080074284Listed by: REO-TCRANDOLPH-233022 - Open Sun, 12 to 2pmNew
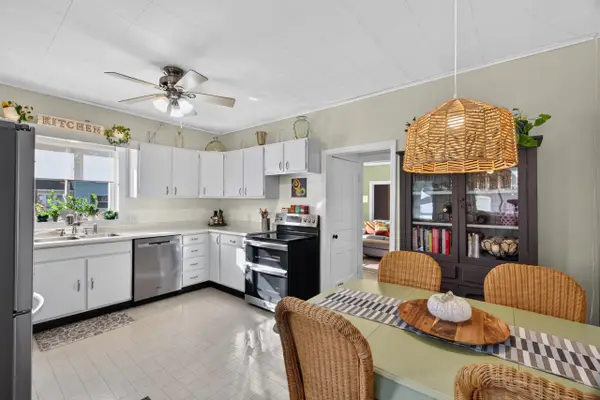 $445,000Active3 beds 1 baths1,290 sq. ft.
828 E Eighth, TraverseCity, MI 49686
MLS# 78080074257Listed by: REO-TCRANDOLPH-233022 - New
 $550,000Active3 beds 3 baths2,439 sq. ft.
6455 Mission Ridge, Traverse City, MI 49686
MLS# 201843153Listed by: BROOKSTONE REALTORS - New
 $360,000Active3 beds 1 baths1,329 sq. ft.
932 E State, TraverseCity, MI 49686
MLS# 78080074218Listed by: CENTURY 21 NORTHLAND - New
 $495,000Active4 beds 2 baths1,939 sq. ft.
146 E Eleventh ST, TraverseCity, MI 49684
MLS# 78080074168Listed by: REO-TCRANDOLPH-233022 - Open Sun, 1 to 2:30pmNew
 $950,000Active3 beds 2 baths2,010 sq. ft.
509 N Cedar, TraverseCity, MI 49684
MLS# 78080074169Listed by: REO-TCRANDOLPH-233022 - New
 $597,500Active3 beds 4 baths2,443 sq. ft.
10461 Waterford, TraverseCity, MI 49684
MLS# 78080074156Listed by: REO-TCRANDOLPH-233022 - New
 $420,000Active3 beds 2 baths1,200 sq. ft.
623 Sheridan, TraverseCity, MI 49686
MLS# 78080074151Listed by: REO-TCRANDOLPH-233022 - New
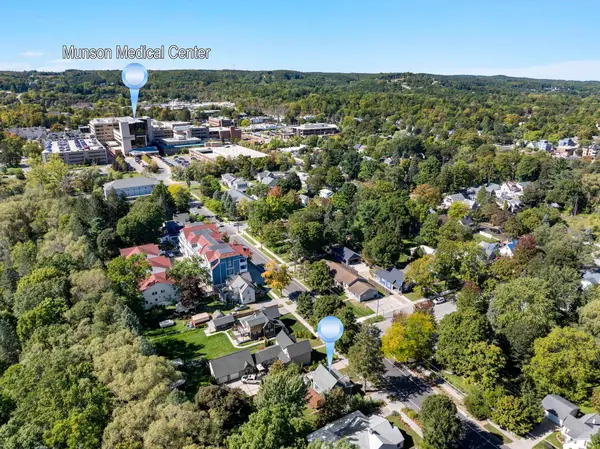 $425,000Active2 beds 1 baths944 sq. ft.
723 Seventh, TraverseCity, MI 49684
MLS# 78080074107Listed by: THE MITTEN REAL ESTATE GROUP


Protect your home and budget from life's surprises with an Assurant Home Warranty, backed by a partner that supports you through every step of homeownership. Explore Plans.
© 2023 - 2026 ERA Franchise Systems LLC. All rights reserved. ERA Franchise Systems LLC fully supports the principles of the Fair Housing Act and the Equal Opportunity Act. ERA, ERA Real Estate powered, and their respective logos are registered service marks of ERA Franchise Systems LLC. Each office is independently owned and operated.