
740 Fern, Traverse City, MI 49686
Local realty services provided by:ERA Prime Real Estate Group
740 Fern,Traversecity, MI 49686
$349,000
- 3 Beds
- 2 Baths
- 1,323 sq. ft.
- Single family
- Active
Listed by: bj brick
Office: remax bayshore - west shore dr tc
MLS#:78080073401
Source:MI_REALCOMP
Price summary
- Price:$349,000
- Price per sq. ft.:$263.79
About this home
This remodeled ranch sits close to everything Traverse City has to offer, with a layout built for easy single-level living. The main floor holds it all: a primary suite with a walk-in closet, a dedicated laundry room, and a fully remodeled kitchen anchored by stainless steel gas appliances and a chef-style range hood. The roof has recently been replaced, so one of the big-ticket updates is already done. The real surprise is the lot: three city lots' worth of yard, anchored by a detached one-car garage with a connecting breezeway. Out back, a paver patio and a garden shed round out the outdoor space, all wrapped in landscaping that carries the curb appeal from the paved driveway all the way back.
Contact an agent
Home facts
- Year built:1950
- Subdivision & Development:N/A
- Listing ID #:78080073401
- Added:5 day(s) ago
- Updated:September 16, 2026 at 10:03 AM
Rooms and interior
- Bedrooms:3
- Total bathrooms:2
- Full bathrooms:2
- Rooms Total:6
- Kitchen Description:Pantry
- Living area:1,323 sq. ft.
Heating and cooling
- Cooling:Exhaust Fan
- Heating:Forced Air, Natural Gas
Structure and exterior
- Year built:1950
- Building area:1,323 sq. ft.
- Lot area:0.38 Acres
- Architectural Style:Ranch
- Construction Materials:Wood Siding
- Exterior Features:Patio
- Foundation Description:Crawl Space
- Levels:One
Utilities
- Water:Public
- Sewer:Shared Septic
Finances and disclosures
- Price:$349,000
- Price per sq. ft.:$263.79
Features and amenities
- Appliances:Dishwasher, Disposal, Dryer, Microwave, Oven, Range, Refrigerator, Washer
- Amenities:Pantry, Walk-in Closets
Parking
- Parking description:Detached, Garage, One Car Garage
- Garage spaces:1

New listings near 740 Fern
- New
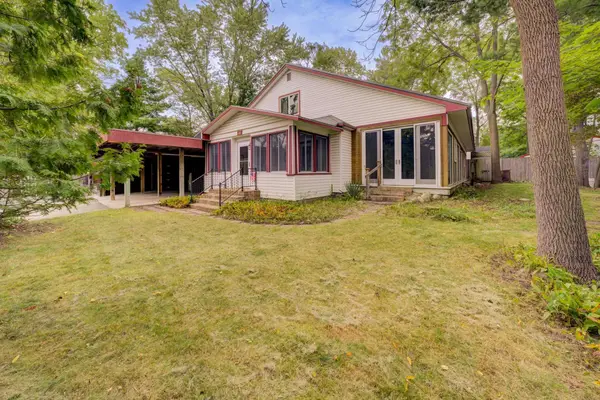 $1,250,000Active3 beds 2 baths3,055 sq. ft.
125 S Cedar ST, TraverseCity, MI 49684
MLS# 78080073474Listed by: REO-TCRANDOLPH-233022  $435,000Active2 beds 2 baths792 sq. ft.
922 E Front ST, TraverseCity, MI 49684
MLS# 78080068283Listed by: REMAX BAYSHORE - UNION ST TC $535,000Active2 beds 3 baths1,180 sq. ft.
100 Hope ST, TraverseCity, MI 49684
MLS# 78080069061Listed by: REMAX BAYSHORE - UNION ST TC- New
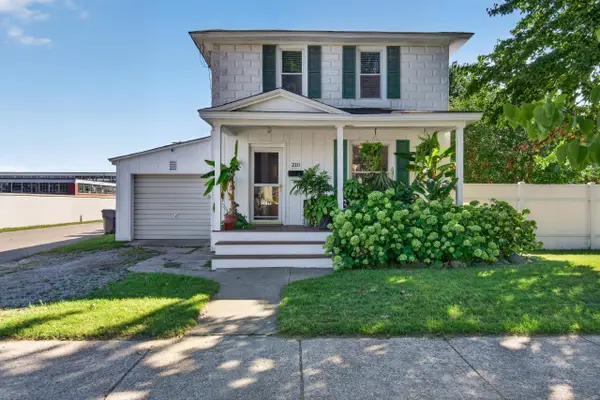 $399,900Active2 beds 2 baths1,072 sq. ft.
210 E Twelfth ST, TraverseCity, MI 49684
MLS# 78080073469Listed by: REO-TCRANDOLPH-233022 - New
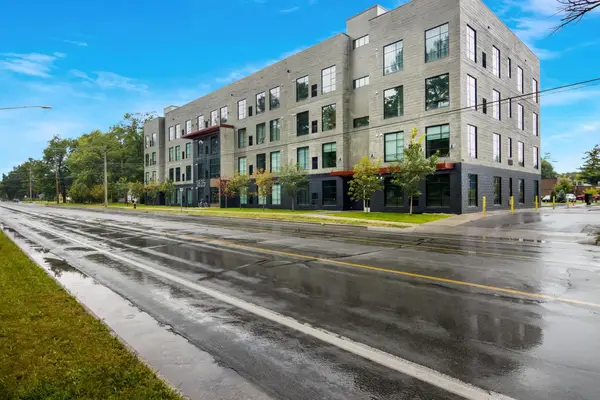 $283,000Active1 beds 1 baths650 sq. ft.
1825 E Eighth, TraverseCity, MI 49686
MLS# 78080073443Listed by: COLDWELL BANKER SCHMIDT-S.BAY - New
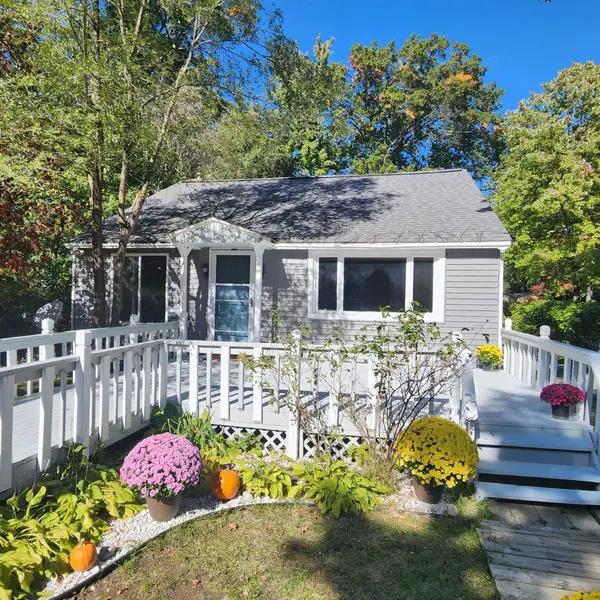 $329,900Active4 beds 2 baths1,258 sq. ft.
915 Baldwin, TraverseCity, MI 49686
MLS# 78080073451Listed by: FIVE STAR REAL ESTATE - FRONT ST TC - New
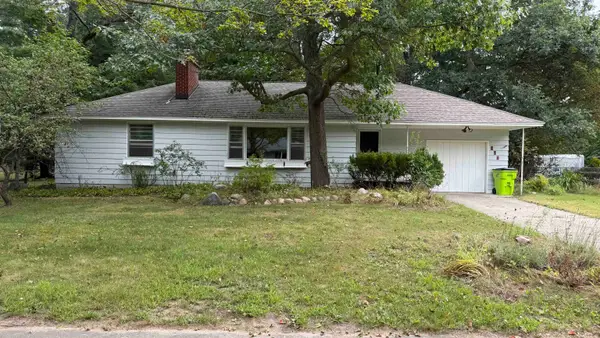 $275,000Active3 beds 2 baths1,656 sq. ft.
627 Belmont, TraverseCity, MI 49686
MLS# 78080073437Listed by: REMAX BAYSHORE - UNION ST TC - New
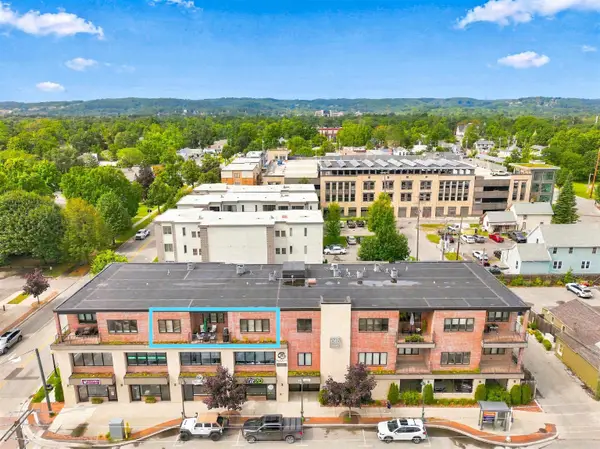 $689,000Active2 beds 2 baths1,421 sq. ft.
444 Cass, TraverseCity, MI 49684
MLS# 78080073426Listed by: @PROPERTIES CHRISTIE'S INT'L - New
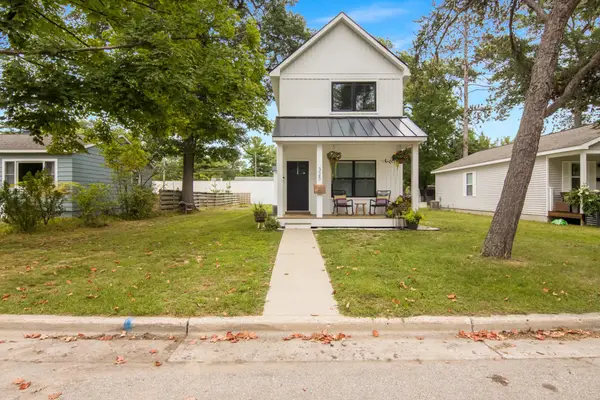 $575,000Active2 beds 3 baths1,440 sq. ft.
325 Hamilton ST, TraverseCity, MI 49686
MLS# 78080073410Listed by: REO-TCRANDOLPH-233022


Protect your home and budget from life's surprises with an Assurant Home Warranty, backed by a partner that supports you through every step of homeownership. Explore Plans.
© 2023 - 2026 ERA Franchise Systems LLC. All rights reserved. ERA Franchise Systems LLC fully supports the principles of the Fair Housing Act and the Equal Opportunity Act. ERA, ERA Real Estate powered, and their respective logos are registered service marks of ERA Franchise Systems LLC. Each office is independently owned and operated.