
5157 Highland Drive, Traverse City, MI 49685
Local realty services provided by:ERA Reardon Realty Great Lakes
5157 Highland Drive,Traverse City, MI 49685
$349,900
- 2 Beds
- 2 Baths
- 1,056 sq. ft.
- Single family
- Pending
Listed by: lance e engel
Office: five star real estate (main)
MLS#:26034839
Source:MI_MICHRIC
Price summary
- Price:$349,900
- Price per sq. ft.:$331.34
About this home
Life is better at the lake! Delight in everything that beautiful Silver Lake, a 600-acre all-sports lake, has to offer with a pocket-sized beach conveniently located directly across the street and the public boat launch right around the corner! Whether your perfect day includes boating, fishing, kayaking, tubing, or simply relaxing by the water, this property offers an affordable opportunity to embrace the Northern Michigan lifestyle. This charming 2 bed, 1-1/2 bath ranch has been thoughtfully updated and is move-in ready! Featuring new flooring throughout, updated shower, paint, refinished kitchen cabinets, a woodstove fireplace insert and more. Outside, enjoy a paver patio, storage shed, chain-link fenced yard, bonfire pit, and plenty of room for entertaining after a day on the lake. Located 15 minutes from downtown Traverse City, you'll have easy access to shopping, dining, wineries, golf courses, hiking trails, and everything that makes this area one of Michigan's most sought-after destinations. In fall, venture on a stunning color tour every time you go for a drive. Thinking ahead to winter? Just imagine visiting one of three ski resorts within 40min, snowshoeing the hills behind the old state hospital, dining at the Mercato, then ending the day in front of the fireplace. Each season offers a uniquely magical experience. Whether you're searching for a year-round residence, Up North getaway, or investment opportunity, this Silver Lake gem is ready for its next adventure. A SCHEDULED SHOWING IS REQUIRED TO VIEW THIS PROPERTY....
Contact an agent
Home facts
- Year built:1969
- Listing ID #:26034839
- Added:90 day(s) ago
- Updated:October 08, 2026 at 08:47 AM
Rooms and interior
- Bedrooms:2
- Total bathrooms:2
- Full bathrooms:1
- Half bathrooms:1
- Rooms Total:7
- Kitchen Description:Microwave, Range, Refrigerator
- Basement:Yes
- Basement Description:Crawl Space
- Living area:1,056 sq. ft.
Heating and cooling
- Heating:Baseboard
Structure and exterior
- Year built:1969
- Building area:1,056 sq. ft.
- Lot area:0.35 Acres
- Construction Materials:Aluminum Siding
Utilities
- Water:Well
Finances and disclosures
- Price:$349,900
- Price per sq. ft.:$331.34
- Tax amount:$3,991 (2025)
Features and amenities
- Laundry features:Washer
Parking
- Garage:Yes
- Garage spaces:2
New listings near 5157 Highland Drive
- New
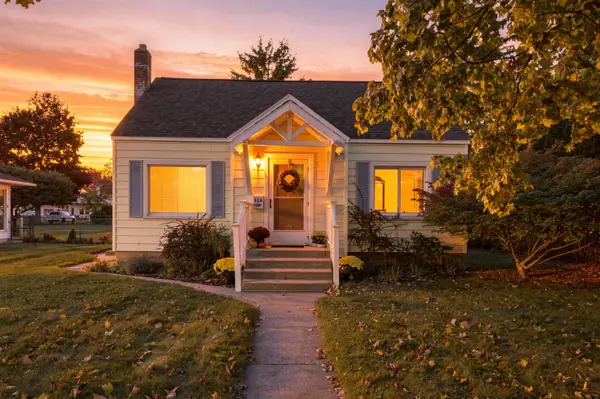 $399,000Active2 beds 1 baths1,360 sq. ft.
514 W Thirteenth ST, TraverseCity, MI 49684
MLS# 78080074314Listed by: REO-TCFRONT-233021
- New
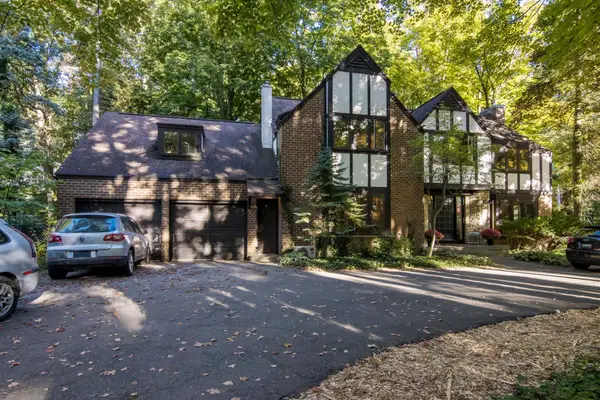 $979,800Active5 beds 3 baths4,500 sq. ft.
1302 Peninsula DR, TraverseCity, MI 49686
MLS# 78080074284Listed by: REO-TCRANDOLPH-233022 - Open Sun, 12 to 2pmNew
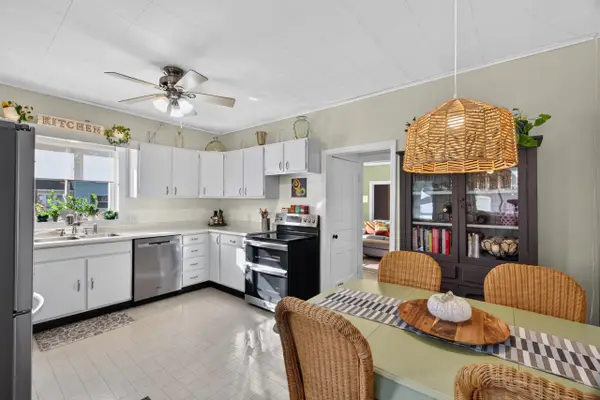 $445,000Active3 beds 1 baths1,290 sq. ft.
828 E Eighth, TraverseCity, MI 49686
MLS# 78080074257Listed by: REO-TCRANDOLPH-233022 - New
 $550,000Active3 beds 3 baths2,439 sq. ft.
6455 Mission Ridge, Traverse City, MI 49686
MLS# 201843153Listed by: BROOKSTONE REALTORS - New
 $360,000Active3 beds 1 baths1,329 sq. ft.
932 E State, TraverseCity, MI 49686
MLS# 78080074218Listed by: CENTURY 21 NORTHLAND - New
 $495,000Active4 beds 2 baths1,939 sq. ft.
146 E Eleventh ST, TraverseCity, MI 49684
MLS# 78080074168Listed by: REO-TCRANDOLPH-233022 - Open Sun, 1 to 2:30pmNew
 $950,000Active3 beds 2 baths2,010 sq. ft.
509 N Cedar, TraverseCity, MI 49684
MLS# 78080074169Listed by: REO-TCRANDOLPH-233022 - New
 $597,500Active3 beds 4 baths2,443 sq. ft.
10461 Waterford, TraverseCity, MI 49684
MLS# 78080074156Listed by: REO-TCRANDOLPH-233022 - New
 $420,000Active3 beds 2 baths1,200 sq. ft.
623 Sheridan, TraverseCity, MI 49686
MLS# 78080074151Listed by: REO-TCRANDOLPH-233022 - New
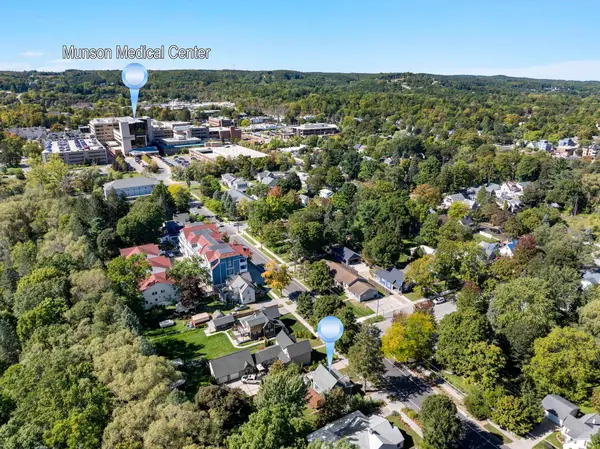 $425,000Active2 beds 1 baths944 sq. ft.
723 Seventh, TraverseCity, MI 49684
MLS# 78080074107Listed by: THE MITTEN REAL ESTATE GROUP


Protect your home and budget from life's surprises with an Assurant Home Warranty, backed by a partner that supports you through every step of homeownership. Explore Plans.
© 2023 - 2026 ERA Franchise Systems LLC. All rights reserved. ERA Franchise Systems LLC fully supports the principles of the Fair Housing Act and the Equal Opportunity Act. ERA, ERA Real Estate powered, and their respective logos are registered service marks of ERA Franchise Systems LLC. Each office is independently owned and operated.