
525 Fifth ST, Traverse City, MI 49684
Local realty services provided by:ERA Prime Real Estate Group
525 Fifth ST,Traversecity, MI 49684
- 3 Beds
- 5 Baths
- - sq. ft.
- Single family
- Sold
Listed by: jules b yates
Office: @properties christie's int'l
MLS#:78080068798
Source:MI_REALCOMP
Sorry, we are unable to map this address
Price summary
- Price:
About this home
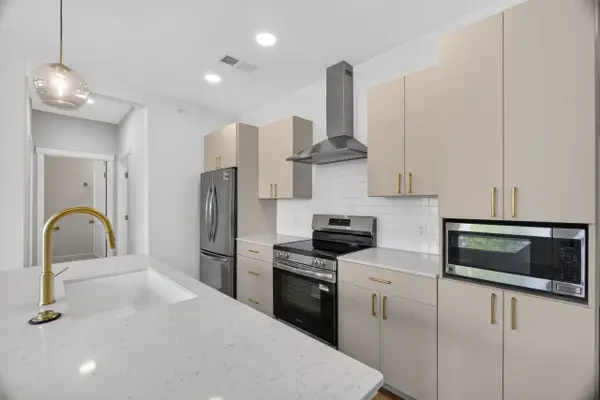
Located in the highly sought-after Historic District of downtown Traverse City on iconic 5th Street, this extensively renovated 3/4 bedroom, 4.5 bath residence-including a substantial addition-beautifully combines historic charm with upscale modern finishes and is offered below recent appraisal. Thoughtfully redesigned from the studs out, improvements include all new electrical, plumbing, HVAC, and air conditioning systems, along with expansive new Andersen windows. A desirable main-floor primary suite offers comfort and convenience, while the upper level includes two additional bedrooms, one serving as a private en suite ideal for guests. Covered front and rear porches add warmth and character throughout the home. The lower level offers a separate exterior entrance with potential for a second kitchen area and a legal studio apartment for rentals of 30 days or longer. Completing the property is a striking luxury metal roof. Seller is a licensed real estate agent in the State of Michigan....
Contact an agent
Home facts
- Year built:1894
- Subdivision & Development:HANNAH LAY' CO'S 6TH ADD.
- Listing ID #:78080068798
- Added:101 day(s) ago
- Updated:September 05, 2026 at 12:00 AM
Rooms and interior
- Bedrooms:3
- Total bathrooms:5
- Full bathrooms:4
- Half bathrooms:1
- Rooms Total:8
- Basement Description:Concrete, Exterior Entry, Partial
Heating and cooling
- Cooling:Ceiling Fans, Exhaust Fan
- Heating:Electric, Forced Air
Structure and exterior
- Year built:1894
- Architectural Style:Victorian
- Construction Materials:Vinyl Siding
- Exterior Features:Deck, Porch
- Foundation Description:Basement
- Levels:Two
Utilities
- Water:Public
- Sewer:Shared Septic
Finances and disclosures
- Price:
Features and amenities
- Appliances:Dishwasher, Microwave, Oven, Range, Refrigerator
Parking
- Parking description:Detached, Garage, Two Car Garage
- Garage spaces:2

New listings near 525 Fifth ST
 $579,000Active2 beds 2 baths1,525 sq. ft.
810 Cottageview DR, TraverseCity, MI 49684
MLS# 78080068700Listed by: EXIT NORTHERN SHORES-TC- New
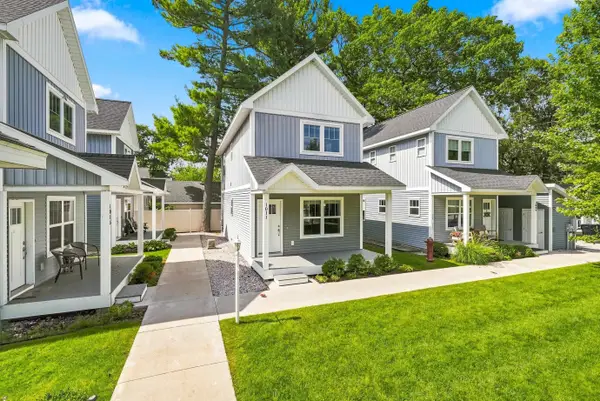 $424,900Active2 beds 3 baths1,440 sq. ft.
1011 E Front ST, TraverseCity, MI 49686
MLS# 78080073216Listed by: REO-TCRANDOLPH-233022 - New
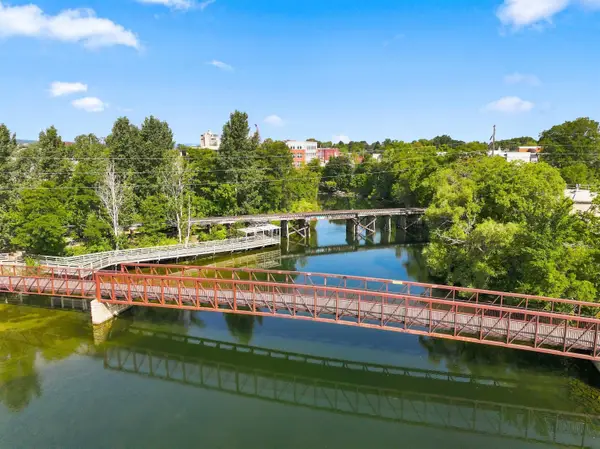 $373,000Active2 beds 2 baths950 sq. ft.
641 Riverine, TraverseCity, MI 49684
MLS# 78080073203Listed by: TERRA REAL ESTATE - New
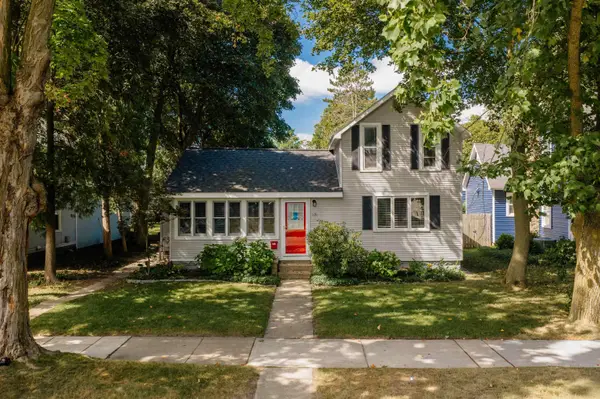 $599,900Active-- beds -- baths508 sq. ft.
131 N Spruce, TraverseCity, MI 49684
MLS# 78080073206Listed by: REO-TCFRONT-233021 - New
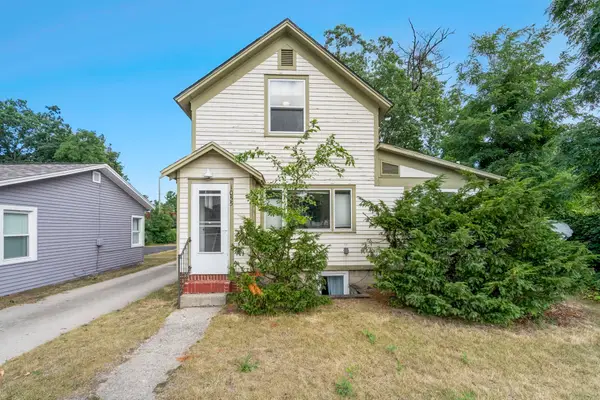 $539,900Active-- beds -- baths400 sq. ft.
1055 E Front, TraverseCity, MI 49686
MLS# 78080073186Listed by: REO-TCFRONT-233021 - Open Sat, 11am to 1pmNew
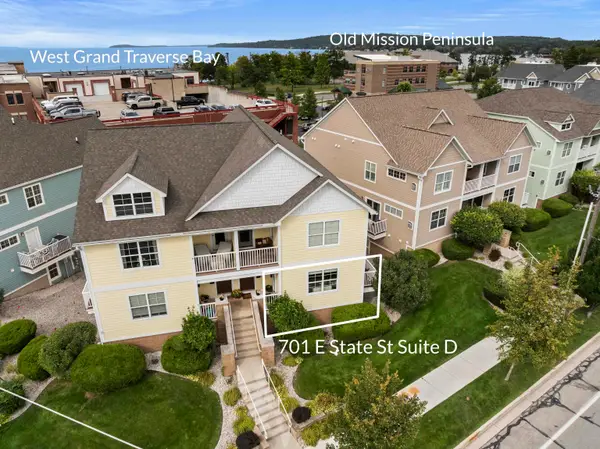 $585,000Active3 beds 2 baths1,350 sq. ft.
701 E State, TraverseCity, MI 49686
MLS# 78080073137Listed by: REO-TCBEULAH-FRANKFORT-233027 - New
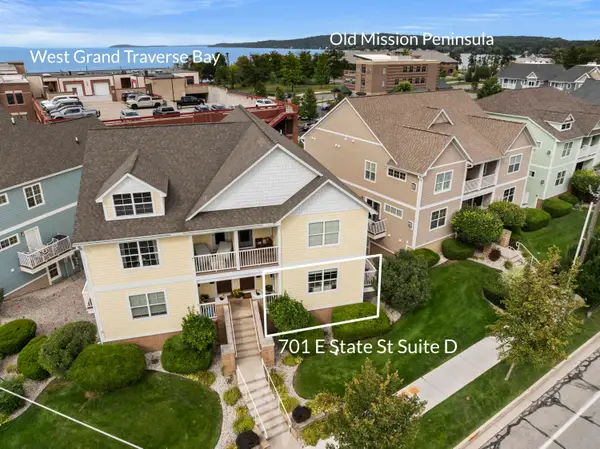 $585,000Active3 beds 2 baths1,350 sq. ft.
701 E State Street #D, Traverse City, MI 49686
MLS# 26046696Listed by: REAL ESTATE ONE BEULAH - New
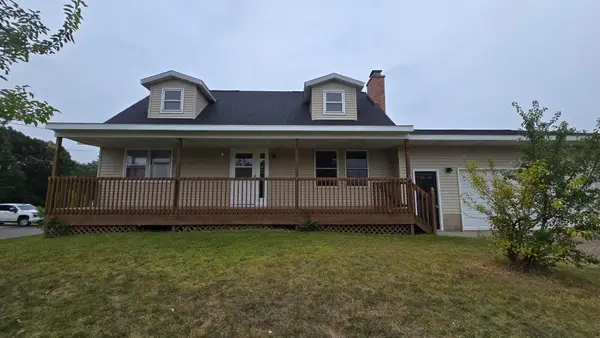 $375,000Active4 beds 2 baths1,702 sq. ft.
6049 Boone Road, Traverse City, MI 49685
MLS# 26046152Listed by: TARGET REALTY GROUP LLC - New
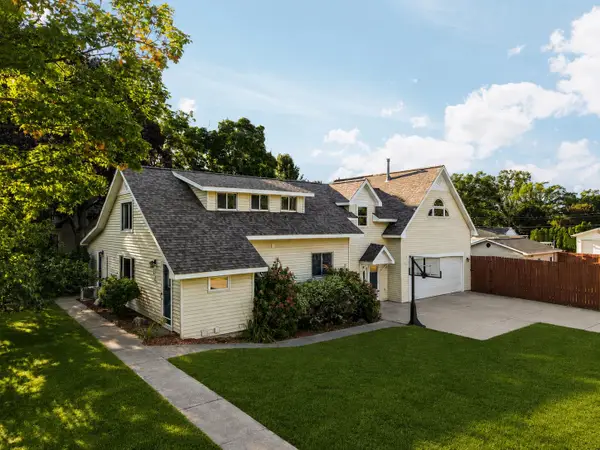 $695,000Active4 beds 4 baths3,465 sq. ft.
202 Seventeenth ST, TraverseCity, MI 49684
MLS# 78080073021Listed by: REMAX BAYSHORE - UNION ST TC - Open Mon, 10am to 3pmNew
 $349,900Active2 beds 2 baths926 sq. ft.
1109 S Carver ST, TraverseCity, MI 49686
MLS# 78080072996Listed by: REO-TCRANDOLPH-233022


Protect your home and budget from life's surprises with an Assurant Home Warranty, backed by a partner that supports you through every step of homeownership. Explore Plans.
© 2023 - 2026 ERA Franchise Systems LLC. All rights reserved. ERA Franchise Systems LLC fully supports the principles of the Fair Housing Act and the Equal Opportunity Act. ERA, ERA Real Estate powered, and their respective logos are registered service marks of ERA Franchise Systems LLC. Each office is independently owned and operated.