
621 Riverine Drive Unit: 205, Traverse City, MI 49684
Local realty services provided by:ERA Prime Real Estate Group
621 Riverine Drive Unit: 205,Unknown, MI 49684
$359,000
- 2 Beds
- 2 Baths
- 950 sq. ft.
- Single family
- Pending
Listed by: terry f kraus
Office: compass michigan llc.
MLS#:65026034539
Source:MI_REALCOMP
Price summary
- Price:$359,000
- Price per sq. ft.:$377.89
- Monthly HOA dues:$280
About this home
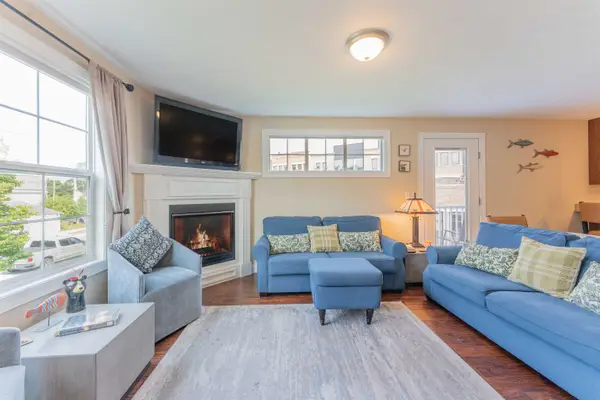
Perfectly positioned along the scenic Boardman River, this thoughtfully updated two-bedroom, two-bath condominium offers a refreshed, contemporary interior in an exceptional location just moments from the heart of downtown Traverse City. Filled with natural light, the open floor plan features an updated kitchen with generous cabinetry and ample workspace, two updated bathrooms, a spacious primary suite with a private ensuite, a versatile den currently furnished with a pullout sofa that provides comfortable accommodations for overnight guests, the convenience of in-unit laundry, and a dedicated parking space. The balcony overlooking the river provides the perfect place to enjoy your morning coffee or unwind at the end of the day. Beyond the front door, Riverine residents enjoy shared river frontage, immediate access to the TART Trail and Boardman Lake Loop, along with downtown restaurants, boutiques, beaches, marinas, and year-round festivals and events just minutes away.Whether you're looking for a full-time residence or a Northern Michigan retreat, this move-in-ready home offers the perfect blend of modern comfort, outdoor recreation, and one of Traverse City's most desirable locations....
Contact an agent
Home facts
- Year built:1989
- Listing ID #:65026034539
- Added:45 day(s) ago
- Updated:August 24, 2026 at 08:24 AM
Rooms and interior
- Bedrooms:2
- Total bathrooms:2
- Full bathrooms:2
- Rooms Total:5
- Flooring:Wood
- Living area:950 sq. ft.
Heating and cooling
- Cooling:Central Air
- Heating:Forced Air, Natural Gas
Structure and exterior
- Roof:Asphalt
- Year built:1989
- Building area:950 sq. ft.
- Lot Features:Sprinklers
- Architectural Style:Common Entry Building, Contemporary
- Exterior Features:Balcony
- Foundation Description:Slab
Utilities
- Water:Public
- Sewer:Public Sewer
Finances and disclosures
- Price:$359,000
- Price per sq. ft.:$377.89
- Tax amount:$8,837
Features and amenities
- Appliances:Dishwasher, Disposal, Dryer, Oven, Range, Refrigerator, Washer
- Laundry features:In Unit, Laundry Closet, Main Level
Parking
- Parking description:Asphalt

New listings near 621 Riverine Drive Unit: 205
- New
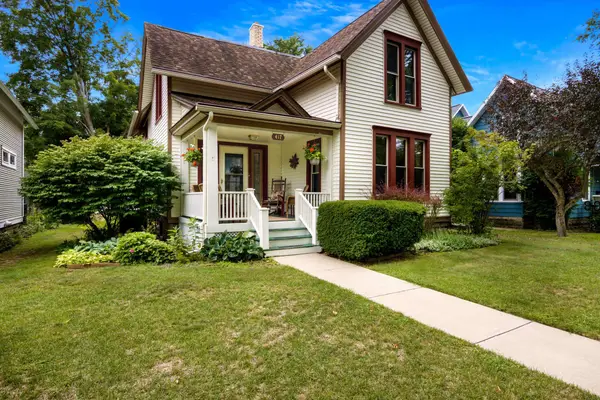 $824,900Active5 beds 3 baths2,310 sq. ft.
417 W Seventh, TraverseCity, MI 49684
MLS# 78080072702Listed by: COLDWELL BANKER SCHMIDT TRAVERSE CITY - New
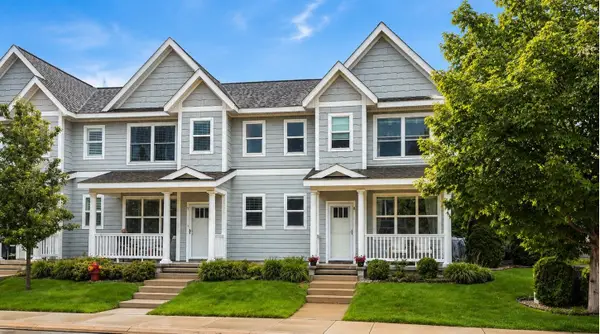 $599,000Active3 beds 3 baths1,454 sq. ft.
990 Lake Ridge, TraverseCity, MI 49684
MLS# 78080072662Listed by: BOUWMAN REALTY GROUP - New
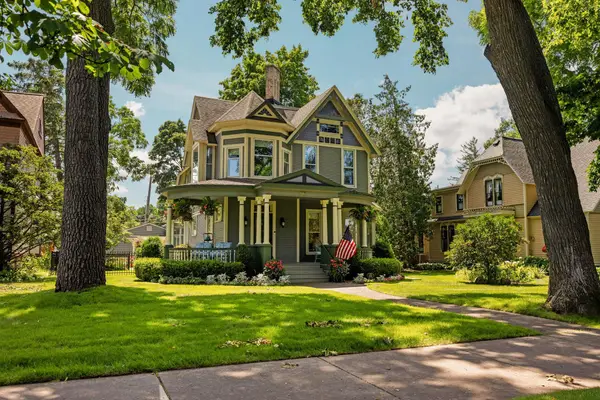 $1,675,000Active3 beds 3 baths3,300 sq. ft.
213 Sixth, TraverseCity, MI 49684
MLS# 78080072645Listed by: REMAX BAYSHORE - WEST SHORE DR TC - New
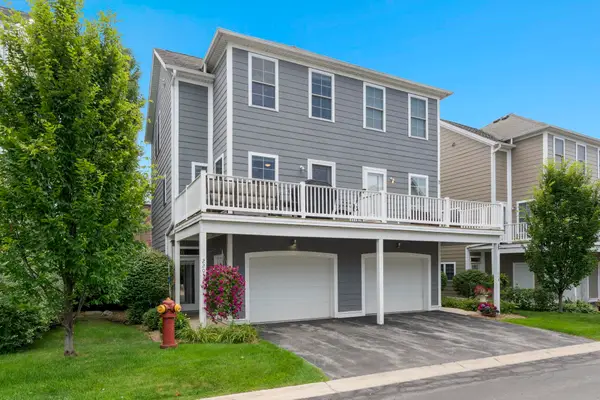 $395,000Active2 beds 2 baths1,182 sq. ft.
220 Midtown, TraverseCity, MI 49684
MLS# 78080072541Listed by: COLDWELL BANKER SCHMIDT TRAVERSE CITY - New
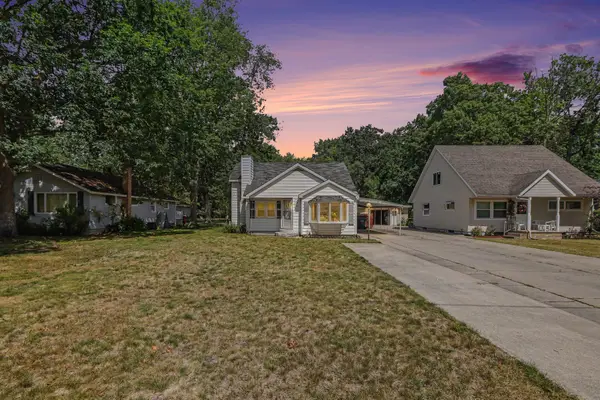 $279,900Active3 beds 2 baths1,356 sq. ft.
931 Baldwin Street, Unknown, MI 49686
MLS# 66026043309Listed by: REAL BROKER, LLC - New
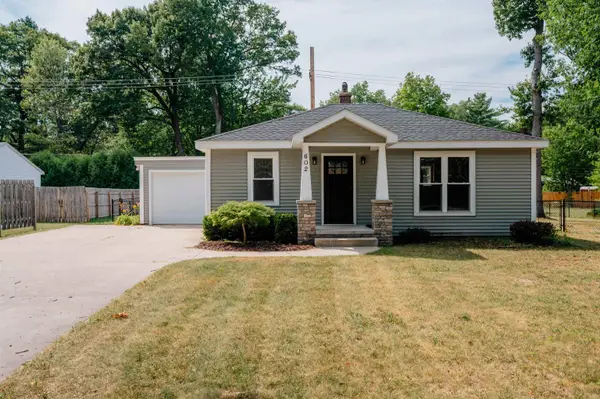 $349,900Active2 beds 1 baths832 sq. ft.
602 Cromwell, TraverseCity, MI 49686
MLS# 78080072433Listed by: REO-TCFRONT-233021 - New
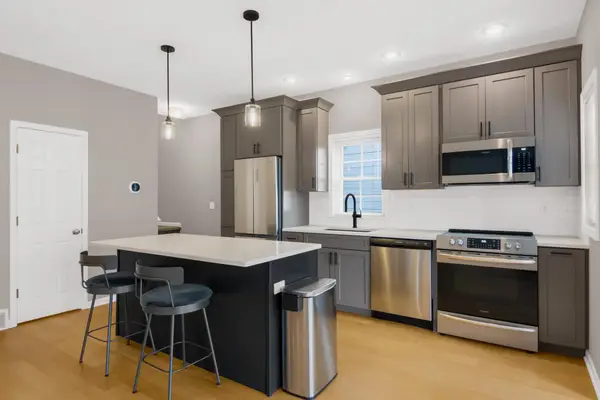 $445,000Active2 beds 2 baths1,182 sq. ft.
230 Midtown, TraverseCity, MI 49684
MLS# 78080072434Listed by: CENTURY 21 NORTHLAND - New
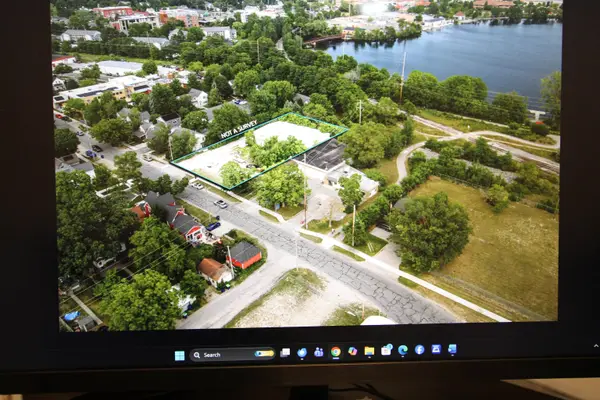 $595,000Active-- beds -- baths
723 Lake AVE, TraverseCity, MI 49684
MLS# 78080072401Listed by: CHARLEVOIX PROPERTIES - New
 $585,000Active3 beds 3 baths1,550 sq. ft.
151 E Railroad, TraverseCity, MI 49686
MLS# 78080072379Listed by: @PROPERTIES CHRISTIE'S INT'L  $535,000Active2 beds 2 baths1,393 sq. ft.
1122 Lake Ridge, TraverseCity, MI 49684
MLS# 78080071591Listed by: CENTURY 21 NORTHLAND


Protect your home and budget from life's surprises with an Assurant Home Warranty, backed by a partner that supports you through every step of homeownership. Explore Plans.
© 2023 - 2026 ERA Franchise Systems LLC. All rights reserved. ERA Franchise Systems LLC fully supports the principles of the Fair Housing Act and the Equal Opportunity Act. ERA, ERA Real Estate powered, and their respective logos are registered service marks of ERA Franchise Systems LLC. Each office is independently owned and operated.