
905 W Seventh, Traverse City, MI 49684
Local realty services provided by:ERA Prime Real Estate Group
905 W Seventh,Traversecity, MI 49684
- 3 Beds
- 1 Baths
- - sq. ft.
- Single family
- Sold
Listed by: jeff skomp
Office: coldwell banker schmidt traverse city
MLS#:78080071075
Source:MI_REALCOMP
Sorry, we are unable to map this address
Price summary
- Price:
About this home
Historic Home in Downtown Traverse City Discover a prime real estate opportunity in the heart of downtown Traverse City. Built in 1906, this historic Hannah Lay home is situated on an expansive 0.28-acre lot, offering a rare amount of outdoor space for the area. The location is unbeatable‹”just moments from Munson Medical Center and the Grand Traverse Commons, and within easy walking distance of West Bay. The 1,154-square-foot home features 3 bedrooms, 1 bathroom, a newer heating system, and a newer roof installed in 2024. Zoned R-3, this property is packed with potential for investors or buyers looking to create their dream space in a highly desirable neighborhood.
Contact an agent
Home facts
- Year built:1906
- Subdivision & Development:METES AND BOUNDS
- Listing ID #:78080071075
- Added:53 day(s) ago
- Updated:September 07, 2026 at 06:55 AM
Rooms and interior
- Bedrooms:3
- Total bathrooms:1
- Full bathrooms:1
- Rooms Total:7
- Kitchen Description:Pantry
- Basement Description:Block, Unfinished
Heating and cooling
- Cooling:Ceiling Fans
- Heating:Forced Air, Natural Gas
Structure and exterior
- Year built:1906
- Lot Features:Wooded
- Construction Materials:Vinyl Siding
- Exterior Features:Deck, Porch
- Foundation Description:Basement, Block
Utilities
- Water:Public
- Sewer:Shared Septic
Finances and disclosures
- Price:
Features and amenities
- Appliances:Dryer, Oven, Range, Refrigerator, Washer
- Amenities:Pantry

New listings near 905 W Seventh
- New
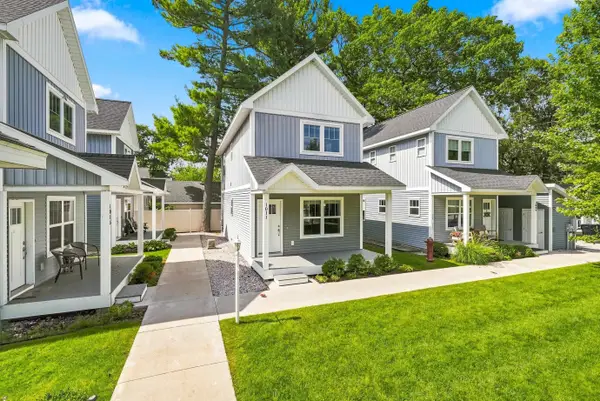 $424,900Active2 beds 3 baths1,440 sq. ft.
1011 E Front ST, TraverseCity, MI 49686
MLS# 78080073216Listed by: REO-TCRANDOLPH-233022 - New
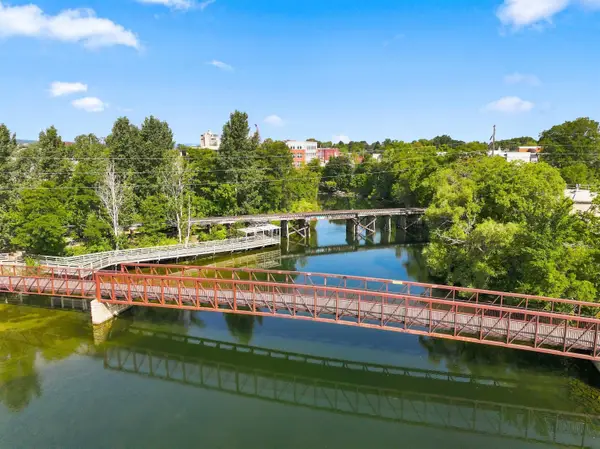 $373,000Active2 beds 2 baths950 sq. ft.
641 Riverine, TraverseCity, MI 49684
MLS# 78080073203Listed by: TERRA REAL ESTATE - New
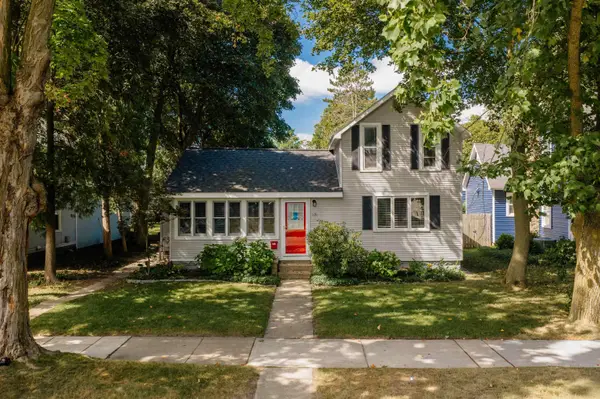 $599,900Active-- beds -- baths508 sq. ft.
131 N Spruce, TraverseCity, MI 49684
MLS# 78080073206Listed by: REO-TCFRONT-233021 - New
 $359,000Active2 beds 2 baths947 sq. ft.
545 Riverine, TraverseCity, MI 49684
MLS# 78080073185Listed by: THE MITTEN REAL ESTATE GROUP - New
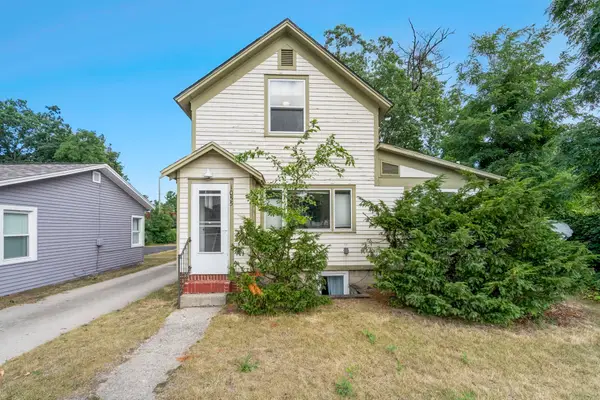 $539,900Active-- beds -- baths400 sq. ft.
1055 E Front ST, TraverseCity, MI 49686
MLS# 78080073186Listed by: REO-TCFRONT-233021 - New
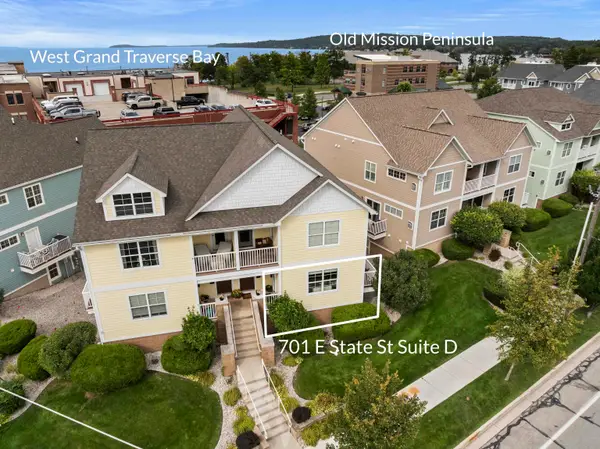 $585,000Active3 beds 2 baths1,350 sq. ft.
701 E State ST, TraverseCity, MI 49686
MLS# 78080073137Listed by: REO-TCBEULAH-FRANKFORT-233027 - New
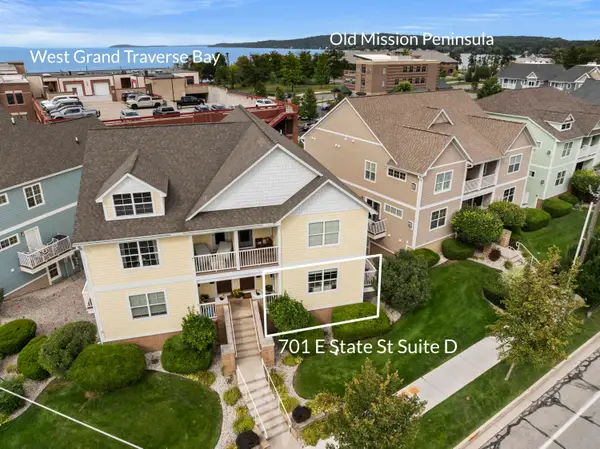 $585,000Active3 beds 2 baths1,350 sq. ft.
701 E State Street #D, Traverse City, MI 49686
MLS# 26046696Listed by: REAL ESTATE ONE BEULAH - New
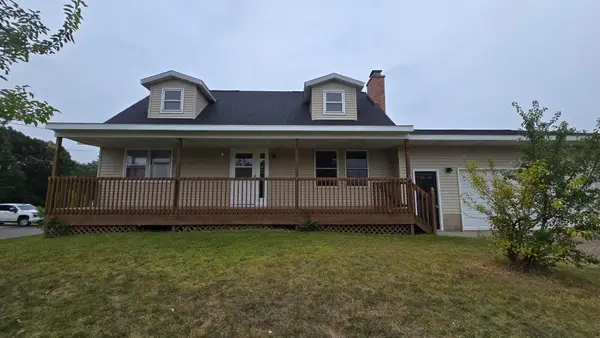 $375,000Active4 beds 2 baths1,702 sq. ft.
6049 Boone Road, Traverse City, MI 49685
MLS# 26046152Listed by: TARGET REALTY GROUP LLC - New
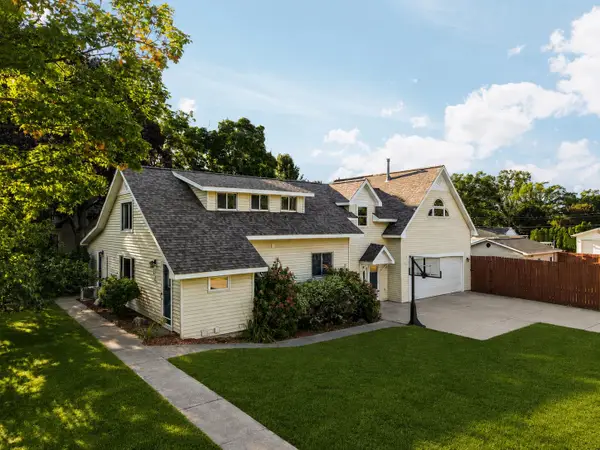 $695,000Active4 beds 4 baths3,465 sq. ft.
202 Seventeenth ST, TraverseCity, MI 49684
MLS# 78080073021Listed by: REMAX BAYSHORE - UNION ST TC - Open Mon, 10am to 3pmNew
 $349,900Active2 beds 2 baths926 sq. ft.
1109 S Carver ST, TraverseCity, MI 49686
MLS# 78080072995Listed by: REO-TCRANDOLPH-233022


Protect your home and budget from life's surprises with an Assurant Home Warranty, backed by a partner that supports you through every step of homeownership. Explore Plans.
© 2023 - 2026 ERA Franchise Systems LLC. All rights reserved. ERA Franchise Systems LLC fully supports the principles of the Fair Housing Act and the Equal Opportunity Act. ERA, ERA Real Estate powered, and their respective logos are registered service marks of ERA Franchise Systems LLC. Each office is independently owned and operated.