
1780 N Trenton Drive, Trenton, MI 48183
Local realty services provided by:ERA Prime Real Estate Group
1780 N Trenton Drive,Trenton, MI 48183
$315,000
- 4 Beds
- 2 Baths
- 2,900 sq. ft.
- Single family
- Active
Listed by: jennifer kaffenberger
Office: 3sixty5 realty
MLS#:20261061637
Source:MI_REALCOMP
Price summary
- Price:$315,000
- Price per sq. ft.:$108.62
About this home
North Trenton Drive is awaiting its new owner* Prime Location* Corner Lot* Broad-front Ranch w/ detached garage* From the street you'll appreciate Trenton Drive as the Large covered front porch welcomes you home* Trenton Drive has so many updates which include: New A/C/ (2020)* New Furnace (2020)* HWT (2018)* Newer Appliances*New Carpet*Freshly painted throughout*New Light Fixtures*Brand New 3 PC Primary Bath (2026)*New Vinyl Fence in Yard w/ gates*Fully Fenced Yard**Bonus to Buyer is that Deep freezer, pool/ping pong table stay**Whole Home Generator and Compressor to Stay with the right offer*Preapproved Buyers Only* NO VIRTUAL TOURS* All Showings must accompany a licensed Real Estate Professional* B. A. T. V. A. I* Seller is willing to complete some of the items for
C of O*Schedule your showing today!
Contact an agent
Home facts
- Year built:1956
- Listing ID #:20261061637
- Added:9 day(s) ago
- Updated:August 16, 2026 at 10:19 AM
Rooms and interior
- Bedrooms:4
- Total bathrooms:2
- Full bathrooms:2
- Rooms Total:7
- Basement Description:Finished
- Living area:2,900 sq. ft.
Heating and cooling
- Cooling:Ceiling Fans, Central Air
- Heating:Forced Air, Natural Gas
Structure and exterior
- Roof:Asphalt
- Year built:1956
- Building area:2,900 sq. ft.
- Lot area:0.19 Acres
- Lot Features:Corner Lot
- Architectural Style:Ranch
- Construction Materials:Brick
- Exterior Features:Covered, Porch
- Foundation Description:Basement, Poured
- Levels:One
Utilities
- Water:Public
- Sewer:Public Sewer
Finances and disclosures
- Price:$315,000
- Price per sq. ft.:$108.62
- Tax amount:$5,673
Features and amenities
- Appliances:Dishwasher, Dryer, Free Standing Electric Range, Free Standing Refrigerator, Washer
Parking
- Parking description:Detached, Electricity In Garage, Garage Door Opener, Garage Faces Front, Two and Half Car Garage
- Garage spaces:2.5

New listings near 1780 N Trenton Drive
- New
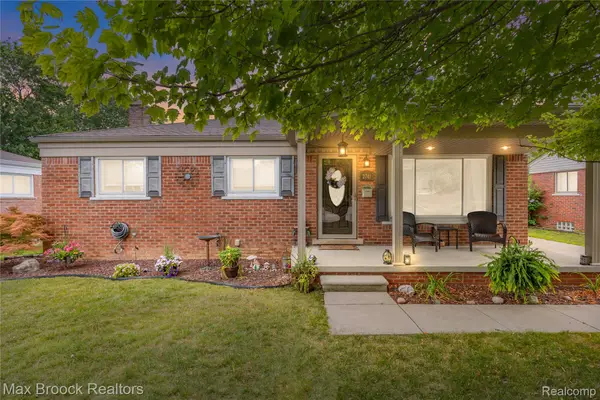 $269,995Active3 beds 2 baths2,054 sq. ft.
2741 Longmeadow Drive, Trenton, MI 48183
MLS# 20261062628Listed by: MAX BROOCK, REALTORS-BLOOMFIELD HILLS - New
 $249,900Active3 beds 2 baths1,265 sq. ft.
1812 E Longmeadow Road, Trenton, MI 48183
MLS# 20261064585Listed by: REAL ESTATE UNLIMITED, INC - New
 $299,995Active4 beds 2 baths1,563 sq. ft.
2234 Grange Road, Trenton, MI 48183
MLS# 20261064145Listed by: EXP REALTY MAIN - New
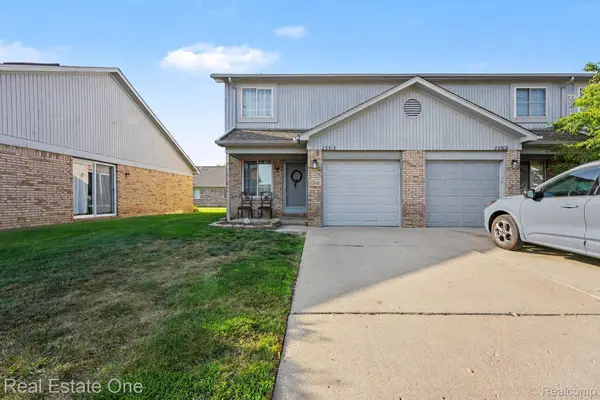 $150,000Active2 beds 2 baths1,108 sq. ft.
23312 Bunte Court #45, Trenton, MI 48183
MLS# 20261064511Listed by: REAL ESTATE ONE-SOUTHGATE - New
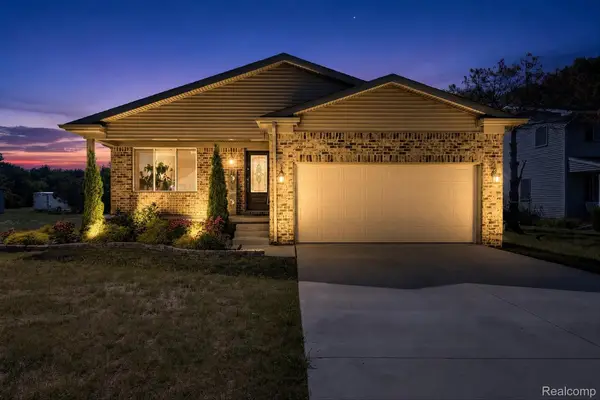 $340,000Active3 beds 2 baths1,462 sq. ft.
5110 Lathrop Street, Trenton, MI 48183
MLS# 20261064017Listed by: SOCIAL HOUSE GROUP BELLEVILLE - Open Sun, 11am to 1pmNew
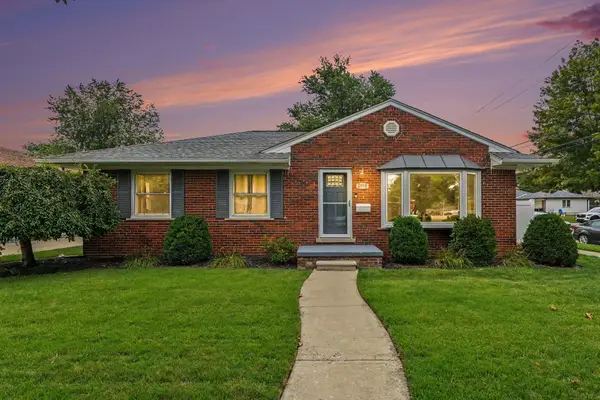 $265,000Active3 beds 2 baths2,084 sq. ft.
2995 Anna Court, Trenton, MI 48183
MLS# 26042524Listed by: KW REALTY LIVING - New
 $350,000Active4 beds 3 baths3,290 sq. ft.
5930 Rolling Ridge Drive, Trenton, MI 48183
MLS# 20261064127Listed by: 3SIXTY5 REALTY - New
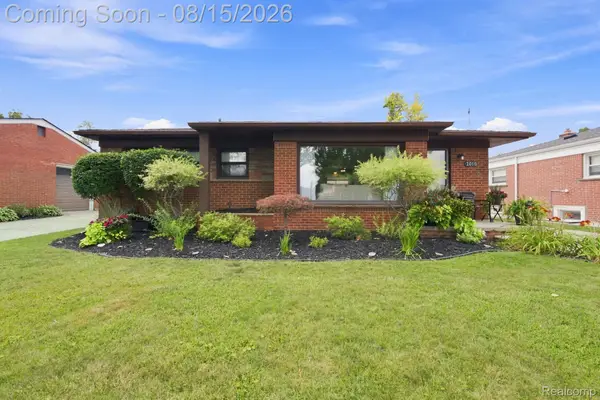 $249,900Active3 beds 2 baths1,921 sq. ft.
2010 Grange Road, Trenton, MI 48183
MLS# 20261063797Listed by: EXP REALTY - New
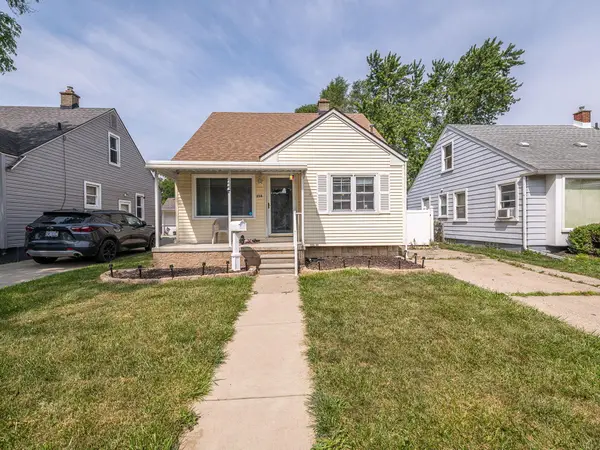 $169,900Active3 beds 1 baths1,091 sq. ft.
214 Cleveland Street, Trenton, MI 48183
MLS# 26042228Listed by: REAL ESTATE ONE INC MONROE - New
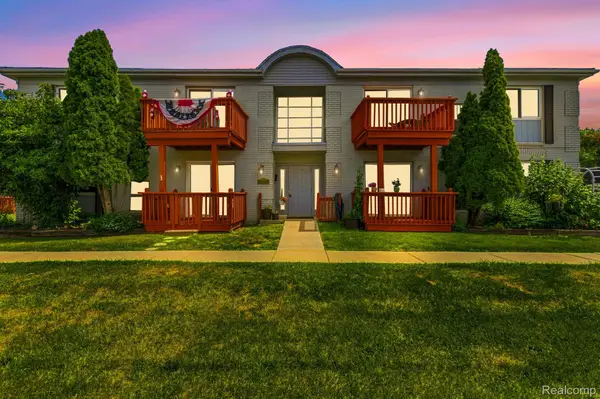 $146,000Active2 beds 2 baths990 sq. ft.
1762 Fort Street #27, Trenton, MI 48183
MLS# 20261063111Listed by: ANTHONY DJON LUXURY REAL ESTATE


Protect your home and budget from life's surprises with an Assurant Home Warranty, backed by a partner that supports you through every step of homeownership. Explore Plans.
© 2023 - 2026 ERA Franchise Systems LLC. All rights reserved. ERA Franchise Systems LLC fully supports the principles of the Fair Housing Act and the Equal Opportunity Act. ERA, ERA Real Estate powered, and their respective logos are registered service marks of ERA Franchise Systems LLC. Each office is independently owned and operated.