
2345 Middlefield Road, Trenton, MI 48183
Local realty services provided by:ERA Prime Real Estate Group
2345 Middlefield Road,Trenton, MI 48183
$288,000
- 4 Beds
- 3 Baths
- 2,275 sq. ft.
- Single family
- Pending
Listed by: alison reedy
Office: four seasons realty dan berry group
MLS#:20261057280
Source:MI_REALCOMP
Price summary
- Price:$288,000
- Price per sq. ft.:$126.59
About this home
Solid brick ranch offering timeless curb appeal, a spacious layout, and inviting features throughout. The classic brick exterior, mature landscaping, and well-kept surroundings create an impressive first impression. Step inside to find beautiful hardwood flooring throughout the main level, featuring four bedrooms and two full bathrooms. The kitchen offers granite countertops, included appliances, and an open pony wall overlooking the dining area, creating a great flow for everyday living and entertaining. The finished basement adds even more versatility with a comfortable family room, built-in bar, bonus rooms, and glass block windows that provide natural light while maintaining privacy. A separate half bathroom area is already started with the toilet installed, allowing the next owner the opportunity to finish the space to their own preference.
The backyard is a private oasis surrounded by mature tree-lined landscaping and tall spruce trees, offering peace and privacy. Enjoy the stamped concrete patio, perfect for outdoor entertaining or relaxing, along with the convenience of a spacious 2.5 car garage.
A classic brick ranch with generous living space, a private backyard retreat, and features designed for comfortable everyday living. This house has everything you need to make it your new home...
Contact an agent
Home facts
- Year built:1955
- Subdivision & Development:BRETTON PARK SUB 2
- Listing ID #:20261057280
- Added:17 day(s) ago
- Updated:August 13, 2026 at 08:41 AM
Rooms and interior
- Bedrooms:4
- Total bathrooms:3
- Full bathrooms:2
- Half bathrooms:1
- Rooms Total:10
- Basement Description:Finished, Full
- Living area:2,275 sq. ft.
Heating and cooling
- Cooling:Ceiling Fans, Central Air
- Heating:Forced Air, Natural Gas
Structure and exterior
- Roof:Asphalt
- Year built:1955
- Building area:2,275 sq. ft.
- Lot area:0.2 Acres
- Architectural Style:Ranch
- Construction Materials:Brick, Vinyl Siding
- Exterior Features:Covered, Porch
- Foundation Description:Basement, Poured
- Levels:One
Utilities
- Water:Public
- Sewer:Public Sewer
Finances and disclosures
- Price:$288,000
- Price per sq. ft.:$126.59
- Tax amount:$6,559
Features and amenities
- Appliances:Dishwasher, Disposal, Dryer, Free Standing Gas Oven, Free Standing Refrigerator, Microwave, Washer
Parking
- Parking description:Detached, Electricity In Garage, Two and Half Car Garage
- Garage spaces:2.5

New listings near 2345 Middlefield Road
- New
 $299,995Active4 beds 2 baths1,563 sq. ft.
2234 Grange Road, Trenton, MI 48183
MLS# 20261064145Listed by: EXP REALTY MAIN - New
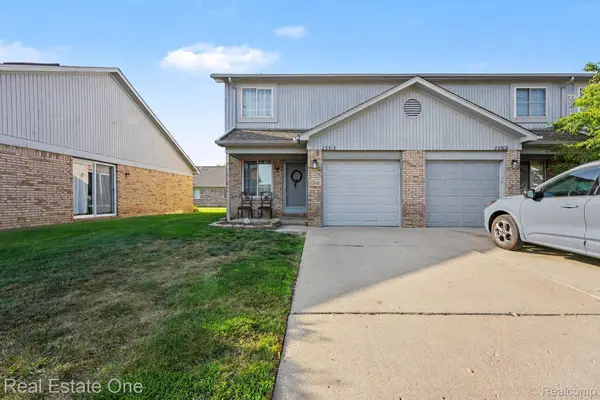 $150,000Active2 beds 2 baths1,108 sq. ft.
23312 Bunte Court #45, Trenton, MI 48183
MLS# 20261064511Listed by: REAL ESTATE ONE-SOUTHGATE - New
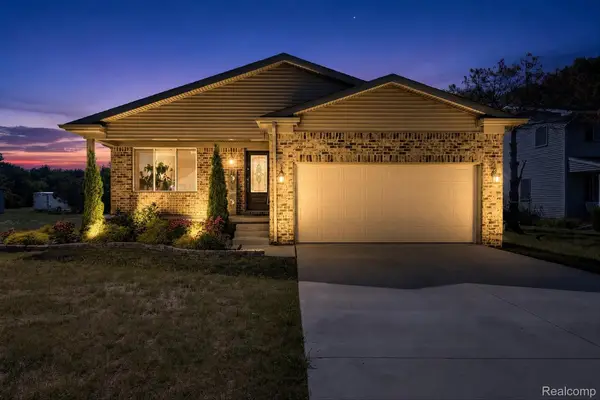 $340,000Active3 beds 2 baths1,462 sq. ft.
5110 Lathrop Street, Trenton, MI 48183
MLS# 20261064017Listed by: SOCIAL HOUSE GROUP BELLEVILLE - Open Sun, 11am to 1pmNew
 $265,000Active3 beds 2 baths2,084 sq. ft.
2995 Anna Court, Trenton, MI 48183
MLS# 81026042524Listed by: KW REALTY LIVING - Open Sat, 12 to 2pmNew
 $350,000Active4 beds 3 baths3,290 sq. ft.
5930 Rolling Ridge Drive, Trenton, MI 48183
MLS# 20261064127Listed by: 3SIXTY5 REALTY - Open Sat, 1 to 4pmNew
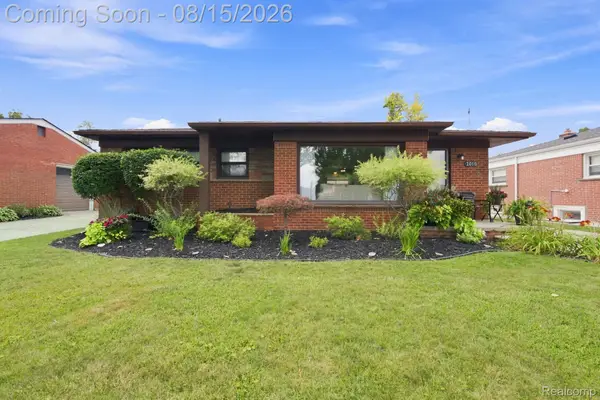 $249,900Active3 beds 2 baths1,921 sq. ft.
2010 Grange Road, Trenton, MI 48183
MLS# 20261063797Listed by: EXP REALTY - New
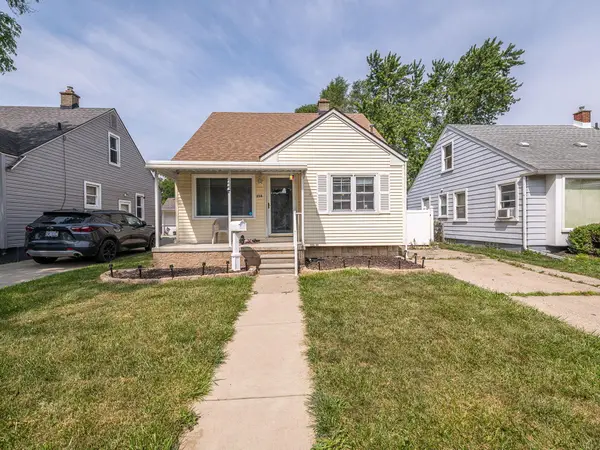 $169,900Active3 beds 1 baths1,091 sq. ft.
214 Cleveland Street, Trenton, MI 48183
MLS# 26042228Listed by: REAL ESTATE ONE INC MONROE - New
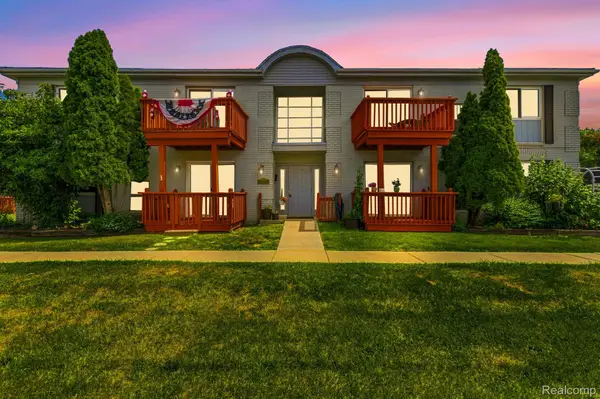 $146,000Active2 beds 2 baths990 sq. ft.
1762 Fort Street #27, Trenton, MI 48183
MLS# 20261063111Listed by: ANTHONY DJON LUXURY REAL ESTATE - Open Sat, 11am to 1pmNew
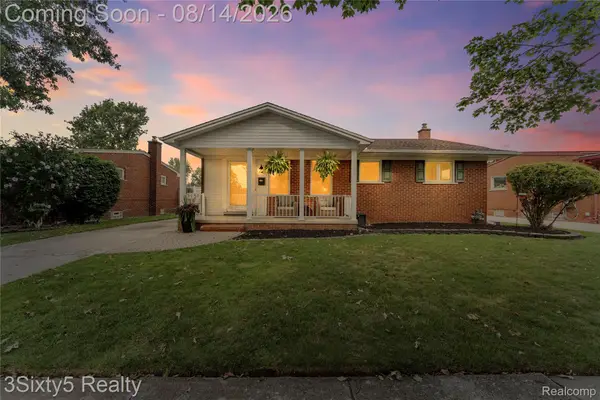 $274,900Active3 beds 3 baths2,204 sq. ft.
3150 Maxwell Street, Trenton, MI 48183
MLS# 20261062984Listed by: 3SIXTY5 REALTY - New
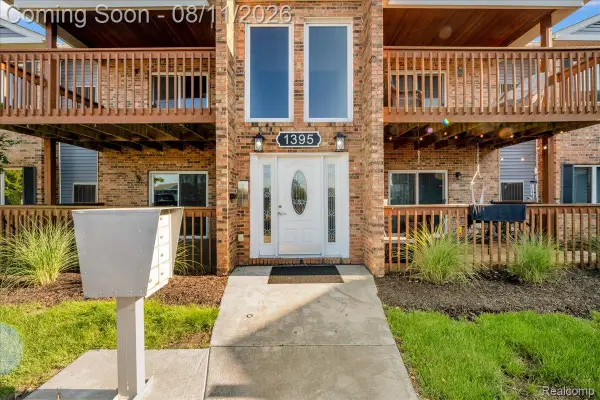 $149,900Active2 beds 1 baths1,019 sq. ft.
1395 Harbour Boulevard #137, Trenton, MI 48183
MLS# 20261063011Listed by: @PROPERTIES CHRISTIE'S INT'L R.E. ROYAL OAK


Protect your home and budget from life's surprises with an Assurant Home Warranty, backed by a partner that supports you through every step of homeownership. Explore Plans.
© 2023 - 2026 ERA Franchise Systems LLC. All rights reserved. ERA Franchise Systems LLC fully supports the principles of the Fair Housing Act and the Equal Opportunity Act. ERA, ERA Real Estate powered, and their respective logos are registered service marks of ERA Franchise Systems LLC. Each office is independently owned and operated.