
2440 Sherwood Street, Trenton, MI 48183
Local realty services provided by:ERA Prime Real Estate Group
2440 Sherwood Street,Trenton, MI 48183
$255,000
- 3 Beds
- 2 Baths
- 1,908 sq. ft.
- Single family
- Pending
Listed by: sherri gramlich
Office: exp realty
MLS#:20261061792
Source:MI_REALCOMP
Price summary
- Price:$255,000
- Price per sq. ft.:$133.65
About this home
Welcome home to the one you've been waiting for! This beautifully updated home offers the perfect combination of style, comfort, and move-in-ready convenience. Over the past few years, the current owner has thoughtfully renovated the kitchen and both full bathrooms, giving the home a fresh, modern feel.
The stunning kitchen features granite countertops, ceramic tile flooring, and newer stainless steel appliances, making it as functional as it is beautiful. Both bathrooms showcase gorgeous ceramic tile work, stylish finishes, and quality craftsmanship that are sure to impress.
The bright and inviting living room welcomes you with beautiful natural hardwood floors along with a gas fireplace, while the freshly painted main level provides a clean, contemporary look throughout.
Step outside to your own private backyard retreat, complete with a natural tree line for added privacy, a spacious wood patio perfect for entertaining or relaxing, an oversized 2½-car garage, and an extra-wide driveway offering plenty of parking.
The finished basement adds even more living space with a large family/recreation room featuring a bar area, a bonus room ideal for a home office, gym, or hobby space, a full bathroom, and a dedicated laundry area.
From the tasteful updates to the incredible indoor and outdoor living spaces, this home truly has it all. Just unpack and start making memories!...
Contact an agent
Home facts
- Year built:1955
- Subdivision & Development:TRENTON ACRES SUB 3
- Listing ID #:20261061792
- Added:10 day(s) ago
- Updated:August 13, 2026 at 11:03 PM
Rooms and interior
- Bedrooms:3
- Total bathrooms:2
- Full bathrooms:2
- Rooms Total:8
- Basement Description:Finished, Full
- Living area:1,908 sq. ft.
Heating and cooling
- Cooling:Ceiling Fans, Central Air
- Heating:Forced Air, Natural Gas
Structure and exterior
- Roof:Asphalt
- Year built:1955
- Building area:1,908 sq. ft.
- Lot area:0.16 Acres
- Architectural Style:Ranch
- Construction Materials:Brick
- Exterior Features:Awnings, Patio, Porch
- Foundation Description:Basement, Poured
- Levels:One
Utilities
- Water:Public
- Sewer:Public Sewer
Finances and disclosures
- Price:$255,000
- Price per sq. ft.:$133.65
- Tax amount:$3,924
Features and amenities
- Appliances:Dryer, ENERGY STAR Qualified Dishwasher, ENERGY STAR Qualified Refrigerator, Free Standing Gas Oven, Free Standing Refrigerator, Microwave, Stainless Steel Appliances, Washer
- Amenities:Programmable Thermostat
Parking
- Parking description:Assigned 2 Spaces, Detached, Driveway, Electricity In Garage, Garage Door Opener, Garage Faces Front, Side Entrance, Two and Half Car Garage
- Garage spaces:2.5

New listings near 2440 Sherwood Street
- New
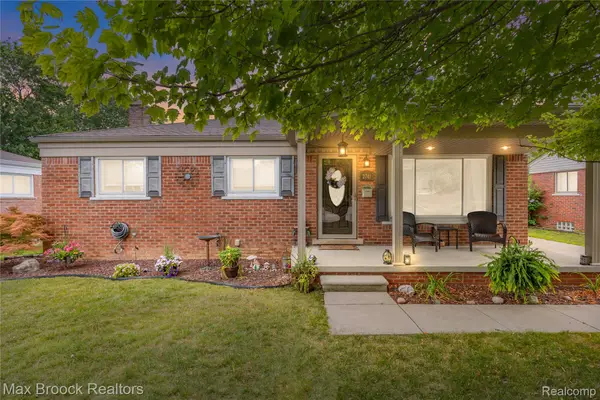 $269,995Active3 beds 2 baths2,054 sq. ft.
2741 Longmeadow Drive, Trenton, MI 48183
MLS# 20261062628Listed by: MAX BROOCK, REALTORS-BLOOMFIELD HILLS - New
 $249,900Active3 beds 2 baths1,265 sq. ft.
1812 E Longmeadow Road, Trenton, MI 48183
MLS# 20261064585Listed by: REAL ESTATE UNLIMITED, INC - New
 $299,995Active4 beds 2 baths1,563 sq. ft.
2234 Grange Road, Trenton, MI 48183
MLS# 20261064145Listed by: EXP REALTY MAIN - New
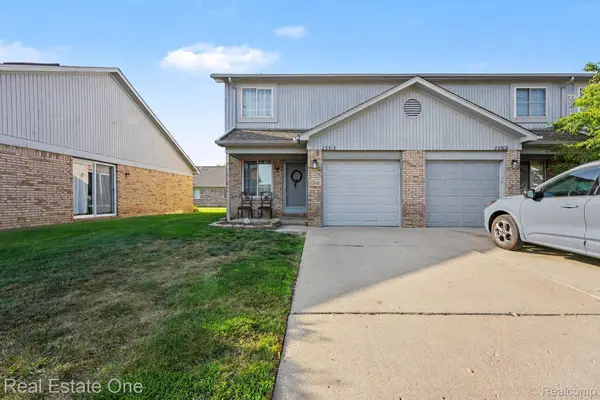 $150,000Active2 beds 2 baths1,108 sq. ft.
23312 Bunte Court #45, Trenton, MI 48183
MLS# 20261064511Listed by: REAL ESTATE ONE-SOUTHGATE - New
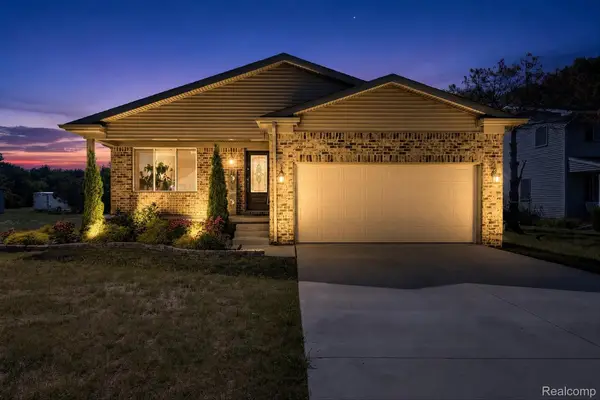 $340,000Active3 beds 2 baths1,462 sq. ft.
5110 Lathrop Street, Trenton, MI 48183
MLS# 20261064017Listed by: SOCIAL HOUSE GROUP BELLEVILLE - Open Sun, 11am to 1pmNew
 $265,000Active3 beds 2 baths2,084 sq. ft.
2995 Anna Court, Trenton, MI 48183
MLS# 81026042524Listed by: KW REALTY LIVING - New
 $350,000Active4 beds 3 baths3,290 sq. ft.
5930 Rolling Ridge Drive, Trenton, MI 48183
MLS# 20261064127Listed by: 3SIXTY5 REALTY - New
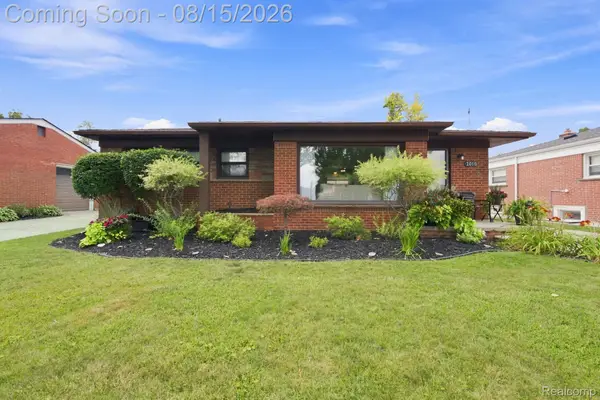 $249,900Active3 beds 2 baths1,921 sq. ft.
2010 Grange Road, Trenton, MI 48183
MLS# 20261063797Listed by: EXP REALTY - New
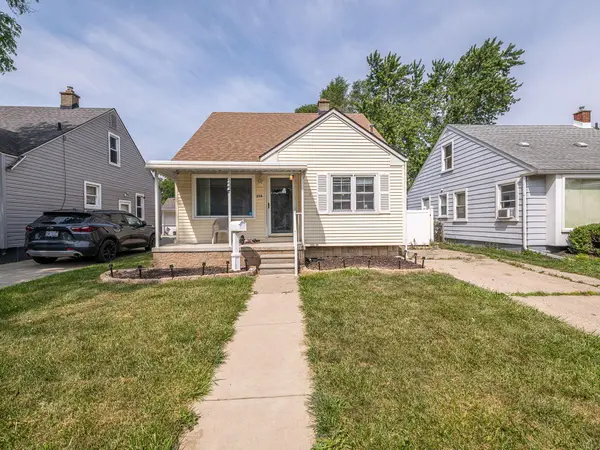 $169,900Active3 beds 1 baths1,091 sq. ft.
214 Cleveland Street, Trenton, MI 48183
MLS# 81026042228Listed by: REAL ESTATE ONE INC MONROE - New
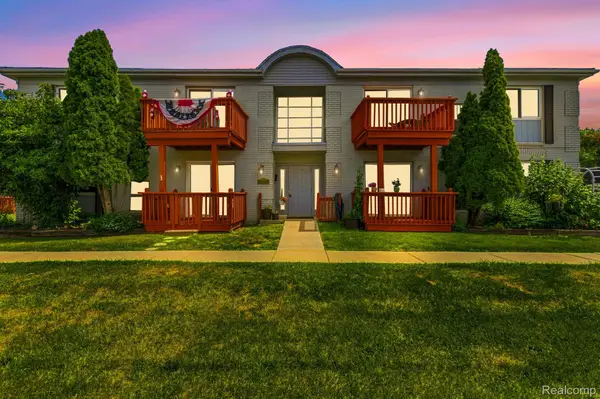 $146,000Active2 beds 2 baths990 sq. ft.
1762 Fort Street #27, Trenton, MI 48183
MLS# 20261063111Listed by: ANTHONY DJON LUXURY REAL ESTATE


Protect your home and budget from life's surprises with an Assurant Home Warranty, backed by a partner that supports you through every step of homeownership. Explore Plans.
© 2023 - 2026 ERA Franchise Systems LLC. All rights reserved. ERA Franchise Systems LLC fully supports the principles of the Fair Housing Act and the Equal Opportunity Act. ERA, ERA Real Estate powered, and their respective logos are registered service marks of ERA Franchise Systems LLC. Each office is independently owned and operated.