
248 Washington Street, Trenton, MI 48183
Local realty services provided by:ERA Prime Real Estate Group
248 Washington Street,Trenton, MI 48183
$179,900
- 3 Beds
- 1 Baths
- 1,491 sq. ft.
- Single family
- Pending
Listed by: gretchen hudson
Office: real estate one-trenton
MLS#:20261060040
Source:MI_REALCOMP
Price summary
- Price:$179,900
- Price per sq. ft.:$120.66
About this home
Welcome home to this charming, move-in ready home nestled on a quiet, low-traffic street in Trenton, just a short block from Haas Park. Lovingly maintained, this home offers immediate occupancy at closing, making it easy to settle in right away. The current owner has truly enjoyed the peaceful setting, especially the private backyard with no neighbors behind. Backing to the former quarry, you'll appreciate mature shade trees, abundant wildlife, and the relaxing sounds of birds throughout the day. The backyard is a gardener's paradise featuring established flower and vegetable gardens, a storage shed, and a porch swing that stays with the home. There's even time to enjoy fresh cucumbers and homegrown vegetables this season! Inside, the sunny living room opens to the dining area, creating a welcoming space for everyday living. The eat-in kitchen offers an entire wall of oak cabinetry for exceptional storage. Two spacious main-floor bedrooms feature ceiling fans, while the upstairs primary bedroom includes built-in storage. Every room has a ceiling fan, and all appliances and window treatments are included. The partially finished basement has glass block windows and offers a flexible space perfect for a home office, hobby room, gaming area, or workout room. Recent updates include a new central air conditioner (2024), water heater (2023), and newly replaced side entry and screen doors. For added peace of mind, the seller has completed the city inspection requirements and already has the Certificate of Occupancy in hand for a smooth closing. If you've been searching for an affordable, well-maintained home with privacy, beautiful gardens, and a peaceful neighborhood, this Trenton gem is ready to welcome you home!...
Contact an agent
Home facts
- Year built:1952
- Subdivision & Development:SIBLEY PARK ANNEX SUB
- Listing ID #:20261060040
- Added:15 day(s) ago
- Updated:August 13, 2026 at 08:42 AM
Rooms and interior
- Bedrooms:3
- Total bathrooms:1
- Full bathrooms:1
- Rooms Total:5
- Basement Description:Partially Finished
- Living area:1,491 sq. ft.
Heating and cooling
- Cooling:Ceiling Fans, Central Air
- Heating:Forced Air, Natural Gas
Structure and exterior
- Roof:Asphalt
- Year built:1952
- Building area:1,491 sq. ft.
- Lot area:0.13 Acres
- Lot Features:Dead End Street
- Architectural Style:Bungalow
- Construction Materials:Aluminum Siding, Brick Veneer
- Exterior Features:Awnings, Covered, Lighting, Porch
- Foundation Description:Basement, Poured
Utilities
- Water:Public
- Sewer:Public Sewer
Finances and disclosures
- Price:$179,900
- Price per sq. ft.:$120.66
- Tax amount:$2,994
Features and amenities
- Appliances:Dishwasher, Disposal, Dryer, Free Standing Gas Range, Free Standing Refrigerator, Washer
Parking
- Parking description:No Garage

New listings near 248 Washington Street
- New
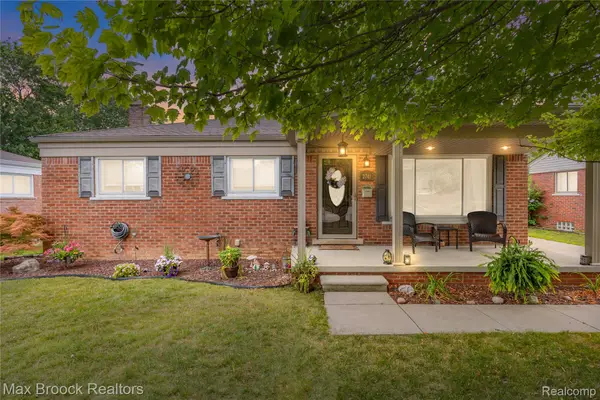 $269,995Active3 beds 2 baths2,054 sq. ft.
2741 Longmeadow Drive, Trenton, MI 48183
MLS# 20261062628Listed by: MAX BROOCK, REALTORS-BLOOMFIELD HILLS - New
 $249,900Active3 beds 2 baths1,265 sq. ft.
1812 E Longmeadow Road, Trenton, MI 48183
MLS# 20261064585Listed by: REAL ESTATE UNLIMITED, INC - New
 $299,995Active4 beds 2 baths1,563 sq. ft.
2234 Grange Road, Trenton, MI 48183
MLS# 20261064145Listed by: EXP REALTY MAIN - New
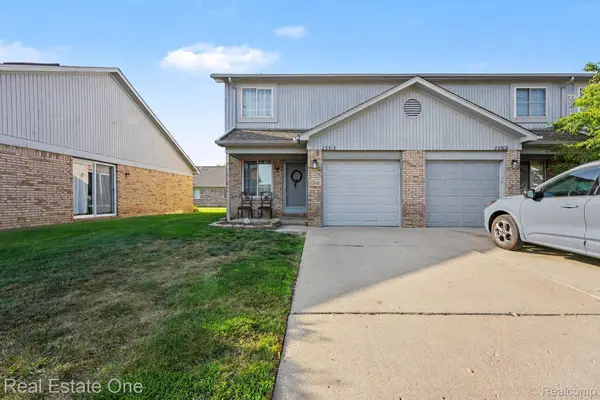 $150,000Active2 beds 2 baths1,108 sq. ft.
23312 Bunte Court #45, Trenton, MI 48183
MLS# 20261064511Listed by: REAL ESTATE ONE-SOUTHGATE - New
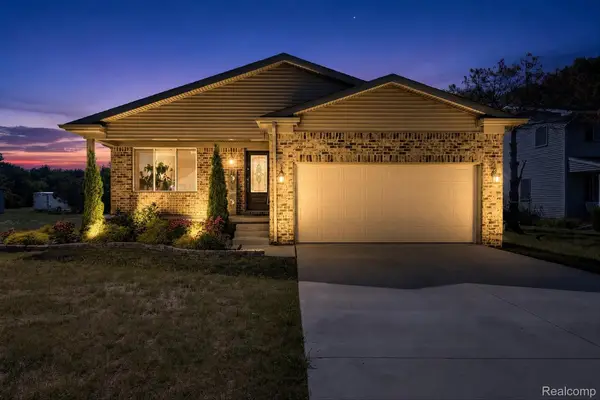 $340,000Active3 beds 2 baths1,462 sq. ft.
5110 Lathrop Street, Trenton, MI 48183
MLS# 20261064017Listed by: SOCIAL HOUSE GROUP BELLEVILLE - Open Sun, 11am to 1pmNew
 $265,000Active3 beds 2 baths2,084 sq. ft.
2995 Anna Court, Trenton, MI 48183
MLS# 81026042524Listed by: KW REALTY LIVING - New
 $350,000Active4 beds 3 baths3,290 sq. ft.
5930 Rolling Ridge Drive, Trenton, MI 48183
MLS# 20261064127Listed by: 3SIXTY5 REALTY - New
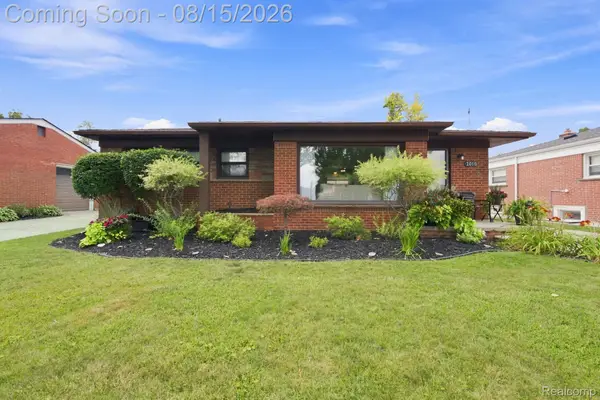 $249,900Active3 beds 2 baths1,921 sq. ft.
2010 Grange Road, Trenton, MI 48183
MLS# 20261063797Listed by: EXP REALTY - New
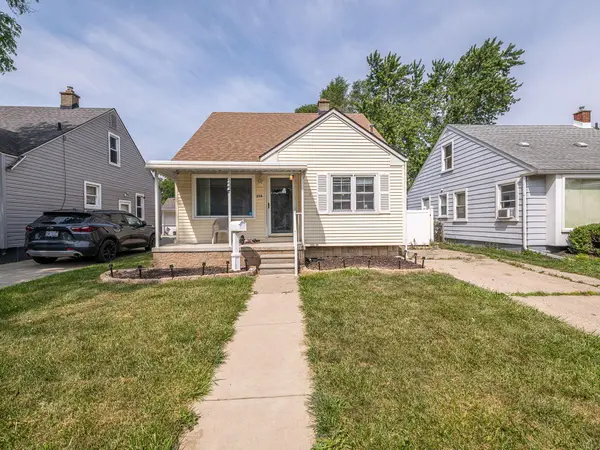 $169,900Active3 beds 1 baths1,091 sq. ft.
214 Cleveland Street, Trenton, MI 48183
MLS# 81026042228Listed by: REAL ESTATE ONE INC MONROE - New
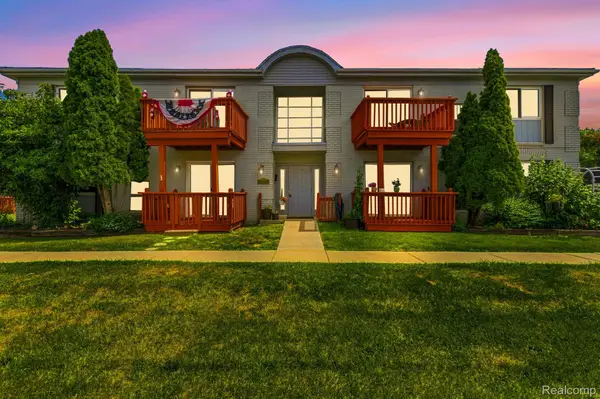 $146,000Active2 beds 2 baths990 sq. ft.
1762 Fort Street #27, Trenton, MI 48183
MLS# 20261063111Listed by: ANTHONY DJON LUXURY REAL ESTATE


Protect your home and budget from life's surprises with an Assurant Home Warranty, backed by a partner that supports you through every step of homeownership. Explore Plans.
© 2023 - 2026 ERA Franchise Systems LLC. All rights reserved. ERA Franchise Systems LLC fully supports the principles of the Fair Housing Act and the Equal Opportunity Act. ERA, ERA Real Estate powered, and their respective logos are registered service marks of ERA Franchise Systems LLC. Each office is independently owned and operated.