
26921 Cedar Run Court, Trenton, MI 48183
Local realty services provided by:ERA Prime Real Estate Group
26921 Cedar Run Court,Trenton, MI 48183
$499,900
- 4 Beds
- 3 Baths
- 2,693 sq. ft.
- Single family
- Active
Listed by: sherry l fraczek
Office: era prime real estate group south
MLS#:20261060066
Source:MI_REALCOMP
Price summary
- Price:$499,900
- Price per sq. ft.:$185.63
- Monthly HOA dues:$30
About this home
Highly desired Cedar Run, 4 bedrooms with finished basement for a total of 5 bedrooms with 2.5 baths. Attached 2 car garage for those inclement days. Enter the front door and experience the open layout from dining room to kitchen then to the oversized Great Room. Kitchen has granite countertops throughout with same in baths. Garage is spacious with direct access to the mud room & laundry with recessed connections for water and vented dryer. Large Primary bedroom with large bath and walk-in closet. Yard is fenced with a composite deck for your entertainment space. If you have an electric vehicle then your in luck, as there is an EV plug for your charging. Existing TV wall mounts will be left, but no TV's. All appliance are included with the exception of the refrigerator in the garage and the lilac bush in the front yard.
Contact an agent
Home facts
- Year built:2022
- Subdivision & Development:WAYNE COUNTY CONDO SUB PLAN 621
- Listing ID #:20261060066
- Added:14 day(s) ago
- Updated:August 03, 2026 at 10:20 AM
Rooms and interior
- Bedrooms:4
- Total bathrooms:3
- Full bathrooms:2
- Half bathrooms:1
- Rooms Total:8
- Basement Description:Finished
- Living area:2,693 sq. ft.
Heating and cooling
- Heating:Forced Air, Natural Gas
Structure and exterior
- Year built:2022
- Building area:2,693 sq. ft.
- Lot area:0.22 Acres
- Architectural Style:Colonial, Traditional
- Construction Materials:Brick, Vinyl Siding
- Foundation Description:Basement, Poured, Sump Pump
- Levels:Two
Utilities
- Water:Public
- Sewer:Public Sewer
Finances and disclosures
- Price:$499,900
- Price per sq. ft.:$185.63
- Tax amount:$8,555
Parking
- Parking description:Attached, Two Car Garage
- Garage spaces:2

New listings near 26921 Cedar Run Court
- New
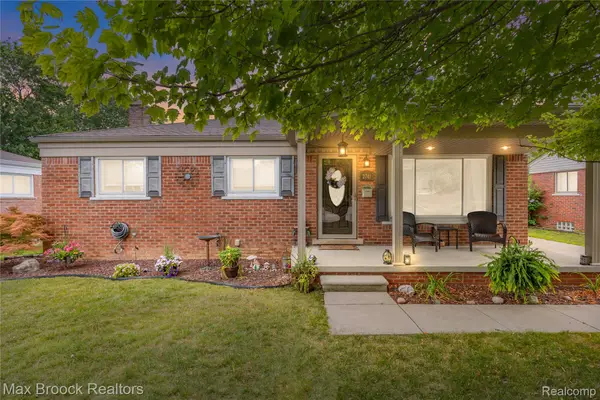 $269,995Active3 beds 2 baths2,054 sq. ft.
2741 Longmeadow Drive, Trenton, MI 48183
MLS# 20261062628Listed by: MAX BROOCK, REALTORS-BLOOMFIELD HILLS - New
 $249,900Active3 beds 2 baths1,265 sq. ft.
1812 E Longmeadow Road, Trenton, MI 48183
MLS# 20261064585Listed by: REAL ESTATE UNLIMITED, INC - New
 $299,995Active4 beds 2 baths1,563 sq. ft.
2234 Grange Road, Trenton, MI 48183
MLS# 20261064145Listed by: EXP REALTY MAIN - New
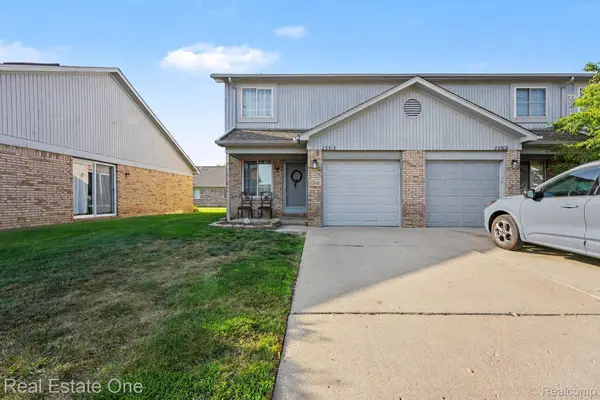 $150,000Active2 beds 2 baths1,108 sq. ft.
23312 Bunte Court #45, Trenton, MI 48183
MLS# 20261064511Listed by: REAL ESTATE ONE-SOUTHGATE - New
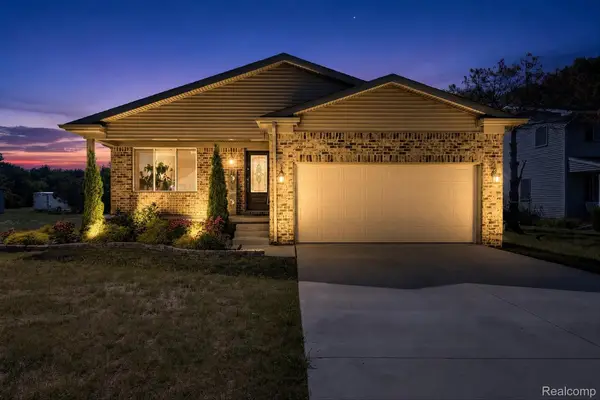 $340,000Active3 beds 2 baths1,462 sq. ft.
5110 Lathrop Street, Trenton, MI 48183
MLS# 20261064017Listed by: SOCIAL HOUSE GROUP BELLEVILLE - Open Sun, 11am to 1pmNew
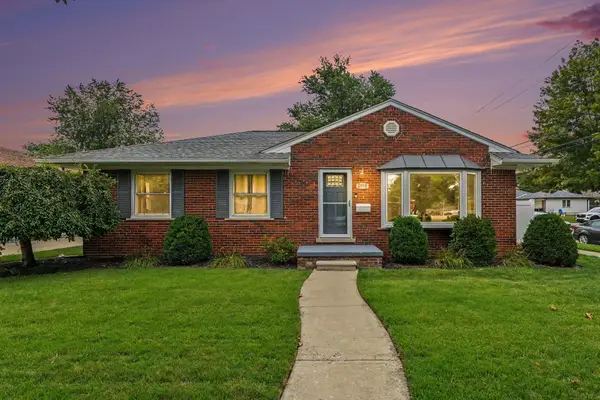 $265,000Active3 beds 2 baths2,084 sq. ft.
2995 Anna Court, Trenton, MI 48183
MLS# 26042524Listed by: KW REALTY LIVING - Open Sat, 12 to 2pmNew
 $350,000Active4 beds 3 baths3,290 sq. ft.
5930 Rolling Ridge Drive, Trenton, MI 48183
MLS# 20261064127Listed by: 3SIXTY5 REALTY - Open Sat, 1 to 4pmNew
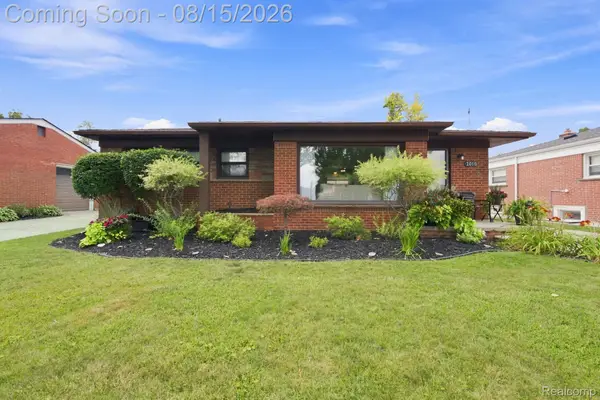 $249,900Active3 beds 2 baths1,921 sq. ft.
2010 Grange Road, Trenton, MI 48183
MLS# 20261063797Listed by: EXP REALTY - New
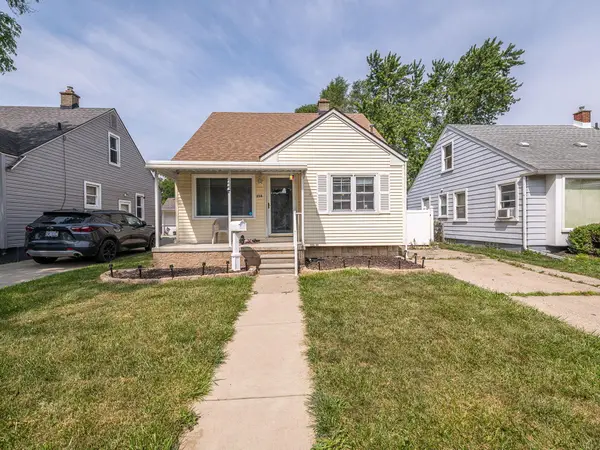 $169,900Active3 beds 1 baths1,091 sq. ft.
214 Cleveland Street, Trenton, MI 48183
MLS# 26042228Listed by: REAL ESTATE ONE INC MONROE - New
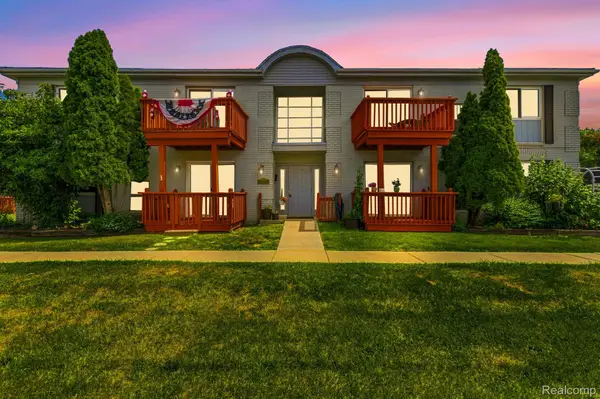 $146,000Active2 beds 2 baths990 sq. ft.
1762 Fort Street #27, Trenton, MI 48183
MLS# 20261063111Listed by: ANTHONY DJON LUXURY REAL ESTATE


Protect your home and budget from life's surprises with an Assurant Home Warranty, backed by a partner that supports you through every step of homeownership. Explore Plans.
© 2023 - 2026 ERA Franchise Systems LLC. All rights reserved. ERA Franchise Systems LLC fully supports the principles of the Fair Housing Act and the Equal Opportunity Act. ERA, ERA Real Estate powered, and their respective logos are registered service marks of ERA Franchise Systems LLC. Each office is independently owned and operated.