
27131 Evelyn Avenue, Trenton, MI 48183
Local realty services provided by:ERA Prime Real Estate Group
27131 Evelyn Avenue,Trenton, MI 48183
- 3 Beds
- 2 Baths
- - sq. ft.
- Single family
- Sold
Listed by: stephanie jobin
Office: exp realty main
MLS#:20261046976
Source:MI_REALCOMP
Sorry, we are unable to map this address
Price summary
- Price:
About this home
Former model home loaded with upgrades! This well-maintained 3-bedroom brick ranch features hardwood flooring throughout the main level, an open-concept layout, and a spacious family room with a wood-burning fireplace. The kitchen offers ample cabinetry, generous counter space, and a double sink. Highlights include first-floor laundry, an attached 2-car garage, and a finished basement for extra living space and storage. Additional upgrades include hot water heater (2022), and a new 18-foot above-ground pool. Pool instillation and decorative rock edging to be completed prior to possession. Enjoy summer entertaining on the patio overlooking the backyard. Conveniently located near parks, shopping, and dining, this move-in ready home is one you won't want to miss!
Contact an agent
Home facts
- Year built:1972
- Subdivision & Development:CHATHAM PARK SUB 2
- Listing ID #:20261046976
- Added:73 day(s) ago
- Updated:September 07, 2026 at 06:55 AM
Rooms and interior
- Bedrooms:3
- Total bathrooms:2
- Full bathrooms:1
- Half bathrooms:1
- Rooms Total:6
- Basement Description:Partially Finished
Heating and cooling
- Cooling:Ceiling Fans, Central Air
- Heating:Forced Air, Natural Gas
Structure and exterior
- Year built:1972
- Architectural Style:Raised Ranch, Ranch
- Construction Materials:Brick
- Exterior Features:Patio, Porch
- Foundation Description:Basement, Poured
- Levels:One
Utilities
- Water:Public
- Sewer:Public Sewer
Finances and disclosures
- Price:
- Tax amount:$3,670
Features and amenities
- Appliances:Dishwasher, Disposal, Dryer, Free Standing Electric Range, Free Standing Refrigerator, Microwave, Stainless Steel Appliances, Washer
- Laundry features:Gas Dryer Hookup, Washer Hookup
- Pool features:Above Ground
Parking
- Parking description:Attached, Electricity In Garage, Two Car Garage
- Garage spaces:2

New listings near 27131 Evelyn Avenue
- New
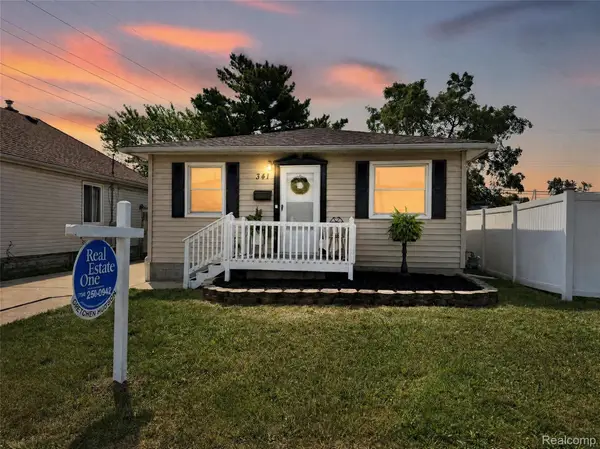 $174,900Active3 beds 1 baths960 sq. ft.
341 Sibley Road, Trenton, MI 48183
MLS# 20261069314Listed by: REAL ESTATE ONE-TRENTON - New
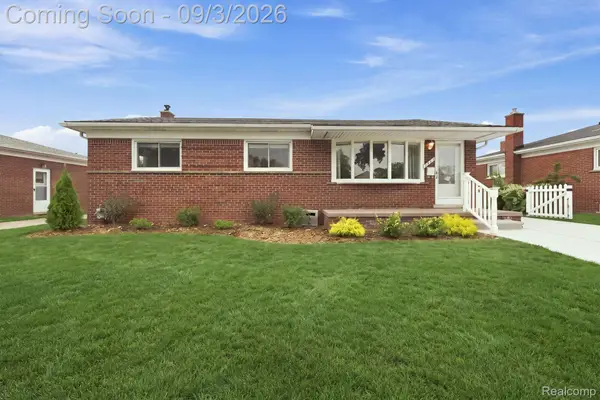 $289,900Active3 beds 1 baths2,269 sq. ft.
2732 Webster Street, Trenton, MI 48183
MLS# 20261070778Listed by: COMMUNITY CHOICE REALTY INC - New
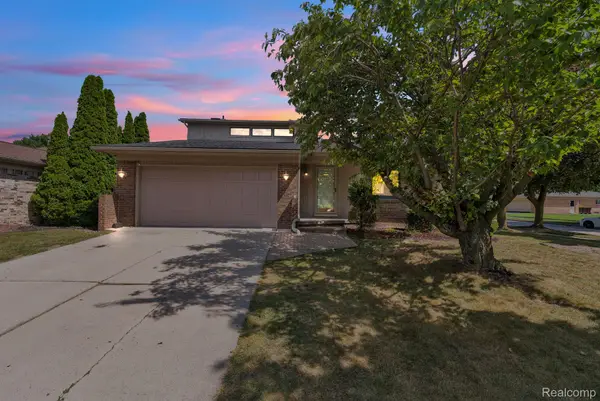 $300,000Active3 beds 3 baths2,588 sq. ft.
1541 Yellowbrick Road, Trenton, MI 48183
MLS# 20261070038Listed by: KELLER WILLIAMS LEGACY 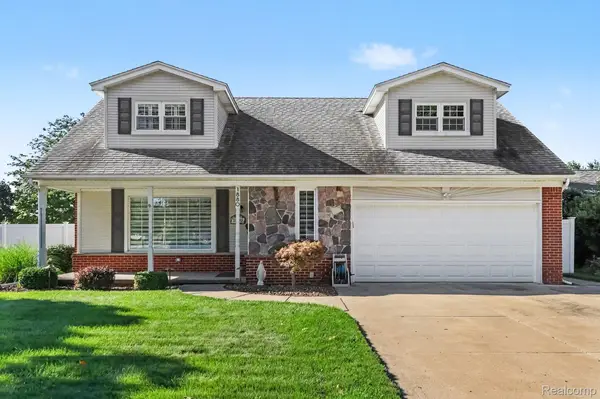 $389,900Pending4 beds 2 baths2,654 sq. ft.
1880 Kenwood Street, Trenton, MI 48183
MLS# 20261066758Listed by: REAL ESTATE ONE-TRENTON- New
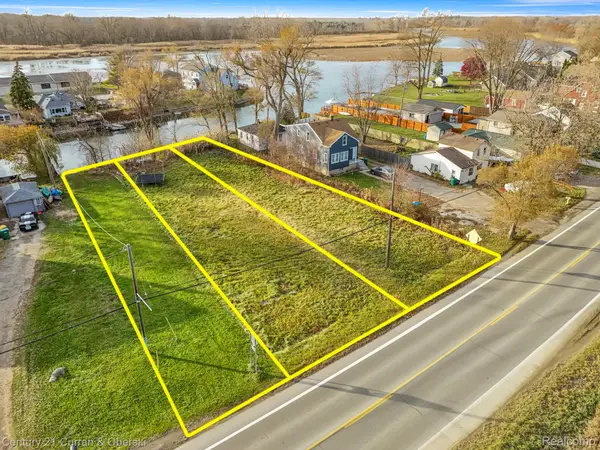 $125,000Active0.54 Acres
5 W Jefferson Avenue, Brownstown, MI 48173
MLS# 20261069036Listed by: CENTURY 21 CURRAN & OBERSKI - New
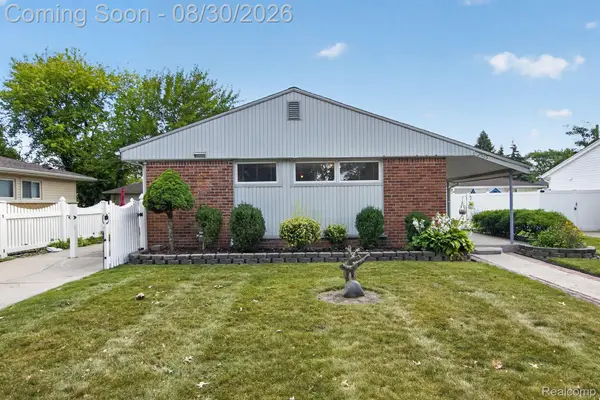 $265,000Active3 beds 2 baths1,325 sq. ft.
2565 Norwood Road, Trenton, MI 48183
MLS# 20261069044Listed by: BERKSHIRE HATHAWAY HOMESERVICES KEE REALTY BHAM - New
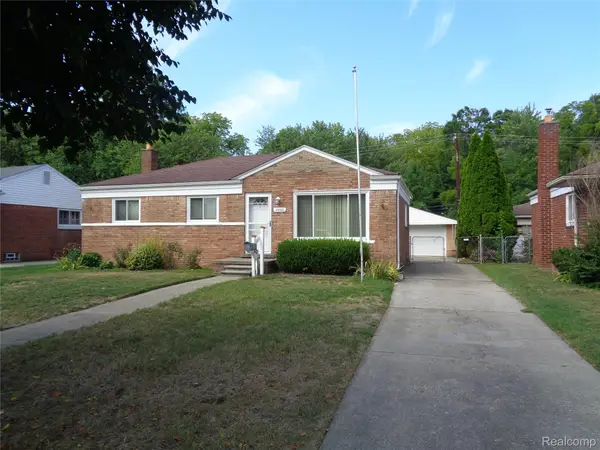 $214,900Active3 beds 1 baths1,663 sq. ft.
2460 Longmeadow Drive, Trenton, MI 48183
MLS# 20261068769Listed by: JC ENRIGHT REALTY LLC - New
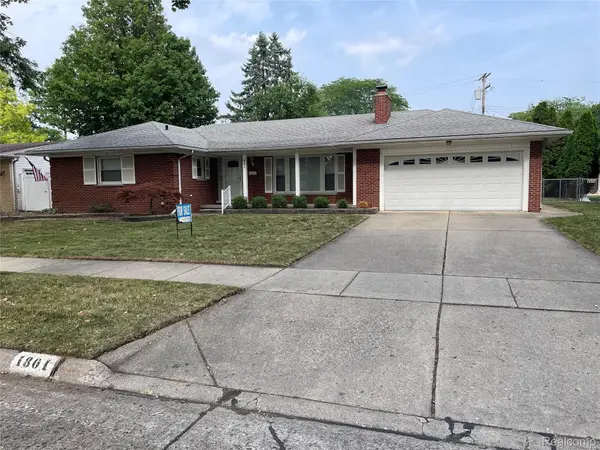 $399,999Active3 beds 3 baths1,952 sq. ft.
1801 Waverly Street, Trenton, MI 48183
MLS# 20261068720Listed by: ALLSTARS REALTY 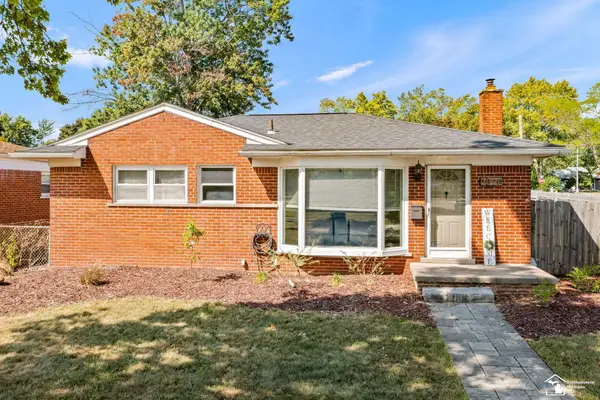 $275,000Pending3 beds 2 baths1,908 sq. ft.
2320 Sherwood ST, Trenton, MI 48183
MLS# 57050219974Listed by: WIENS AND ROTH REAL ESTATE - LAMBERTVILLE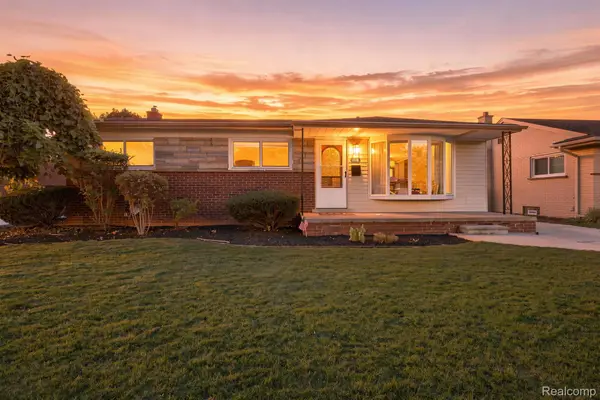 $230,000Pending3 beds 1 baths1,840 sq. ft.
1790 Pinetree Drive, Trenton, MI 48183
MLS# 20261067679Listed by: FOUR SEASONS REALTY DAN BERRY GROUP


Protect your home and budget from life's surprises with an Assurant Home Warranty, backed by a partner that supports you through every step of homeownership. Explore Plans.
© 2023 - 2026 ERA Franchise Systems LLC. All rights reserved. ERA Franchise Systems LLC fully supports the principles of the Fair Housing Act and the Equal Opportunity Act. ERA, ERA Real Estate powered, and their respective logos are registered service marks of ERA Franchise Systems LLC. Each office is independently owned and operated.