
40 Harrison Avenue, Trenton, MI 48183
Local realty services provided by:ERA Prime Real Estate Group
40 Harrison Avenue,Trenton, MI 48183
$340,000
- 3 Beds
- 3 Baths
- 1,646 sq. ft.
- Single family
- Pending
Listed by: james anderson
Office: real estate one-trenton
MLS#:20261058032
Source:MI_REALCOMP
Price summary
- Price:$340,000
- Price per sq. ft.:$206.56
- Monthly HOA dues:$225
About this home
Rare opportunities like this don't come along often! This exceptional 3-bedroom, 2.5-bath condominium is just the feet from the Detroit River, offering breathtaking water views and an unbeatable Trenton location. Step outside your door and enjoy the recently transformed Rotary Park featuring a brand-new boardwalk, water access, boat launch, playground, picnic areas, and beautiful green space—an incredible lifestyle right at your doorstep.Inside, you'll find a thoughtfully designed floor plan that's perfect for everyday living and entertaining. The ground level welcomes you with a spacious foyer and access to the oversized attached garage, offering room for two vehicles plus an abundance of storage rarely found in condominium living.
The main level features a bright and spacious living room with doors leading to a private balcony where you can relax and take in the spectacular river views. A versatile bonus room makes the perfect home office, reading room, or flex space, while the convenient guest half bath is ideal for visitors. The beautifully remodeled kitchen is sure to impress with granite countertops, abundant cabinetry, stainless steel appliances, and a first-floor laundry room just steps away.
Upstairs, you'll discover three generous bedrooms, including a spacious primary suite featuring a walk-in closet, private bath, and stunning water views you'll look forward to waking up to every morning.
Numerous updates have been completed in recent years, and the home is already up to City Code, making it truly move-in ready. If you've been searching for low-maintenance living with spectacular river views, an outstanding location, and one of Trenton's most desirable condominium settings, this is the one you've been waiting for!...
Contact an agent
Home facts
- Year built:1989
- Subdivision & Development:WAYNE COUNTY CONDO SUB PLAN 276
- Listing ID #:20261058032
- Added:15 day(s) ago
- Updated:August 14, 2026 at 05:59 PM
Rooms and interior
- Bedrooms:3
- Total bathrooms:3
- Full bathrooms:2
- Half bathrooms:1
- Rooms Total:7
- Living area:1,646 sq. ft.
Heating and cooling
- Cooling:Central Air
- Heating:Forced Air, Natural Gas
Structure and exterior
- Roof:Asphalt
- Year built:1989
- Building area:1,646 sq. ft.
- Lot Features:Adjacent to Public Land
- Architectural Style:Colonial, Contemporary
- Construction Materials:Wood Siding
- Exterior Features:Balcony, Covered, Lighting, Private Entrance
- Foundation Description:Poured, Slab
- Levels:Three
Utilities
- Water:Public
- Sewer:Public Sewer
Finances and disclosures
- Price:$340,000
- Price per sq. ft.:$206.56
- Tax amount:$6,024
Features and amenities
- Appliances:Dishwasher, Dryer, Free Standing Gas Range, Free Standing Refrigerator, Microwave, Washer
- Laundry features:Laundry Room
Parking
- Parking description:Attached, Electricity In Garage, Garage Door Opener, Two Car Garage
- Garage spaces:2

New listings near 40 Harrison Avenue
- New
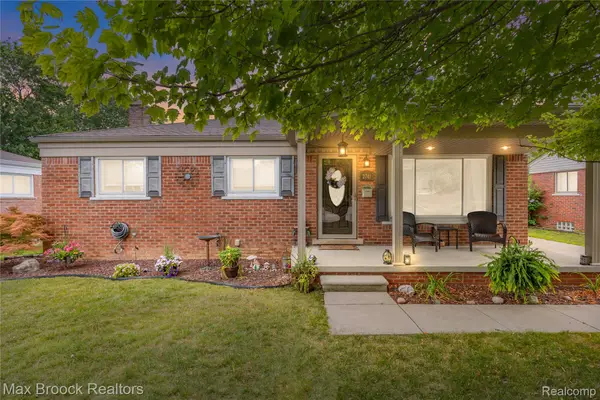 $269,995Active3 beds 2 baths2,054 sq. ft.
2741 Longmeadow Drive, Trenton, MI 48183
MLS# 20261062628Listed by: MAX BROOCK, REALTORS-BLOOMFIELD HILLS - New
 $249,900Active3 beds 2 baths1,265 sq. ft.
1812 E Longmeadow Road, Trenton, MI 48183
MLS# 20261064585Listed by: REAL ESTATE UNLIMITED, INC - New
 $299,995Active4 beds 2 baths1,563 sq. ft.
2234 Grange Road, Trenton, MI 48183
MLS# 20261064145Listed by: EXP REALTY MAIN - New
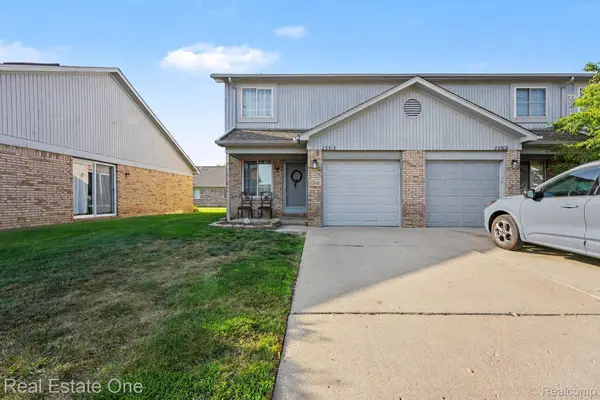 $150,000Active2 beds 2 baths1,108 sq. ft.
23312 Bunte Court #45, Trenton, MI 48183
MLS# 20261064511Listed by: REAL ESTATE ONE-SOUTHGATE - New
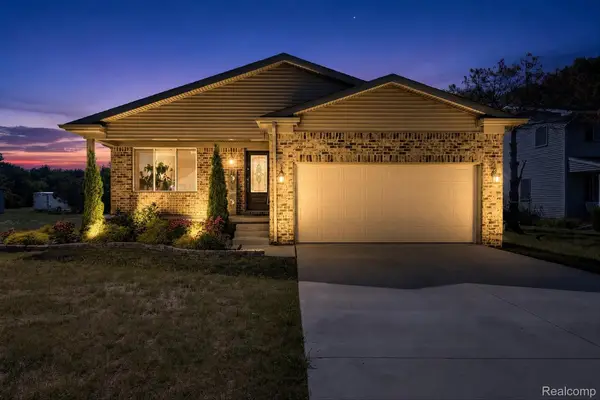 $340,000Active3 beds 2 baths1,462 sq. ft.
5110 Lathrop Street, Trenton, MI 48183
MLS# 20261064017Listed by: SOCIAL HOUSE GROUP BELLEVILLE - Open Sun, 11am to 1pmNew
 $265,000Active3 beds 2 baths2,084 sq. ft.
2995 Anna Court, Trenton, MI 48183
MLS# 81026042524Listed by: KW REALTY LIVING - New
 $350,000Active4 beds 3 baths3,290 sq. ft.
5930 Rolling Ridge Drive, Trenton, MI 48183
MLS# 20261064127Listed by: 3SIXTY5 REALTY - New
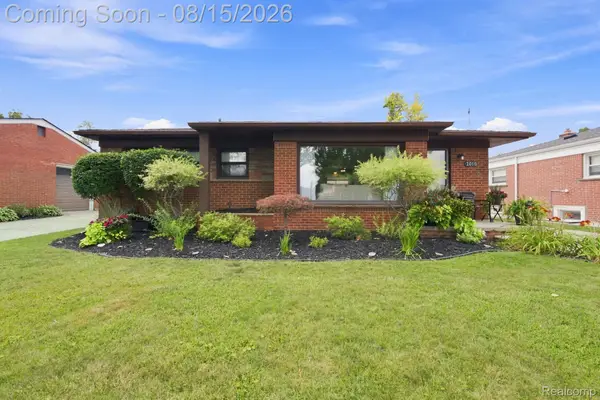 $249,900Active3 beds 2 baths1,921 sq. ft.
2010 Grange Road, Trenton, MI 48183
MLS# 20261063797Listed by: EXP REALTY - New
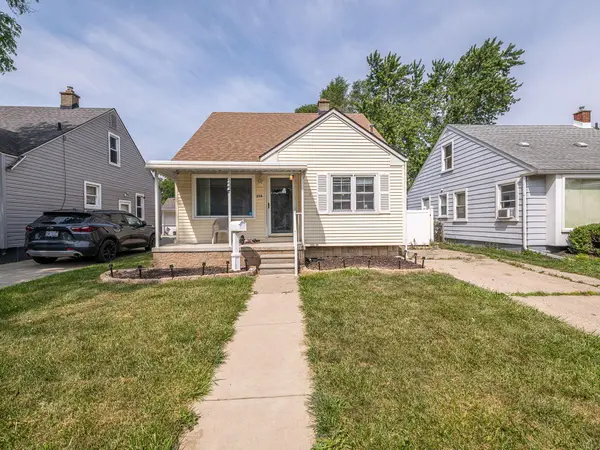 $169,900Active3 beds 1 baths1,091 sq. ft.
214 Cleveland Street, Trenton, MI 48183
MLS# 81026042228Listed by: REAL ESTATE ONE INC MONROE - New
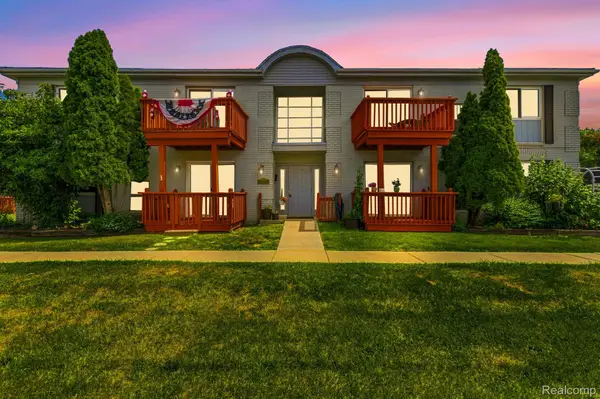 $146,000Active2 beds 2 baths990 sq. ft.
1762 Fort Street #27, Trenton, MI 48183
MLS# 20261063111Listed by: ANTHONY DJON LUXURY REAL ESTATE


Protect your home and budget from life's surprises with an Assurant Home Warranty, backed by a partner that supports you through every step of homeownership. Explore Plans.
© 2023 - 2026 ERA Franchise Systems LLC. All rights reserved. ERA Franchise Systems LLC fully supports the principles of the Fair Housing Act and the Equal Opportunity Act. ERA, ERA Real Estate powered, and their respective logos are registered service marks of ERA Franchise Systems LLC. Each office is independently owned and operated.