
1392 Ogden DR, Troy, MI 48083
Local realty services provided by:ERA Prime Real Estate Group
1392 Ogden DR,Troy, MI 48083
$537,000
- 3 Beds
- 3 Baths
- 3,037 sq. ft.
- Single family
- Active
Listed by: vera gonzalez
Office: re/max noire sterling heights
MLS#:58050226499
Source:MI_REALCOMP
Price summary
- Price:$537,000
- Price per sq. ft.:$176.82
- Monthly HOA dues:$2.92
About this home
Forget waiting for a unicorn - what's more legendary than finding a Trojan Horse in the heart of Troy? From the curb, a classic unassuming 3 bedroom brick ranch with a 2-car garage and brand new driveway. Step inside and the legend unfolds. Behind the privacy fence lies the backyard that launches 1,000 summer plans - inground pool, patio, and total seclusion. An unbeatable retreat that's visible the second you step inside, from windows in the vaulted great room. Inside, a full design triumph. Dark wide-plank floors pull you from the entry past a dramatic wood accent wall with linear fireplace into a great room filled with sunshine, twin oversized windows that surround a natural fireplace. It's light, it's vaulted, it's looking straight out at the pool. The kitchen has the Midas touch throughout: white shaker cabinets, rich granite tops, stainless steel - built for home chefs ready to conquer every meal. Two full baths upstairs end the morning battles victoriously - plus one half bath - all with custom tilework, stylish vanities, LED mirrors, and elegant finishes. And then, the ultimate hidden victory downstairs. Head to the fully finished lower level - a true entertainer's lair featuring a full kitchenette, another full bath, a whitewashed wood-accent wall, linear fireplace, recessed lighting, and plenty of storage . Tucked behind double doors on the far side sits your hidden command center/office what better place to run an empire in peace. Plus access to 4 private parks for residents to use. Looks like a ranch. Lives like a resort. Ready to make history in Troy? ** All televisions, fireplaces and appliances stay!! ** Some photos are virtually staged**...
Contact an agent
Home facts
- Year built:1974
- Subdivision & Development:RAINTREE VILLAGENO 3
- Listing ID #:58050226499
- Added:12 day(s) ago
- Updated:November 14, 2026 at 11:15 AM
Rooms and interior
- Bedrooms:3
- Total bathrooms:3
- Full bathrooms:2
- Half bathrooms:1
- Rooms Total:8
- Basement Description:Concrete, Finished
- Living area:3,037 sq. ft.
Heating and cooling
- Cooling:Central Air
- Heating:Forced Air, Natural Gas
Structure and exterior
- Year built:1974
- Building area:3,037 sq. ft.
- Lot area:0.23 Acres
- Architectural Style:Ranch
- Construction Materials:Brick
- Exterior Features:Porch
- Foundation Description:Basement
- Levels:One
Utilities
- Water:Public
- Sewer:Public Sewer
Finances and disclosures
- Price:$537,000
- Price per sq. ft.:$176.82
- Tax amount:$7,469
Features and amenities
- Appliances:Dishwasher, Dryer, Oven, Range, Refrigerator, Washer
- Pool features:In Ground
Parking
- Parking description:Assigned 2 Spaces, Attached, Garage, Two Car Garage
- Garage spaces:2

New listings near 1392 Ogden DR
- New
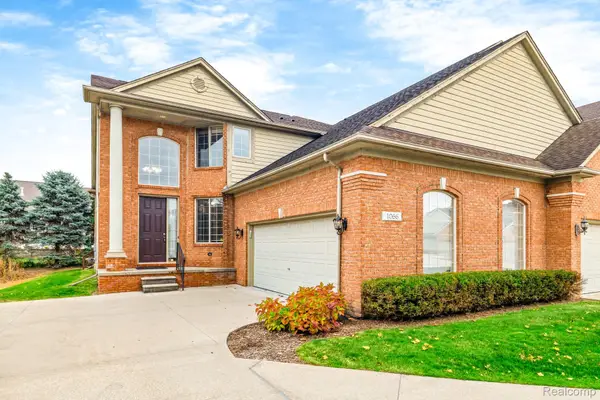 $549,900Active3 beds 4 baths3,899 sq. ft.
1066 Lorenzo CT, Troy, MI 48085
MLS# 20261090053Listed by: EXP REALTY PLYMOUTH - Open Sun, 1 to 3pmNew
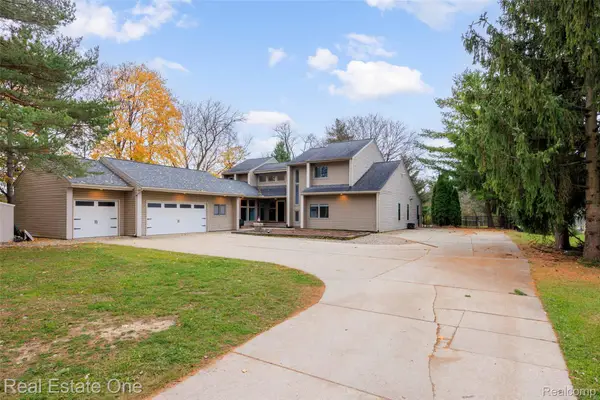 $750,000Active5 beds 5 baths4,116 sq. ft.
860 Ottawa DR, Troy, MI 48085
MLS# 20261091751Listed by: REAL ESTATE ONE-TROY - Open Sun, 1 to 3pmNew
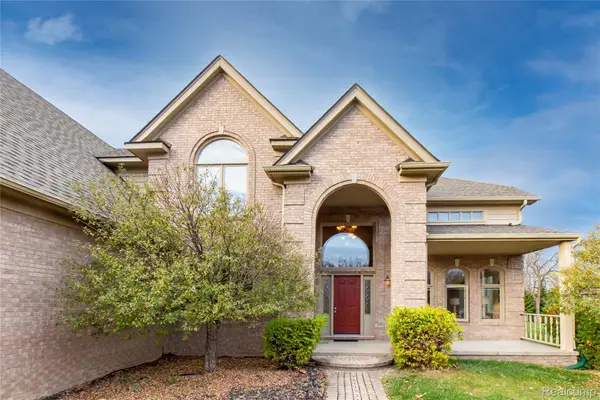 $765,000Active4 beds 4 baths3,737 sq. ft.
94 Ingram DR, Troy, MI 48098
MLS# 20261090710Listed by: KW DOMAIN - Open Sun, 1:30 to 3:30pmNew
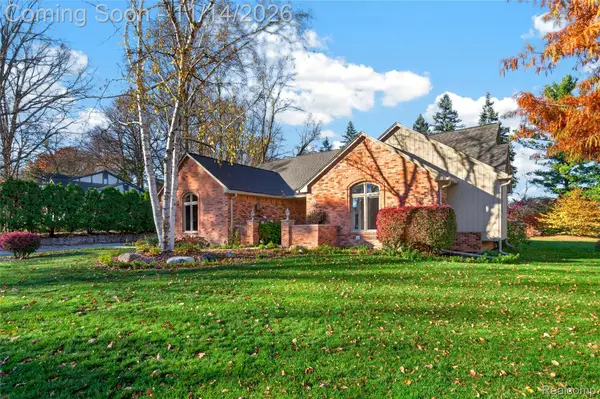 $619,000Active3 beds 3 baths3,837 sq. ft.
6778 Serenity DR, Troy, MI 48098
MLS# 20261091417Listed by: THE AGENCY HALL & HUNTER - New
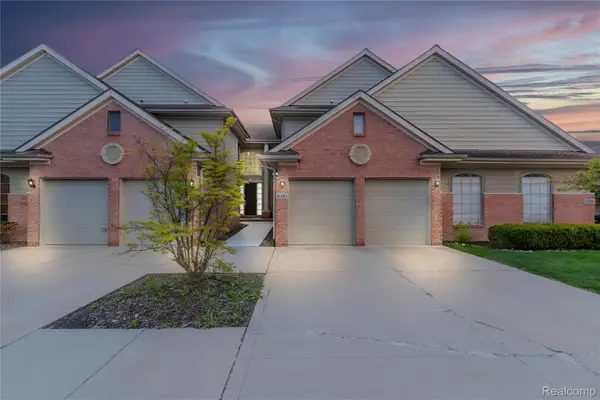 $435,000Active3 beds 3 baths2,156 sq. ft.
1030 Lorenzo CT, Troy, MI 48085
MLS# 20261091873Listed by: DOBI REAL ESTATE - Open Sun, 12 to 4pmNew
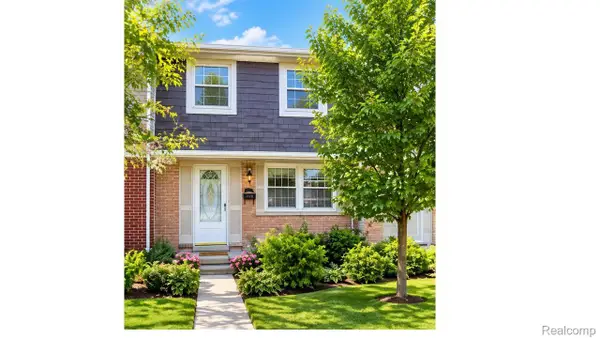 $299,000Active3 beds 2 baths1,487 sq. ft.
1828 Brentwood DR # 532, Troy, MI 48098
MLS# 20261091756Listed by: BEYCOME BROKERAGE REALTY LLC - New
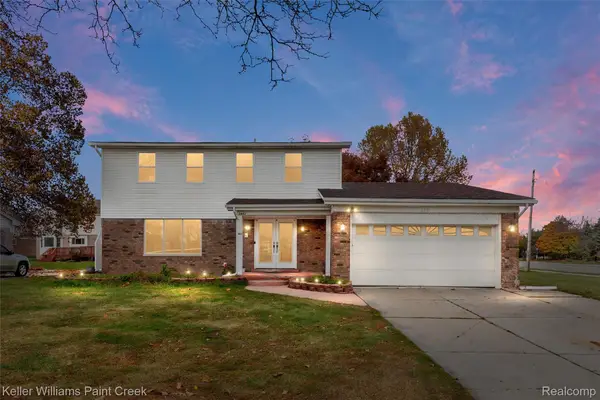 $459,900Active4 beds 4 baths3,250 sq. ft.
2951 English DR, Troy, MI 48085
MLS# 20261091097Listed by: KELLER WILLIAMS PAINT CREEK - New
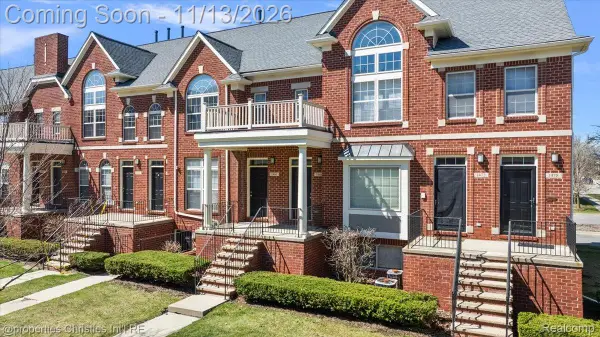 $309,900Active2 beds 3 baths1,872 sq. ft.
1466 Ashford CT, Troy, MI 48084
MLS# 20261091597Listed by: @PROPERTIES CHRISTIE'S INT'L R.E. BIRMINGHAM - Open Sat, 12 to 2pmNew
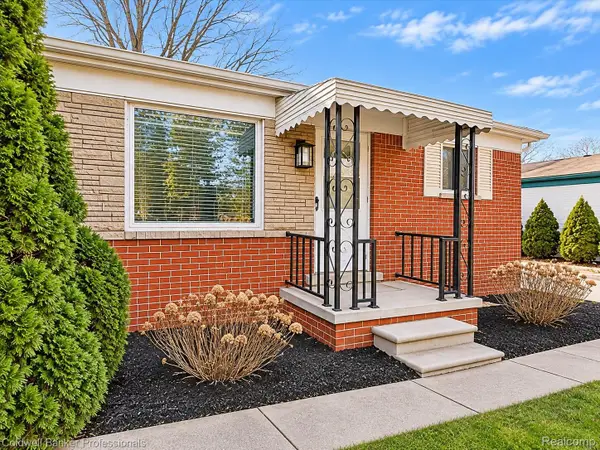 $264,900Active3 beds 1 baths912 sq. ft.
1170 Vermont DR, Troy, MI 48083
MLS# 20261083907Listed by: COLDWELL BANKER PROFESSIONALS - Open Sun, 9 to 11amNew
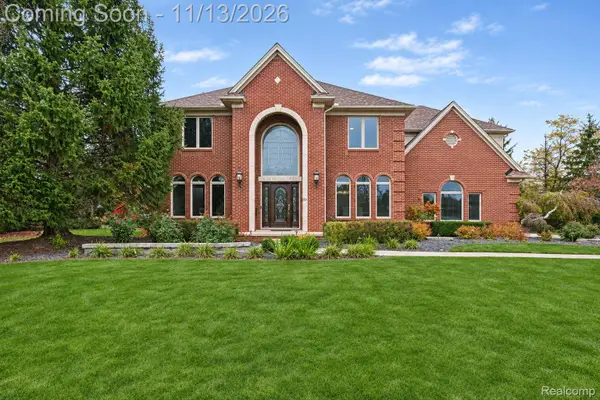 $799,900Active4 beds 4 baths4,155 sq. ft.
6720 Michael DR, Troy, MI 48098
MLS# 20261091507Listed by: ARTERRA LUXE COLLECTION LLC


Protect your home and budget from life's surprises with an Assurant Home Warranty, backed by a partner that supports you through every step of homeownership. Explore Plans.
© 2023 - 2026 ERA Franchise Systems LLC. All rights reserved. ERA Franchise Systems LLC fully supports the principles of the Fair Housing Act and the Equal Opportunity Act. ERA, ERA Real Estate powered, and their respective logos are registered service marks of ERA Franchise Systems LLC. Each office is independently owned and operated.