
182 S Hickory DR, Troy, MI 48083
Local realty services provided by:ERA Prime Real Estate Group
182 S Hickory DR,Troy, MI 48083
$210,000
- 3 Beds
- 1 Baths
- 1,233 sq. ft.
- Single family
- Pending
Listed by: leonore hale
Office: century 21 curran & oberski
MLS#:20261090289
Source:MI_REALCOMP
Price summary
- Price:$210,000
- Price per sq. ft.:$170.32
About this home
SELLER WILL REVIEW ALL OFFERS AFTER 5PM on 11/9/2026. Here's the chance own a home in Troy. A bungalow on a large lot with a patio great for entertaining with a large 2 car garage. Partially finished basement for extra living space. Great back entry area with large enough space to store the shoes and coats. Newer furnace, Hot Tank and Sump pump. All appliances stay. Come take a look today and make it your new home in Troy. Seller willing to look at all offers. BATVAI.
Contact an agent
Home facts
- Year built:1938
- Subdivision & Development:GREENOUGH HEIGHTS
- Listing ID #:20261090289
- Added:5 day(s) ago
- Updated:November 14, 2026 at 09:09 AM
Rooms and interior
- Bedrooms:3
- Total bathrooms:1
- Full bathrooms:1
- Rooms Total:5
- Basement Description:Partially Finished
- Living area:1,233 sq. ft.
Heating and cooling
- Cooling:Central Air
- Heating:Forced Air, Natural Gas
Structure and exterior
- Roof:Asphalt
- Year built:1938
- Building area:1,233 sq. ft.
- Lot area:0.15 Acres
- Architectural Style:Bungalow
- Construction Materials:Vinyl Siding
- Exterior Features:Patio
- Foundation Description:Basement, Block
Utilities
- Water:Public
- Sewer:Public Sewer, Sewer at Street
Finances and disclosures
- Price:$210,000
- Price per sq. ft.:$170.32
- Tax amount:$2,675
Features and amenities
- Appliances:Dishwasher, Dryer, Free Standing Gas Oven, Free Standing Refrigerator, Washer
Parking
- Parking description:Detached, Two Car Garage
- Garage spaces:2

New listings near 182 S Hickory DR
- New
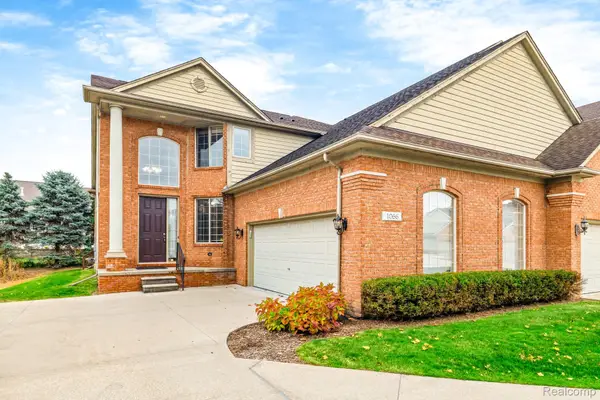 $549,900Active3 beds 4 baths3,899 sq. ft.
1066 Lorenzo CT, Troy, MI 48085
MLS# 20261090053Listed by: EXP REALTY PLYMOUTH - Open Sun, 1 to 3pmNew
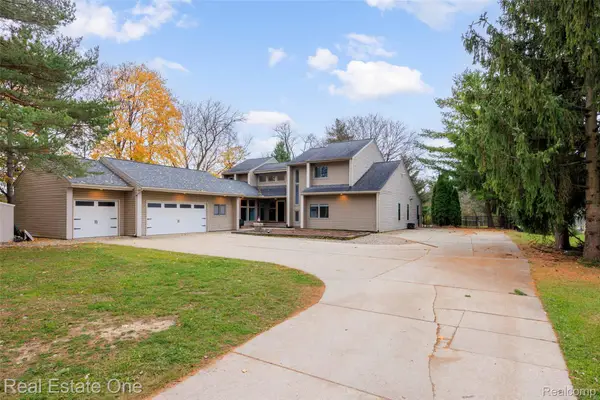 $750,000Active5 beds 5 baths4,116 sq. ft.
860 Ottawa DR, Troy, MI 48085
MLS# 20261091751Listed by: REAL ESTATE ONE-TROY - Open Sun, 1 to 3pmNew
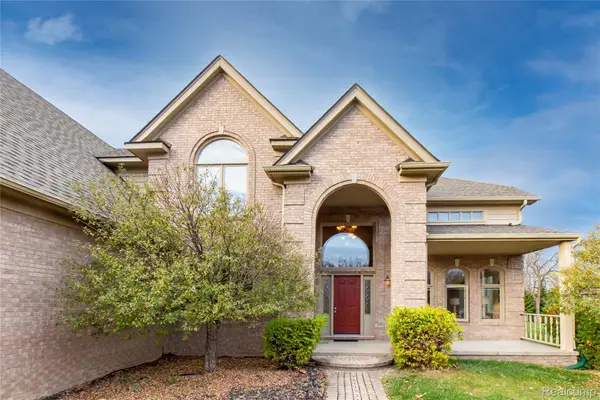 $765,000Active4 beds 4 baths3,737 sq. ft.
94 Ingram DR, Troy, MI 48098
MLS# 20261090710Listed by: KW DOMAIN - Open Sun, 1:30 to 3:30pmNew
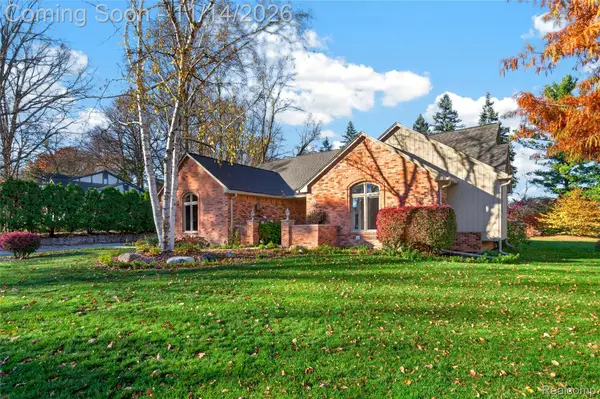 $619,000Active3 beds 3 baths3,837 sq. ft.
6778 Serenity DR, Troy, MI 48098
MLS# 20261091417Listed by: THE AGENCY HALL & HUNTER - New
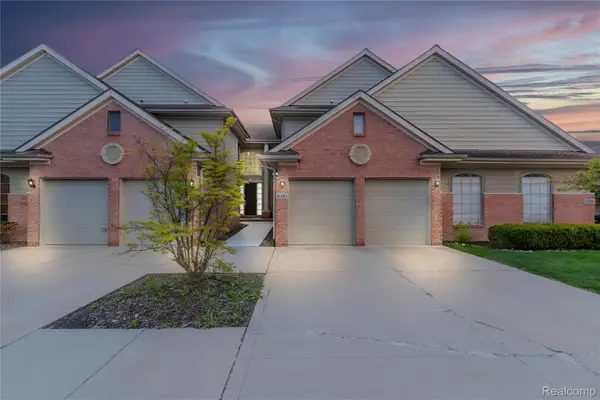 $435,000Active3 beds 3 baths2,156 sq. ft.
1030 Lorenzo CT, Troy, MI 48085
MLS# 20261091873Listed by: DOBI REAL ESTATE - Open Sun, 12 to 4pmNew
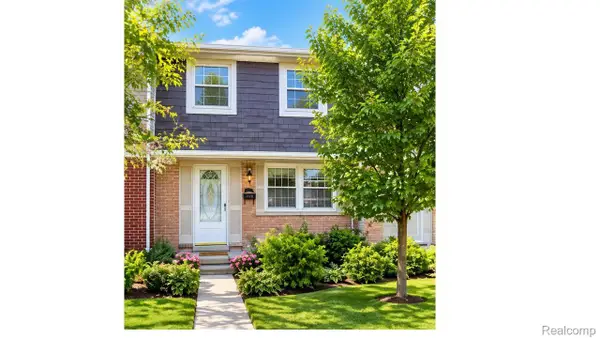 $299,000Active3 beds 2 baths1,487 sq. ft.
1828 Brentwood DR # 532, Troy, MI 48098
MLS# 20261091756Listed by: BEYCOME BROKERAGE REALTY LLC - New
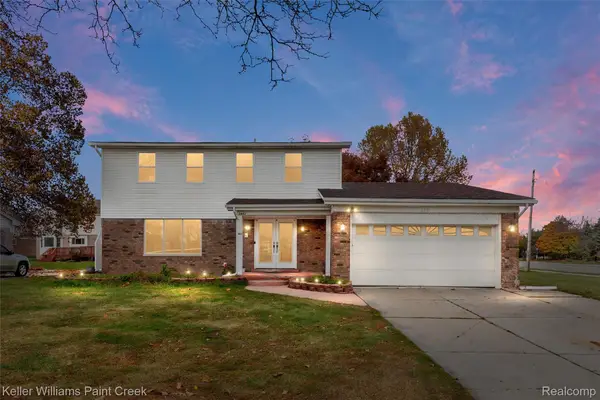 $459,900Active4 beds 4 baths3,250 sq. ft.
2951 English DR, Troy, MI 48085
MLS# 20261091097Listed by: KELLER WILLIAMS PAINT CREEK - New
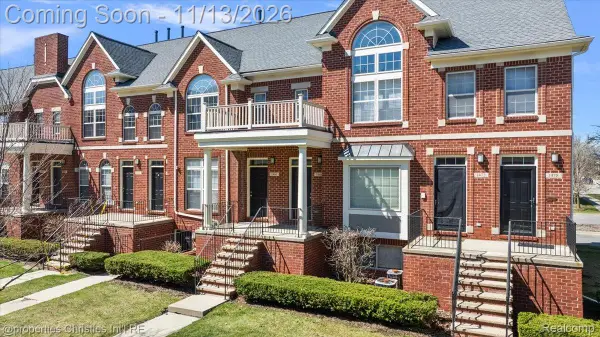 $309,900Active2 beds 3 baths1,872 sq. ft.
1466 Ashford CT, Troy, MI 48084
MLS# 20261091597Listed by: @PROPERTIES CHRISTIE'S INT'L R.E. BIRMINGHAM - Open Sat, 12 to 2pmNew
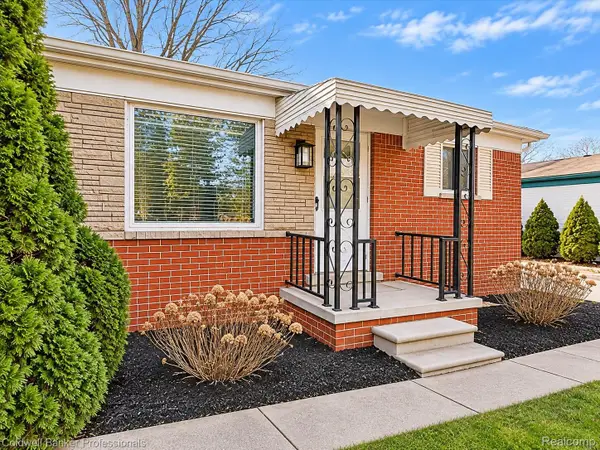 $264,900Active3 beds 1 baths912 sq. ft.
1170 Vermont DR, Troy, MI 48083
MLS# 20261083907Listed by: COLDWELL BANKER PROFESSIONALS - Open Sun, 9 to 11amNew
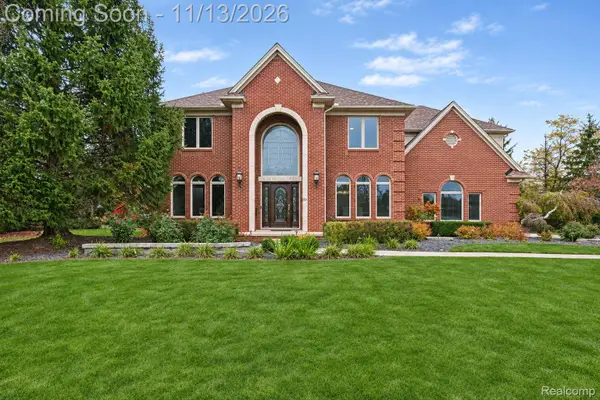 $799,900Active4 beds 4 baths4,155 sq. ft.
6720 Michael DR, Troy, MI 48098
MLS# 20261091507Listed by: ARTERRA LUXE COLLECTION LLC


Protect your home and budget from life's surprises with an Assurant Home Warranty, backed by a partner that supports you through every step of homeownership. Explore Plans.
© 2023 - 2026 ERA Franchise Systems LLC. All rights reserved. ERA Franchise Systems LLC fully supports the principles of the Fair Housing Act and the Equal Opportunity Act. ERA, ERA Real Estate powered, and their respective logos are registered service marks of ERA Franchise Systems LLC. Each office is independently owned and operated.