
60 Gordon Drive, Troy, MI 48098
Local realty services provided by:ERA Prime Real Estate Group
60 Gordon Drive,Troy, MI 48098
$499,900
- 3 Beds
- 3 Baths
- 2,264 sq. ft.
- Single family
- Pending
Listed by: lawrence grodsky
Office: real estate one-troy
MLS#:20261080679
Source:MI_REALCOMP
Price summary
- Price:$499,900
- Price per sq. ft.:$220.8
About this home
You've found it! Stop on by and make yourself at home in this beautiful 2200+ sq ft ranch, situated right in the heart of Troy. There are must-see elegant, updated finishes, an expansive open layout and loads of natural light! The truly spectacular three-quarter acre lot, offers depth, plenty of places to relax in a private fenced portion and your own gazebo with a wonderful view! Interior features include an updated kitchen with plenty of cabinet space, SS appliances, and expansive granite countertops. A walk-in pantry also adds to the storage! There is cozy dining space adjacent to your kitchen, and your own formal dining room perfect for the extended family gatherings and direct access to the backyard patio! You'll find 3 large bedrooms including a primary en-suite, 2.5 Baths in total, a separate and inviting family room with a gas fireplace, home office space, and a door-wall to yet another patio! A covered front porch, 2.5 car garage, first-floor laundry and unfinished basement ready for your storage and rec room ideas complete this glorious family home! Make the choice to invest in an ever-growing community, with exceptional Troy schools: Leonard Elementary, brand new Smith Middle School, and Troy High. Truly an amazing opportunity for your growing family!!...
Contact an agent
Home facts
- Year built:1975
- Subdivision & Development:SCOTT LANDSNO 1
- Listing ID #:20261080679
- Added:5 day(s) ago
- Updated:October 26, 2026 at 05:06 AM
Rooms and interior
- Bedrooms:3
- Total bathrooms:3
- Full bathrooms:2
- Half bathrooms:1
- Rooms Total:8
- Basement Description:Unfinished
- Living area:2,264 sq. ft.
Heating and cooling
- Cooling:Central Air
- Heating:Forced Air, Natural Gas
Structure and exterior
- Roof:Asphalt
- Year built:1975
- Building area:2,264 sq. ft.
- Lot area:0.75 Acres
- Architectural Style:Ranch
- Construction Materials:Brick, Vinyl Siding
- Exterior Features:Covered, Patio, Porch, Terrace
- Foundation Description:Basement, Poured
- Levels:One
Utilities
- Water:Public
- Sewer:Public Sewer
Finances and disclosures
- Price:$499,900
- Price per sq. ft.:$220.8
- Tax amount:$6,417
Features and amenities
- Appliances:Dishwasher, Disposal, Dryer, Free Standing Gas Oven, Free Standing Refrigerator, Gas Cooktop, Microwave
- Laundry features:Laundry Room
Parking
- Parking description:Attached, Direct Access, Driveway, Two and Half Car Garage
- Garage spaces:2.5

New listings near 60 Gordon Drive
- New
 $435,000Active4 beds 3 baths3,309 sq. ft.
2631 Fox Chase DR, Troy, MI 48098
MLS# 20261086284Listed by: REAL ESTATE ONE-TROY - New
 $950,000Active5 beds 4 baths3,620 sq. ft.
1683 Delta DR, Troy, MI 48085
MLS# 20261086353Listed by: RE/MAX NEW TREND - New
 $425,000Active3 beds 2 baths2,280 sq. ft.
3417 Rowland CT, Troy, MI 48083
MLS# 20261086342Listed by: SILVERSTONE REAL ESTATE, LLC - New
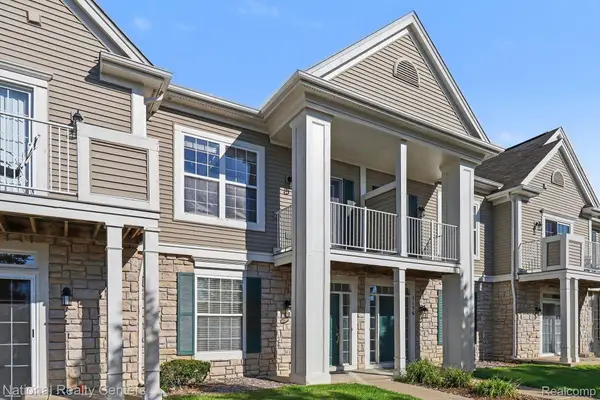 $299,900Active2 beds 2 baths1,457 sq. ft.
1152 Alameda BLVD, Troy, MI 48085
MLS# 20261084546Listed by: NATIONAL REALTY CENTERS, INC - New
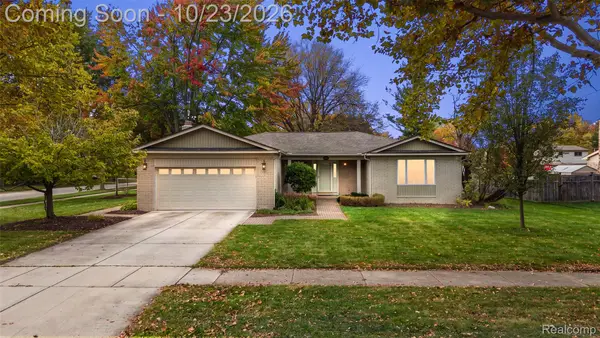 $479,900Active3 beds 2 baths3,355 sq. ft.
3613 Bellows DR, Troy, MI 48083
MLS# 20261083018Listed by: LIBERTY WAY REALTY - New
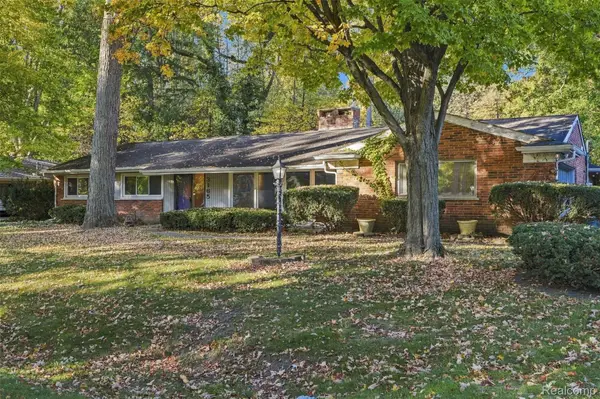 $469,900Active3 beds 2 baths2,252 sq. ft.
3165 Oakhill Drive, Troy, MI 48084
MLS# 20261079193Listed by: KW DOMAIN - New
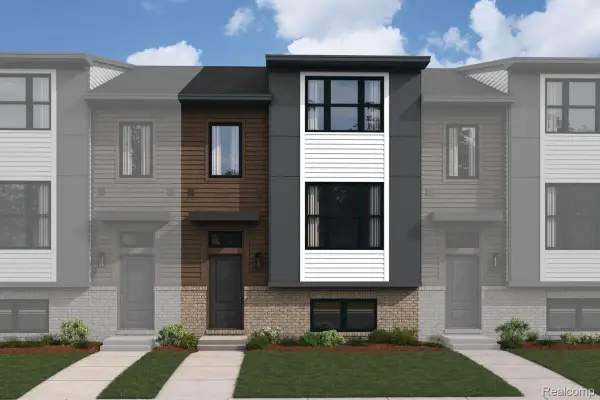 $509,900Active3 beds 3 baths1,825 sq. ft.
1024 Pine Tree LN 7 # 728, Troy, MI 48085
MLS# 20261085734Listed by: M/I HOMES OF MICHIGAN, LLC - New
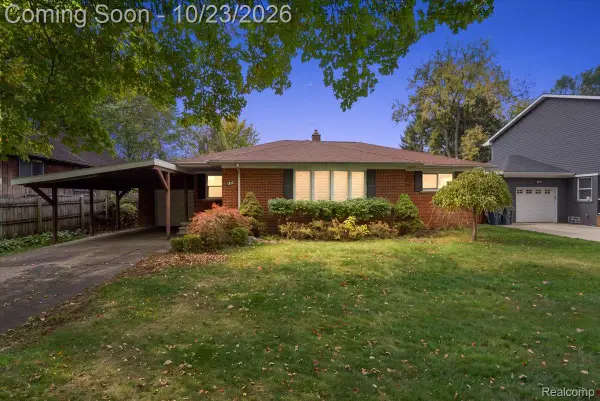 $270,000Active3 beds 1 baths2,132 sq. ft.
1915 Beech Lane DR, Troy, MI 48083
MLS# 20261084793Listed by: KW DOMAIN - New
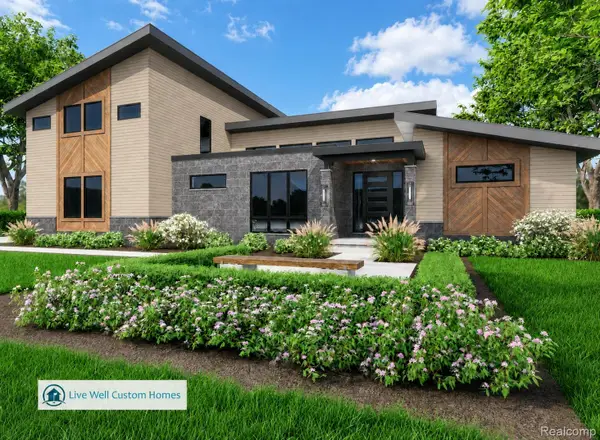 $1,999,900Active4 beds 4 baths3,533 sq. ft.
2926 Hylane DR, Troy, MI 48098
MLS# 20261085451Listed by: CRAIN HOMES - New
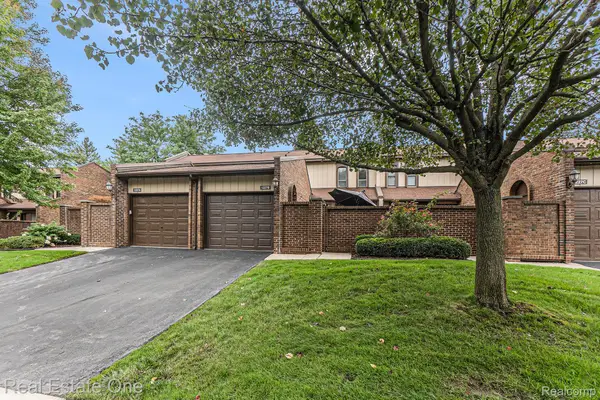 $285,000Active2 beds 3 baths1,800 sq. ft.
1227 KIRTS BLVD # B, Troy, MI 48084
MLS# 20261082296Listed by: REAL ESTATE ONE


Protect your home and budget from life's surprises with an Assurant Home Warranty, backed by a partner that supports you through every step of homeownership. Explore Plans.
© 2023 - 2026 ERA Franchise Systems LLC. All rights reserved. ERA Franchise Systems LLC fully supports the principles of the Fair Housing Act and the Equal Opportunity Act. ERA, ERA Real Estate powered, and their respective logos are registered service marks of ERA Franchise Systems LLC. Each office is independently owned and operated.