
12215 Noonan CT, Utica, MI 48315
Local realty services provided by:ERA Prime Real Estate Group
Listed by: steven m pouliot
Office: century 21 professionals
MLS#:58050213576
Source:MI_REALCOMP
Price summary
- Price:$269,900
- Price per sq. ft.:$201.42
- Monthly HOA dues:$400
About this home
Beautifully maintained end-unit ranch condo in a desirable Utica location near Hall Rd. and Schoenherr. This spacious home features vaulted ceiling features open feel and move in condition. Offers peaceful views overlooking the commons with mature trees and green space. The open floor plan includes a spacious kitchen, hardwood floors and stainless steel appliances, plus washer and dryer included. Primary suite offers a large walk-in closet and full bath, while the convenient first-floor laundry makes everyday living easy. Attached garage and a full basement provide excellent storage and future finishing potential. Accessibility features include railings and grab bars. Note both bedrooms have beautiful bay windows giving more square footage. New concrete driveway scheduled for installation soon. Newer roof shingles and gutters (2025) and unit offers a basement wall warranty and Wallside windows (2007). Quiet community close to shopping, dining, medical facilities, and expressways. Occupancy no sooner than August 25, 2026....
Contact an agent
Home facts
- Year built:2003
- Subdivision & Development:STONEFIELD VILLAGE #705
- Listing ID #:58050213576
- Added:41 day(s) ago
- Updated:August 08, 2026 at 11:12 AM
Rooms and interior
- Bedrooms:2
- Total bathrooms:2
- Full bathrooms:2
- Rooms Total:6
- Flooring:Hardwood
- Basement Description:Concrete, Sump Pump, Unfinished
- Living area:1,340 sq. ft.
Heating and cooling
- Cooling:Central Air
- Heating:Floor Furnace, Natural Gas
Structure and exterior
- Year built:2003
- Building area:1,340 sq. ft.
- Architectural Style:Ranch
- Construction Materials:Brick
- Exterior Features:Porch, Private Entrance
- Foundation Description:Basement
- Levels:One
Utilities
- Water:Public
- Sewer:Public Sewer
Finances and disclosures
- Price:$269,900
- Price per sq. ft.:$201.42
- Tax amount:$1,840
Features and amenities
- Appliances:Dishwasher, Dryer, Microwave, Oven, Range, Refrigerator, Washer
- Amenities:Entrance Foyer, High Speed Internet
Parking
- Parking description:Attached, Electricity In Garage, Garage, Garage Door Opener, Two Car Garage
- Garage spaces:2

New listings near 12215 Noonan CT
- Open Sun, 3 to 5pmNew
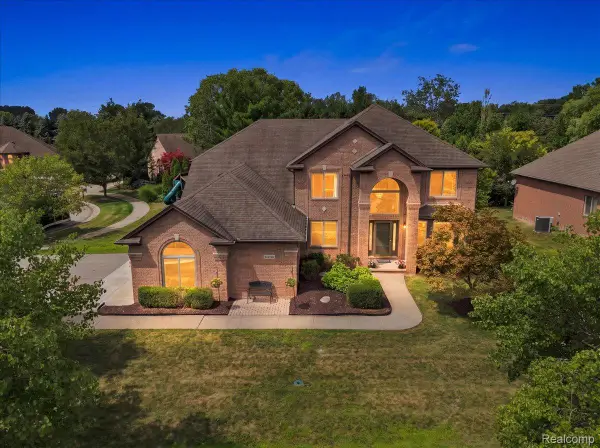 $699,000Active4 beds 4 baths4,968 sq. ft.
55513 Caesars Drive, Utica, MI 48315
MLS# 20261063358Listed by: KW DOMAIN - New
 $335,000Active3 beds 2 baths1,714 sq. ft.
8300 Pacton Drive, Utica, MI 48317
MLS# 20261063033Listed by: KW PROFESSIONALS BRIGHTON - New
 $273,900Active3 beds 1 baths980 sq. ft.
2444 Howe Street, Utica, MI 48317
MLS# 20261063149Listed by: WESSEL REALTY - Open Sat, 12 to 3pmNew
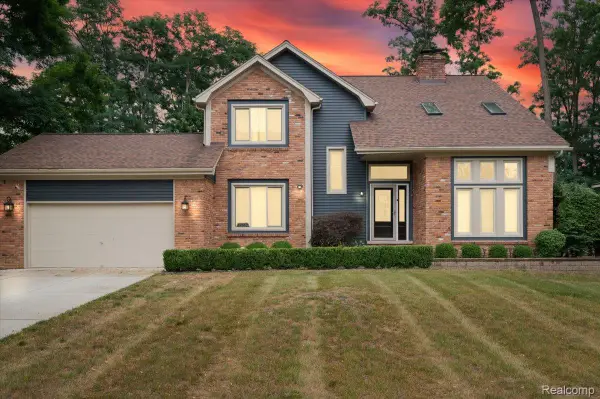 $515,000Active4 beds 3 baths3,305 sq. ft.
48952 Forest Drive, Utica, MI 48317
MLS# 20261063669Listed by: NPG REAL ESTATE - New
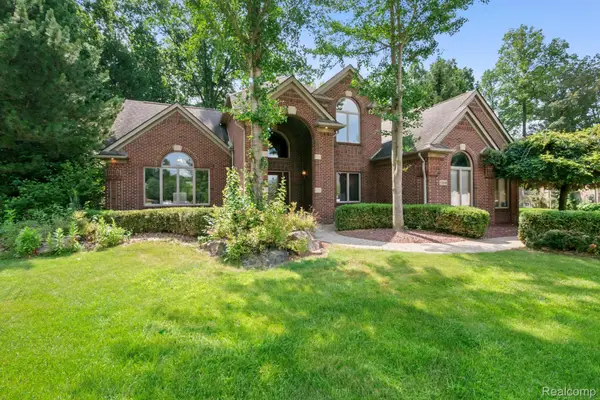 $759,900Active4 beds 3 baths3,600 sq. ft.
52018 Loon Court, Utica, MI 48315
MLS# 20261062803Listed by: KW DOMAIN - New
 $79,999Active4 beds 2 baths1,900 sq. ft.
48584 Lakeview Circle, Utica, MI 48317
MLS# 20261060855Listed by: EXP REALTY MAIN - New
 $200,000Active3 beds 2 baths2,430 sq. ft.
5718 Parkdale Drive, Utica, MI 48317
MLS# 20261060917Listed by: ICON REALTY EXPERTS, LLC - New
 $269,500Active2 beds 2 baths1,340 sq. ft.
12215 Noonan, Utica, MI 48315
MLS# 58050218002Listed by: CENTURY 21 PROFESSIONALS - Open Sun, 1 to 3pmNew
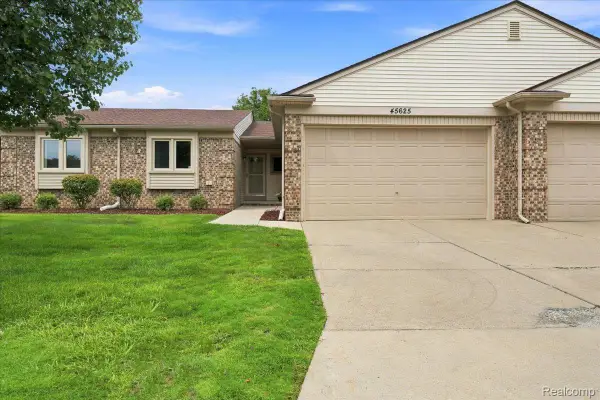 $270,000Active2 beds 3 baths1,850 sq. ft.
45625 Elm Tree Lane, Utica, MI 48315
MLS# 20261061845Listed by: BERKSHIRE HATHAWAY HOMESERVICES KEE REALTY - New
 $1,075,000Active5 beds 5 baths6,340 sq. ft.
54182 Queensbourough DR, Utica, MI 48315
MLS# 58050217851Listed by: LAKESIDE PROPERTIES LLC


Protect your home and budget from life's surprises with an Assurant Home Warranty, backed by a partner that supports you through every step of homeownership. Explore Plans.
© 2023 - 2026 ERA Franchise Systems LLC. All rights reserved. ERA Franchise Systems LLC fully supports the principles of the Fair Housing Act and the Equal Opportunity Act. ERA, ERA Real Estate powered, and their respective logos are registered service marks of ERA Franchise Systems LLC. Each office is independently owned and operated.