
13813 Christina Lane, Van Buren, MI 48111
Local realty services provided by:ERA Prime Real Estate Group
Listed by: joseph vitatoe, jessica vitatoe
Office: kw professionals
MLS#:20261058783
Source:MI_REALCOMP
Price summary
- Price:$320,000
- Price per sq. ft.:$126.73
- Monthly HOA dues:$385
About this home
Most pond views in a condo community come with a crowd. This one you share with a single neighbor. The end-unit ranch at Cobblestone Ridge Manor backs to the water, with a patio and open lawn stretching out behind it. Inside, 1,525 square feet on one level: hardwood through the living, kitchen, and dining areas, subway tile, stainless appliances, a tray-ceiling primary with private bath, second bedroom, second full bath, and first floor laundry. The daylight basement adds another 1,000 finished square feet. Built in 2019, two-car attached garage, additional parking across the street and minutes from downtown Belleville and Belleville Lake. The lawn out back isn't yours to mow, It's just yours to look at. The photos only get you halfway.
Contact an agent
Home facts
- Year built:2019
- Subdivision & Development:WAYNE COUNTY CONDO SUB PLAN 832 VAN BUREN
- Listing ID #:20261058783
- Added:22 day(s) ago
- Updated:August 20, 2026 at 07:52 AM
Rooms and interior
- Bedrooms:2
- Total bathrooms:2
- Full bathrooms:2
- Rooms Total:5
- Basement Description:Bath Stubbed, Daylight, Full, Partially Finished
- Living area:2,525 sq. ft.
Heating and cooling
- Cooling:Ceiling Fans, Central Air
- Heating:Forced Air, Natural Gas
Structure and exterior
- Roof:Asphalt
- Year built:2019
- Building area:2,525 sq. ft.
- Architectural Style:End Unit, Ranch
- Construction Materials:Brick, Vinyl Siding
- Exterior Features:Awnings, Grounds Maintenance, Lighting, Patio, Porch, Private Entrance
- Foundation Description:Basement, Poured, Sump Pump
- Levels:One
Utilities
- Water:Public, Water at Street
- Sewer:Public Sewer, Sewer at Street
Finances and disclosures
- Price:$320,000
- Price per sq. ft.:$126.73
- Tax amount:$5,272
Features and amenities
- Appliances:Dishwasher, Dryer, Free Standing Gas Range, Free Standing Refrigerator, Microwave, Washer
- Laundry features:In Unit, Laundry Room
Parking
- Parking description:Attached, Driveway, Electricity In Garage, Garage Door Opener, Garage Faces Front, Two Car Garage
- Garage spaces:2

New listings near 13813 Christina Lane
- New
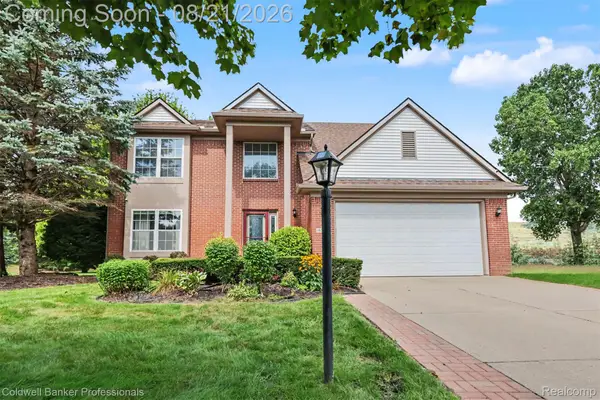 $450,000Active4 beds 4 baths2,951 sq. ft.
6522 Stoneybrook Court, VanBuren, MI 48111
MLS# 20261065114Listed by: COLDWELL BANKER PROFESSIONALS-GPF - Open Sun, 12 to 2pmNew
 $300,000Active3 beds 2 baths1,290 sq. ft.
8867 Haggerty Road, VanBurenTwp, MI 48111
MLS# 20261065151Listed by: MOVING THE MITTEN RE GROUP INC - New
 $215,000Active3 beds 1 baths959 sq. ft.
10880 Jackson Street, Belleville, MI 48111
MLS# 20261065661Listed by: KELLER WILLIAMS FIRST - New
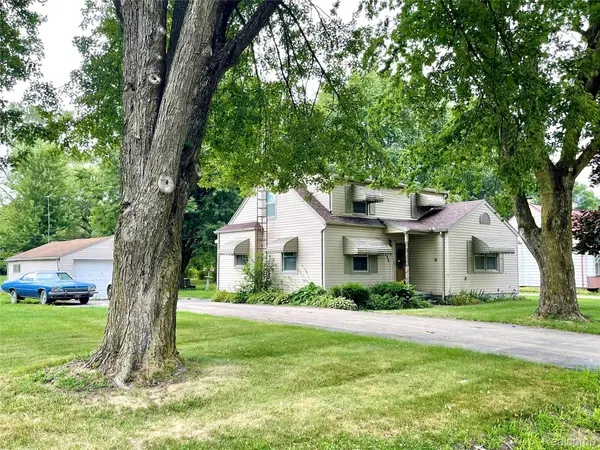 $219,000Active4 beds 1 baths1,583 sq. ft.
47048 Ayres Avenue, VanBuren, MI 48111
MLS# 20261065159Listed by: REALTY EXECUTIVES MAIN ST LLC - New
 $90,000Active2 beds 1 baths959 sq. ft.
11051 Van Buren Street, VanBurenTwp, MI 48111
MLS# 20261065387Listed by: COLDWELL BANKER PROFESSIONALS-NORTHVILLE - New
 $495,000Active3 beds 4 baths3,661 sq. ft.
7025 Anna Drive, VanBuren, MI 48111
MLS# 20261060334Listed by: MOVING THE MITTEN RE GROUP INC - Open Sun, 1 to 3pmNew
 $750,000Active3 beds 2 baths3,800 sq. ft.
44336 Robson Road, Belleville, MI 48111
MLS# 20261064356Listed by: POWER HOUSE GROUP REALTY - New
 $399,900Active3 beds 3 baths2,897 sq. ft.
43072 Bradley Drive, Belleville, MI 48111
MLS# 20261049610Listed by: REMERICA HOMETOWN III - New
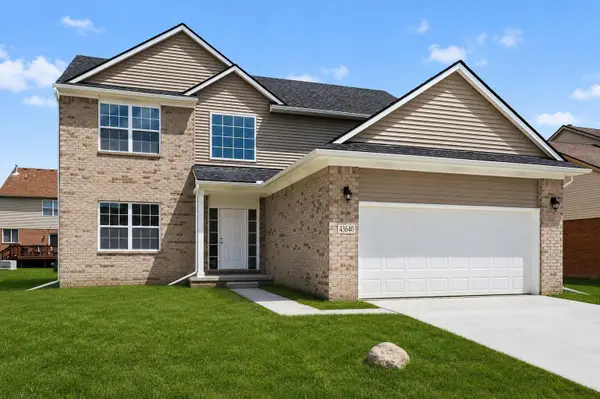 $424,900Active4 beds 3 baths2,083 sq. ft.
43640 S Timberview Drive, Belleville, MI 48111
MLS# 26042894Listed by: KELLER WILLIAMS ANN ARBOR MRKT - New
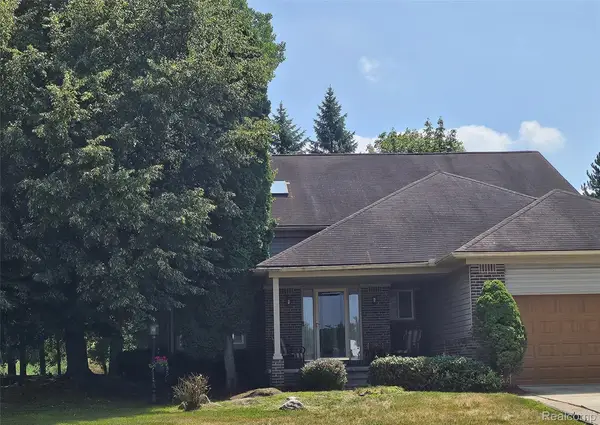 $375,000Active3 beds 4 baths3,094 sq. ft.
45113 Lindsey Drive, VanBuren, MI 48111
MLS# 20261064595Listed by: VIRTUAL REAL ESTATE SERVICES LLC


Protect your home and budget from life's surprises with an Assurant Home Warranty, backed by a partner that supports you through every step of homeownership. Explore Plans.
© 2023 - 2026 ERA Franchise Systems LLC. All rights reserved. ERA Franchise Systems LLC fully supports the principles of the Fair Housing Act and the Equal Opportunity Act. ERA, ERA Real Estate powered, and their respective logos are registered service marks of ERA Franchise Systems LLC. Each office is independently owned and operated.