
8167 Jeremy RD, Van Buren, MI 48111
Local realty services provided by:ERA Prime Real Estate Group
8167 Jeremy RD,Vanburentwp, MI 48111
$382,900
- 3 Beds
- 3 Baths
- 2,164 sq. ft.
- Single family
- Active
Listed by: kristi r roberts
Office: kne realty 360, inc
MLS#:20261093067
Source:MI_REALCOMP
Price summary
- Price:$382,900
- Price per sq. ft.:$176.94
- Monthly HOA dues:$45.83
About this home
Welcome home where timeless design meets modern comfort! Featuring an updated traditional floor plan, this inviting home offers soft neutral tones, easy-care flooring throughout, and welcoming living spaces. The spacious family room impresses with soaring cathedral ceilings and a cozy gas fireplace. The kitchen features stainless steel appliances, while ceramic tile adds a polished touch to the bathrooms. Downstairs, the finished basement provides additional living and entertaining space, complete with a craft room or flexible bonus room. An EV charging hookup in the garage adds modern convenience.
Step outside and enjoy peaceful pond views from your backyard retreat. Whether entertaining guests or unwinding after a long day, the gazebo-covered patio and hot tub area offer the perfect place to relax and take in the scenery. With comfortable living spaces, a versatile layout, and an outdoor setting, this home balances everyday functionality with a peaceful place to call home.
The property is protected and monitored with an audio and visual surveillance system....
Contact an agent
Home facts
- Year built:2001
- Subdivision & Development:ROBINSON RIVER PARK SUB
- Listing ID #:20261093067
- Added:1 day(s) ago
- Updated:November 19, 2026 at 12:58 PM
Rooms and interior
- Bedrooms:3
- Total bathrooms:3
- Full bathrooms:2
- Half bathrooms:1
- Rooms Total:11
- Basement Description:Finished, Full
- Living area:2,164 sq. ft.
Heating and cooling
- Cooling:Ceiling Fans, Central Air
- Heating:Forced Air, Natural Gas
Structure and exterior
- Roof:Asphalt
- Year built:2001
- Building area:2,164 sq. ft.
- Lot area:0.19 Acres
- Architectural Style:Colonial
- Construction Materials:Brick, Vinyl Siding
- Exterior Features:Covered, Patio, Porch
- Foundation Description:Basement, Poured
- Levels:Two
Utilities
- Water:Public
- Sewer:Public Sewer
Finances and disclosures
- Price:$382,900
- Price per sq. ft.:$176.94
- Tax amount:$5,824
Features and amenities
- Appliances:Dishwasher, Disposal, Dryer, Free Standing Gas Oven, Free Standing Refrigerator, Microwave, Washer
- Laundry features:Laundry Room
- Amenities:Programmable Thermostat
Parking
- Parking description:Attached, Driveway, Electric Vehicle Charging Stations, Electricity In Garage, Garage Door Opener, Two Car Garage
- Garage spaces:2

New listings near 8167 Jeremy RD
- New
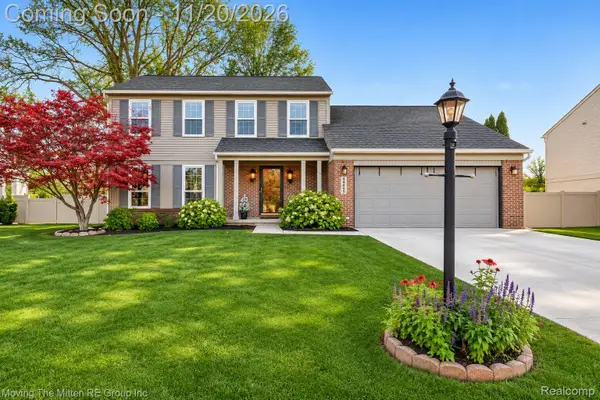 $390,000Active4 beds 3 baths2,244 sq. ft.
44697 Greenbriar DR, VanBurenTwp, MI 48111
MLS# 20261092812Listed by: MOVING THE MITTEN RE GROUP INC - New
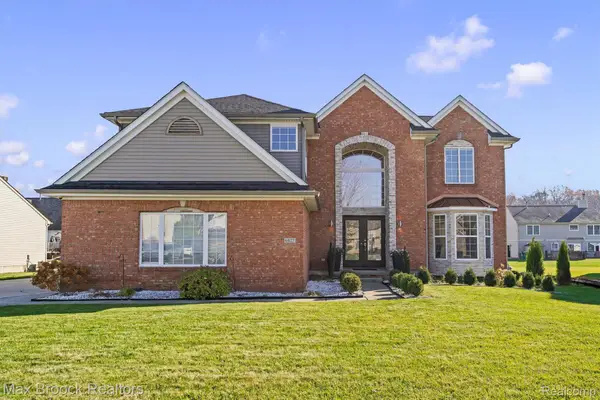 $479,900Active4 beds 3 baths2,457 sq. ft.
6827 Anna DR, Belleville, MI 48111
MLS# 20261092877Listed by: MAX BROOCK, REALTORS-BIRMINGHAM - Open Sun, 2 to 4pmNew
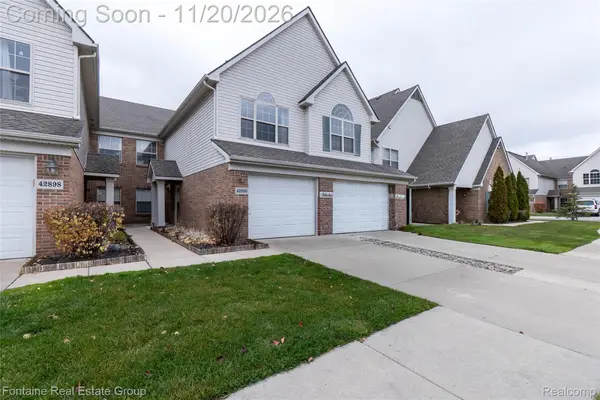 $240,000Active3 beds 2 baths1,734 sq. ft.
42890 Patty LN, VanBurenTwp, MI 48111
MLS# 20261092629Listed by: FONTAINE REAL ESTATE GROUP - New
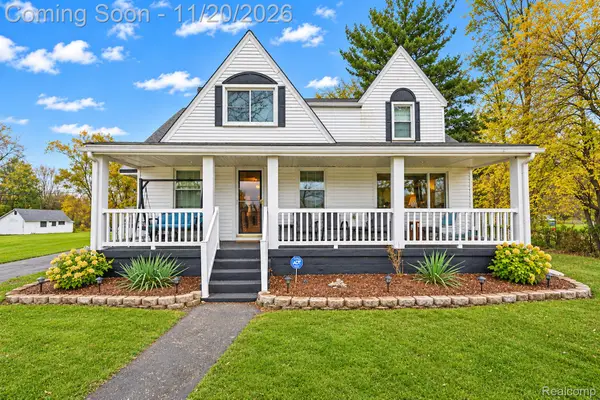 $365,000Active5 beds 3 baths2,720 sq. ft.
44879 Ecorse RD, VanBurenTwp, MI 48111
MLS# 20261092906Listed by: RE/MAX LEADING EDGE - New
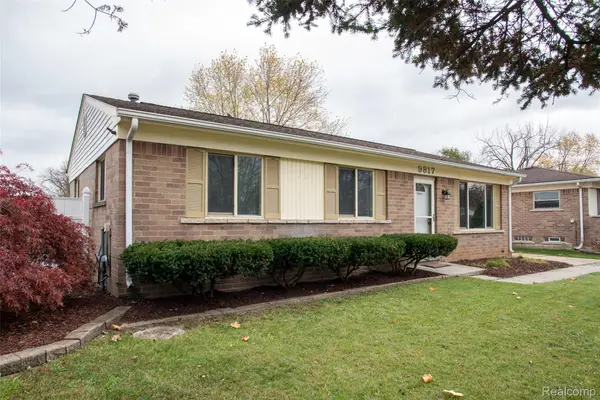 $275,000Active2 beds 1 baths1,380 sq. ft.
9817 Van Buren ST, VanBurenTwp, MI 48111
MLS# 20261092520Listed by: GLOVER AGENCY - New
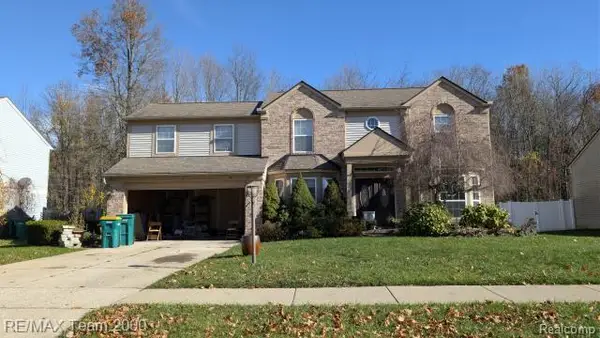 $352,000Active4 beds 3 baths2,278 sq. ft.
15333 Brookside DR DR, VanBurenTwp, MI 48111
MLS# 20261084958Listed by: RE/MAX TEAM 2000 - Open Sat, 1 to 3pmNew
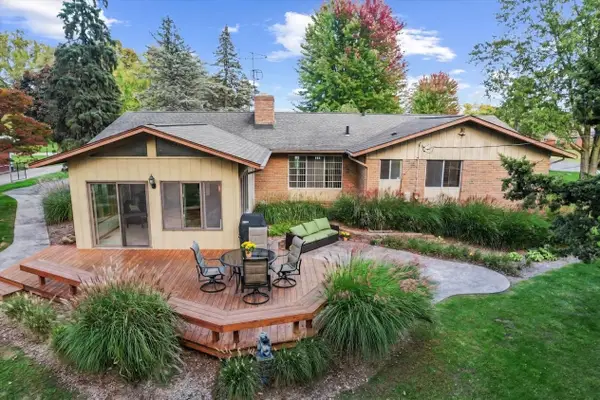 $409,900Active4 beds 3 baths2,483 sq. ft.
45318 Harmony Lane, Belleville, MI 48111
MLS# 26060335Listed by: CENTURY 21 AFFILIATED - Open Sun, 2 to 4pmNew
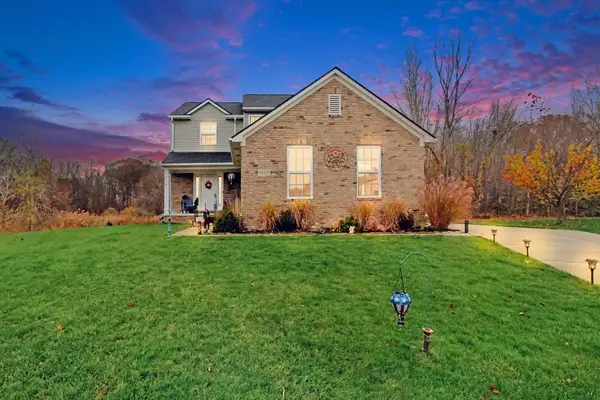 $429,900Active3 beds 3 baths1,676 sq. ft.
13527 Chester Court, Belleville, MI 48111
MLS# 81026060275Listed by: REAL ESTATE ONE INC - New
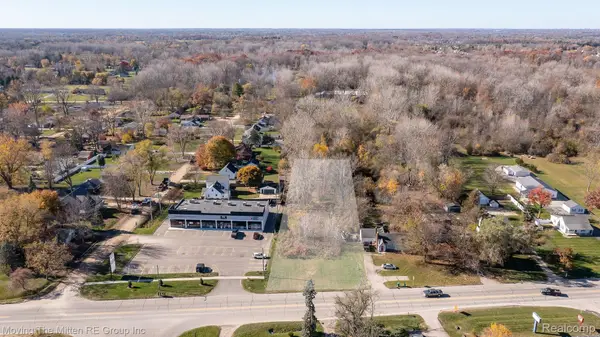 $65,000Active1.44 Acres
930 Sumpter RD, VanBurenTwp, MI 48111
MLS# 20261091219Listed by: MOVING THE MITTEN RE GROUP INC


Protect your home and budget from life's surprises with an Assurant Home Warranty, backed by a partner that supports you through every step of homeownership. Explore Plans.
© 2023 - 2026 ERA Franchise Systems LLC. All rights reserved. ERA Franchise Systems LLC fully supports the principles of the Fair Housing Act and the Equal Opportunity Act. ERA, ERA Real Estate powered, and their respective logos are registered service marks of ERA Franchise Systems LLC. Each office is independently owned and operated.