
2769 Higgins Road, Vassar, MI 48768
Local realty services provided by:ERA Prime Real Estate Group
2769 Higgins Road,Vassar, MI 48768
- 3 Beds
- 2 Baths
- - sq. ft.
- Single family
- Sold
Listed by: john t sedlarik, caleb july
Office: the sedlarik group realty llc.
MLS#:20261041665
Source:MI_REALCOMP
Sorry, we are unable to map this address
Price summary
- Price:
About this home
Welcome to 2769 Higgins Road in Vassar—a beautiful country property offering comfort, space, and privacy in a peaceful setting. Step inside to an inviting open-concept living space featuring a cozy gas fireplace and a patio door that leads to a concrete patio, creating the perfect flow for everyday living and entertaining. The kitchen comes equipped with ample counter space, island, new stainless steel appliances, adding both style and functionality. The spacious primary suite serves as a private retreat, complete with a generous walk-in closet, dual-sink vanity, separate shower, and soaking tub. A patio door from the primary bedroom provides direct access to the outdoor patio, allowing you to enjoy the tranquil surroundings right from your room.
Additional conveniences include a first-floor laundry and mudroom, offering practical everyday living. Outside, you'll find an impressive 40' x 60' pole barn that is fully foam insulated and currently used as a garage, providing exceptional storage, workspace, and versatility for vehicles, equipment, hobbies, or recreational needs. Nestled in a quiet, private location with easy access to the Vassar State Game Area, this property offers the perfect balance of rural serenity and modern comfort. Don't miss this opportunity to enjoy country living at its finest!...
Contact an agent
Home facts
- Year built:2003
- Listing ID #:20261041665
- Added:85 day(s) ago
- Updated:August 30, 2026 at 06:45 AM
Rooms and interior
- Bedrooms:3
- Total bathrooms:2
- Full bathrooms:2
- Rooms Total:7
- Basement Description:Unfinished
Heating and cooling
- Cooling:Central Air
- Heating:Forced Air, Propane
Structure and exterior
- Roof:Asphalt
- Year built:2003
- Architectural Style:Modular Home, Ranch
- Construction Materials:Vinyl Siding
- Foundation Description:Basement, Block
- Levels:One
Utilities
- Water:Well
- Sewer:Septic Tank
Finances and disclosures
- Price:
- Tax amount:$2,846
Parking
- Parking description:Detached, Four Car Garage
- Garage spaces:4

New listings near 2769 Higgins Road
- New
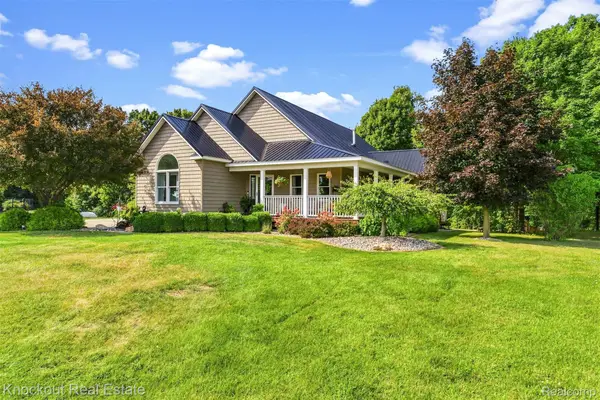 $539,000Active4 beds 3 baths3,500 sq. ft.
7578 Waters Edge Drive, Vassar, MI 48768
MLS# 20261068096Listed by: KNOCKOUT REAL ESTATE - New
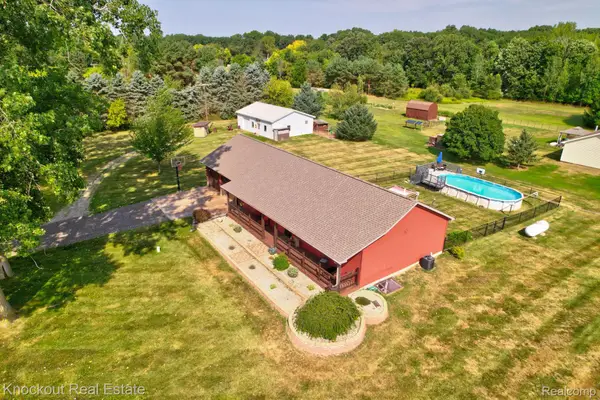 $339,000Active4 beds 3 baths2,594 sq. ft.
5726 Buell Road, Vassar, MI 48768
MLS# 20261067623Listed by: KNOCKOUT REAL ESTATE 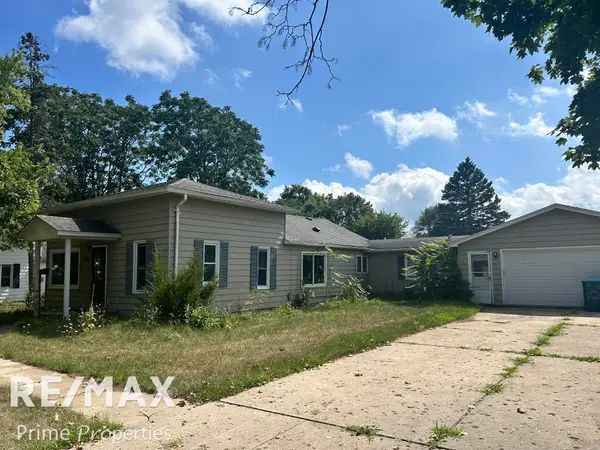 $117,900Pending3 beds 2 baths1,524 sq. ft.
245 Saginaw ST, Vassar, MI 48768
MLS# 5050219180Listed by: REMAX PRIME PROPERTIES $189,900Active3 beds 1 baths1,040 sq. ft.
4743 Brown RD, Vassar, MI 48768
MLS# 5050218265Listed by: PIPER REALTY COMPANY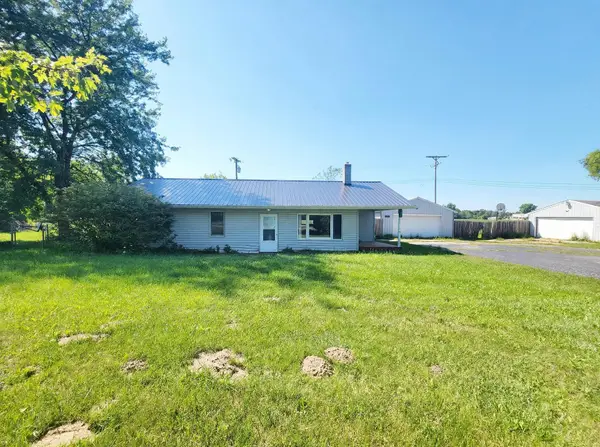 $129,900Active3 beds 1 baths1,144 sq. ft.
7410 Frankenmuth Road, Vassar, MI 48768
MLS# 65026041310Listed by: EPIQUE REALTY $264,900Active2 beds 1 baths1,100 sq. ft.
8824 North ST, Vassar, MI 48768
MLS# 58050217471Listed by: HOMECOIN.COM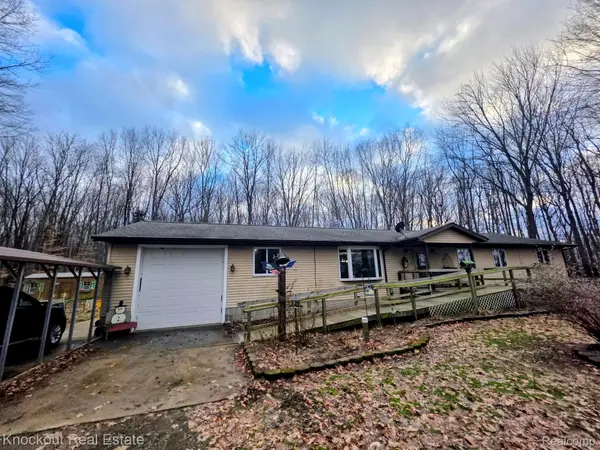 $250,000Pending3 beds 2 baths1,904 sq. ft.
6223 Hasco Road, Vassar, MI 48768
MLS# 20261061206Listed by: KNOCKOUT REAL ESTATE $279,900Active3 beds 2 baths1,956 sq. ft.
3775 W Saginaw Road, Vassar, MI 48768
MLS# 20261059902Listed by: EXP REALTY PLYMOUTH $220,000Pending3 beds 1 baths1,992 sq. ft.
620 W Huron Avenue, Vassar, MI 48768
MLS# 20261060831Listed by: BROOKSTONE, REALTORS LLC $569,000Pending80 Acres
4960 Washburn RD, Vassar, MI 48768
MLS# 61050216750Listed by: CENTURY 21 SIGNATURE - FRANKENMUTH


Protect your home and budget from life's surprises with an Assurant Home Warranty, backed by a partner that supports you through every step of homeownership. Explore Plans.
© 2023 - 2026 ERA Franchise Systems LLC. All rights reserved. ERA Franchise Systems LLC fully supports the principles of the Fair Housing Act and the Equal Opportunity Act. ERA, ERA Real Estate powered, and their respective logos are registered service marks of ERA Franchise Systems LLC. Each office is independently owned and operated.