
4112 W Sanilac RD, Vassar, MI 48768
Local realty services provided by:ERA Prime Real Estate Group
4112 W Sanilac RD,Vassar, MI 48768
$295,000
- 3 Beds
- 2 Baths
- 2,176 sq. ft.
- Single family
- Active
Listed by: tim powell
Office: remax right choice
MLS#:5050215862
Source:MI_REALCOMP
Price summary
- Price:$295,000
- Price per sq. ft.:$135.57
About this home
You CAN NOT miss out on this updated and ready to move into 3 bed/2 bath home... with PRICE REDUCED! There are so many reasons to make this home... YOURS! With over 2100 square feet of designed open living space that provides both a living room and a huge family room, all situated on 2 acres that is surrounded by nearly 2,000 acres of state land. The roominess and layout will surprise you upon inspection. Here are just some of the updates (in 2022) sellers replaced dinning room and kitchen floors and all kitchen appliances (THEY ALL STAY). Sellers (In 2025) replaced the furnace/air conditioning, water heater and did a main bathroom update. In addition a custom built chicken coop was added, Pole barn pass through was completed along with a kitchen/ dinning room pass through. Have you dreamed of a 24 x 48 garage that is both heated and air conditioned and includes a entertainment room? Need a 20 x 30 animal barn with stalls and fencing? It is ALL here ready for your discovery.
Contact an agent
Home facts
- Year built:1965
- Subdivision & Development:NA
- Listing ID #:5050215862
- Added:30 day(s) ago
- Updated:August 22, 2026 at 09:57 AM
Rooms and interior
- Bedrooms:3
- Total bathrooms:2
- Full bathrooms:2
- Rooms Total:9
- Living area:2,176 sq. ft.
Heating and cooling
- Cooling:Central Air
- Heating:Forced Air, Propane
Structure and exterior
- Year built:1965
- Building area:2,176 sq. ft.
- Lot area:2 Acres
- Architectural Style:Ranch
- Construction Materials:Vinyl Siding
- Foundation Description:Slab
- Levels:One
Utilities
- Water:Well
- Sewer:Septic Tank
Finances and disclosures
- Price:$295,000
- Price per sq. ft.:$135.57
- Tax amount:$2,242
Features and amenities
- Appliances:Dishwasher, Dryer, Microwave, Oven, Range, Refrigerator, Washer
Parking
- Parking description:Detached, Electricity In Garage, Four Car Garage, Heated Garage
- Garage spaces:4

New listings near 4112 W Sanilac RD
- New
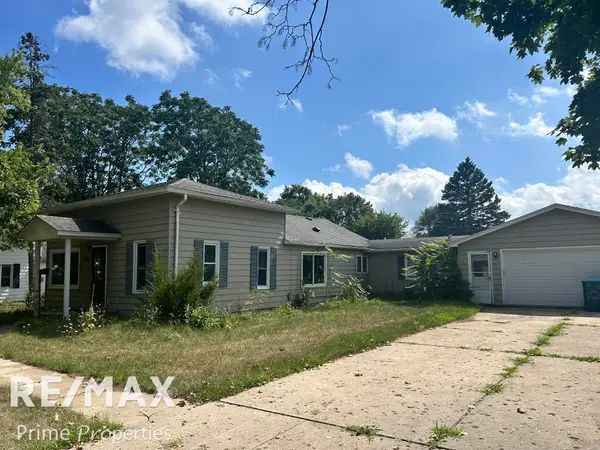 $117,900Active3 beds 2 baths1,524 sq. ft.
245 Saginaw, Vassar, MI 48768
MLS# 5050219180Listed by: REMAX PRIME PROPERTIES - New
 $194,900Active3 beds 1 baths1,040 sq. ft.
4743 Brown RD, Vassar, MI 48768
MLS# 5050218265Listed by: PIPER REALTY COMPANY 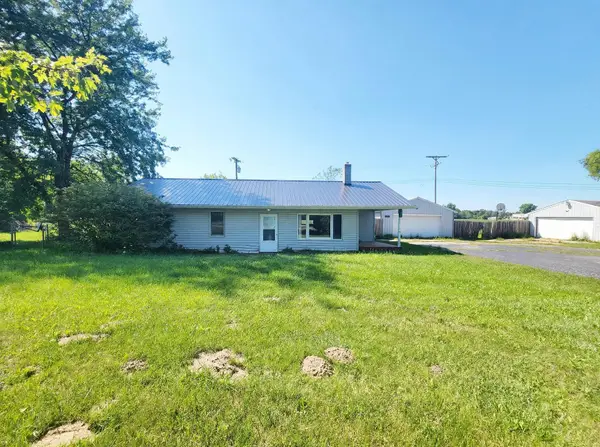 $129,900Active3 beds 1 baths1,144 sq. ft.
7410 Frankenmuth Road, Vassar, MI 48768
MLS# 65026041310Listed by: EPIQUE REALTY $269,900Active2 beds 1 baths1,100 sq. ft.
8824 North ST, Vassar, MI 48768
MLS# 58050217471Listed by: HOMECOIN.COM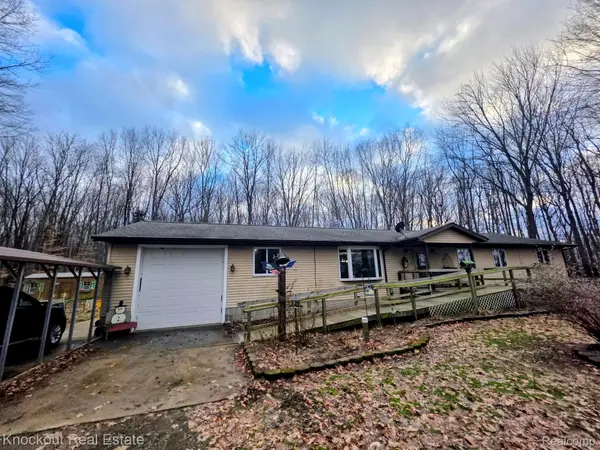 $250,000Pending3 beds 2 baths1,904 sq. ft.
6223 Hasco Road, Vassar, MI 48768
MLS# 20261061206Listed by: KNOCKOUT REAL ESTATE $279,900Active3 beds 2 baths1,956 sq. ft.
3775 W Saginaw Road, Vassar, MI 48768
MLS# 20261059902Listed by: EXP REALTY PLYMOUTH- Open Sun, 11am to 1pm
 $220,000Active3 beds 1 baths1,992 sq. ft.
620 W Huron Avenue, Vassar, MI 48768
MLS# 20261060831Listed by: BROOKSTONE, REALTORS LLC  $569,000Pending80 Acres
4960 Washburn RD, Vassar, MI 48768
MLS# 61050216750Listed by: CENTURY 21 SIGNATURE - FRANKENMUTH $119,000Pending2 beds 1 baths960 sq. ft.
439 Birch Road, Vassar, MI 48768
MLS# 20261058967Listed by: KNOCKOUT REAL ESTATE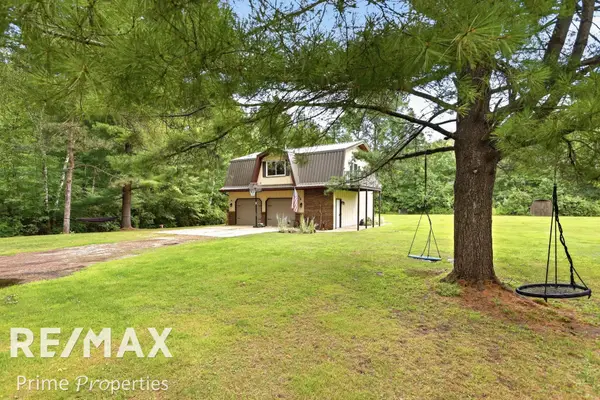 $189,900Pending2 beds 2 baths896 sq. ft.
5791 Sheridan RD, Vassar, MI 48768
MLS# 61050216572Listed by: REMAX PRIME PROPERTIES


Protect your home and budget from life's surprises with an Assurant Home Warranty, backed by a partner that supports you through every step of homeownership. Explore Plans.
© 2023 - 2026 ERA Franchise Systems LLC. All rights reserved. ERA Franchise Systems LLC fully supports the principles of the Fair Housing Act and the Equal Opportunity Act. ERA, ERA Real Estate powered, and their respective logos are registered service marks of ERA Franchise Systems LLC. Each office is independently owned and operated.