
16 Hawthorne Road, Village Of Grosse Pointe Shores, MI 48236
Local realty services provided by:ERA Prime Real Estate Group
16 Hawthorne Road,Grossepointeshores, MI 48236
$499,900
- 2 Beds
- 1 Baths
- 2,422 sq. ft.
- Single family
- Active
Listed by: ryan peck
Office: coldwell banker professionals-gpf
MLS#:20261067480
Source:MI_REALCOMP
Price summary
- Price:$499,900
- Price per sq. ft.:$206.4
About this home
Originally built in 1948 & owned & lovingly maintained by the current seller since 1988, this sensible Shores ranch is ready for new residents! One will truly appreciate the open layout connecting the living, dining, & family room areas. There exists potential to further enhance that sense of openness through modification to the kitchen & the wall that traverses the dual natural fireplace. The house could also be modified into a Cape Cod by converting the attic into living space. The deck extending out into the lush, wooded backyard has been redone. Other recent updates & improvements include a new sink & vanity in the bathroom, a new window in the family room, & a relatively new furnace. The basement features laundry facilities & a substantial amount of finished space including an additional bedroom & allows for even more finished space if the future owner so desires. No need to worry about water infiltration in the sealed-off basement as none has occurred since the home was last purchased. As is the case with any other property, location is paramount & this place is certainly no exception, being situated just one house away from Lakeshore Road. Practically immediate access to the Grosse Pointe Shores municipal offices, recreation through the city parks which offer swimming, boating, tennis, pickleball, & much more, the Grosse Pointe Yacht Club, & Lake Saint Clair itself all await. The current seller purchased this home all those years ago without even looking inside the house & it's not hard to see why!...
Contact an agent
Home facts
- Year built:1948
- Subdivision & Development:HAWTHORN PARK SUB
- Listing ID #:20261067480
- Added:6 day(s) ago
- Updated:September 04, 2026 at 10:34 AM
Rooms and interior
- Bedrooms:2
- Total bathrooms:1
- Full bathrooms:1
- Rooms Total:7
- Basement Description:Partially Finished
- Living area:2,422 sq. ft.
Heating and cooling
- Heating:Forced Air, Natural Gas
Structure and exterior
- Roof:Asphalt
- Year built:1948
- Building area:2,422 sq. ft.
- Lot area:0.24 Acres
- Architectural Style:Ranch
- Construction Materials:Brick
- Foundation Description:Basement, Block
- Levels:One
Utilities
- Water:Public, Water at Street
- Sewer:Public Sewer, Sewer at Street
Finances and disclosures
- Price:$499,900
- Price per sq. ft.:$206.4
- Tax amount:$6,455
Features and amenities
- Laundry features:Gas Dryer Hookup, Laundry Room, Washer Hookup
Parking
- Parking description:Attached, One Car Garage
- Garage spaces:1

New listings near 16 Hawthorne Road
- New
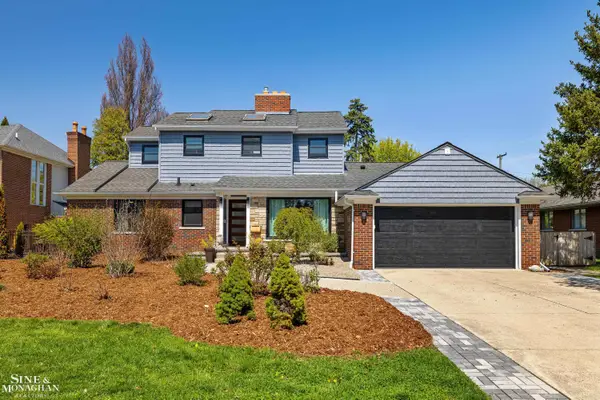 $929,999Active4 beds 2 baths2,925 sq. ft.
56 Hampton RD, GrossePointeShores, MI 48236
MLS# 58050220473Listed by: SINE & MONAGHAN LLC 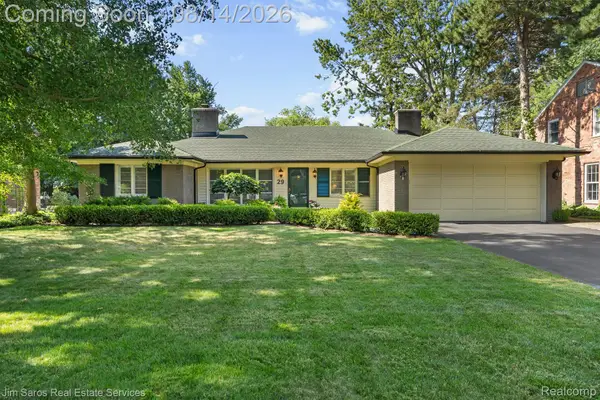 $674,900Active3 beds 3 baths2,305 sq. ft.
29 Hampton Road, GrossePointeShores, MI 48236
MLS# 20261063892Listed by: JIM SAROS REAL ESTATE SERVICES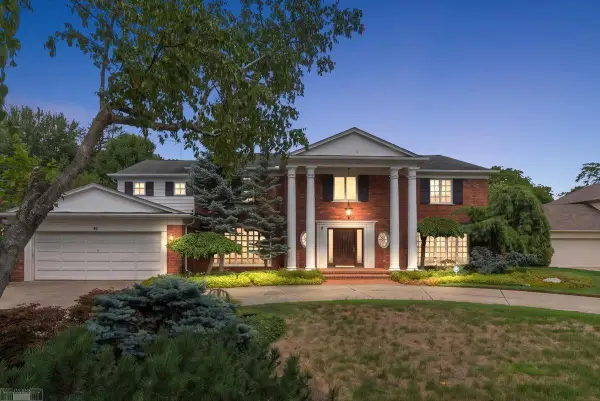 $1,200,000Pending5 beds 5 baths4,908 sq. ft.
40 Webber PL, GrossePointeShores, MI 48236
MLS# 58050218227Listed by: LUCIDO AND ASSOCIATES, INC $985,000Active4 beds 2 baths2,925 sq. ft.
56 Hampton RD, GrossePointeShores, MI 48236
MLS# 58050218008Listed by: SINE & MONAGHAN LLC $734,900Pending4 beds 4 baths5,518 sq. ft.
16 Crestwood Drive, GrossePointeShores, MI 48236
MLS# 20261062118Listed by: JIM SAROS REAL ESTATE SERVICES $830,000Active4 beds 4 baths4,410 sq. ft.
60 Stillmeadow Lane, GrossePointeShores, MI 48236
MLS# 20261061760Listed by: RE/MAX LEADING EDGE $600,000Pending4 beds 2 baths2,703 sq. ft.
83 Hawthorne RD, GrossePointeShores, MI 48236
MLS# 58050211623Listed by: SINE & MONAGHAN LLC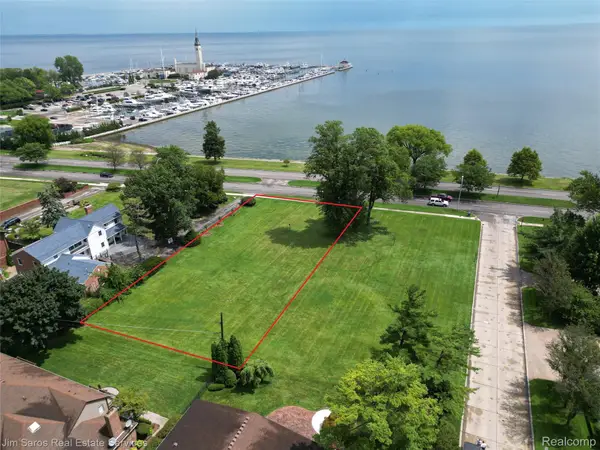 $849,800Active0.65 Acres
749 Lake Shore Road, GrossePointeShores, MI 48236
MLS# 20251032631Listed by: JIM SAROS REAL ESTATE SERVICES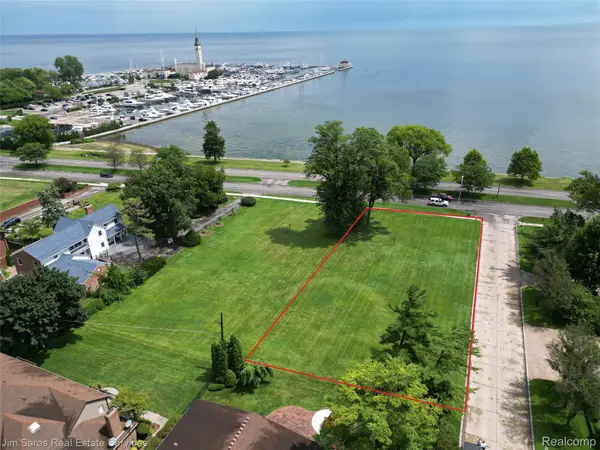 $849,800Active0.64 Acres
745 Lake Shore Road, GrossePointeShores, MI 48236
MLS# 20251019219Listed by: JIM SAROS REAL ESTATE SERVICES


Protect your home and budget from life's surprises with an Assurant Home Warranty, backed by a partner that supports you through every step of homeownership. Explore Plans.
© 2023 - 2026 ERA Franchise Systems LLC. All rights reserved. ERA Franchise Systems LLC fully supports the principles of the Fair Housing Act and the Equal Opportunity Act. ERA, ERA Real Estate powered, and their respective logos are registered service marks of ERA Franchise Systems LLC. Each office is independently owned and operated.