
17 Belle Meade ST, Village Of Grosse Pointe Shores, MI 48236
Local realty services provided by:ERA Prime Real Estate Group
Listed by: michael defauw
Office: sine & monaghan llc.
MLS#:58050220896
Source:MI_REALCOMP
Price summary
- Price:$950,000
- Price per sq. ft.:$279.25
About this home
Welcome to 17 Belle Meade in Grosse Pointe Shores. This exceptional brick Colonial offers timeless curb appeal, spacious interiors, and impressive updates. The inviting main level features a spacious open-concept family room and kitchen designed for everyday living and gatherings. The impressive kitchen is exceptionally well equipped with granite countertops, a large center island, Thermador double ovens and cooktop, beverage refrigerator and warming drawer. Convenient sliding doors lead to the beautifully landscaped rear yard and multiple decks. The mature landscaping creates a private and peaceful outdoor setting perfect for entertaining friends and family. A sophisticated private office features crown molding, and built-in bookshelves creating an ideal space for working from home, studying, or relaxing. The formal dining room showcases a natural fireplace, bay window, and elegant crown molding. Upstairs, the generously sized primary suite offers a private bath with dual sinks and a large walk-in closet. Additional bedrooms provide ample space for family and guests, while generous room sizes throughout the home offer exceptional flexibility and storage. A first-floor laundry adds to everyday convenience. The unfinished professionally waterproofed basement is a blank canvas for your own personal touches with additional potential for extra living space, recreation, hobbies, or storage. Other notable features include a newer tear-off roof installed in 2022, fenced rear yard, and an attached three-car garage. Close to award winning schools and resident only waterfront park. Located just steps from Lake St. Clair, this outstanding home offers a wonderful opportunity to enjoy living in a beautiful community where timeless charm, distinguished surroundings, and an unparalleled lifestyle create a truly special place to call home....
Contact an agent
Home facts
- Year built:1975
- Subdivision & Development:CRANE ESTATES SUB
- Listing ID #:58050220896
- Added:2 day(s) ago
- Updated:September 07, 2026 at 10:26 AM
Rooms and interior
- Bedrooms:3
- Total bathrooms:4
- Full bathrooms:2
- Half bathrooms:2
- Rooms Total:8
- Living area:3,402 sq. ft.
Heating and cooling
- Cooling:Central Air
- Heating:Forced Air, Natural Gas
Structure and exterior
- Year built:1975
- Building area:3,402 sq. ft.
- Lot area:0.31 Acres
- Architectural Style:Colonial
- Construction Materials:Brick
- Foundation Description:Basement
- Levels:Two
Utilities
- Water:Water at Street
- Sewer:Public Sewer, Sewer at Street
Finances and disclosures
- Price:$950,000
- Price per sq. ft.:$279.25
Parking
- Parking description:Attached, Three Car Garage
- Garage spaces:3

New listings near 17 Belle Meade ST
- New
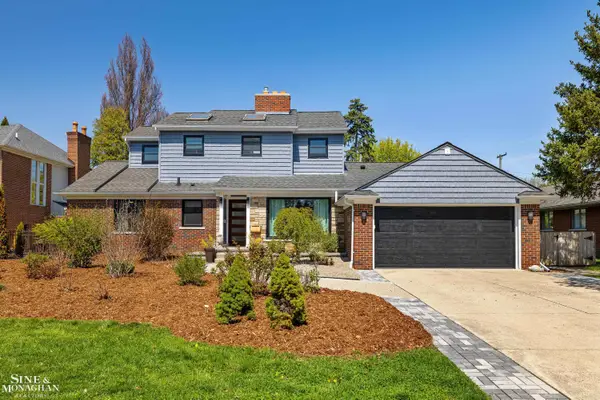 $929,999Active4 beds 2 baths2,925 sq. ft.
56 Hampton RD, GrossePointeShores, MI 48236
MLS# 58050220473Listed by: SINE & MONAGHAN LLC - New
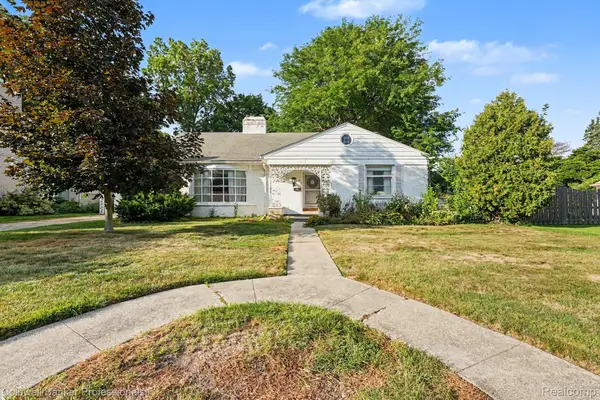 $499,900Active2 beds 1 baths2,422 sq. ft.
16 Hawthorne Road, GrossePointeShores, MI 48236
MLS# 20261067480Listed by: COLDWELL BANKER PROFESSIONALS-GPF 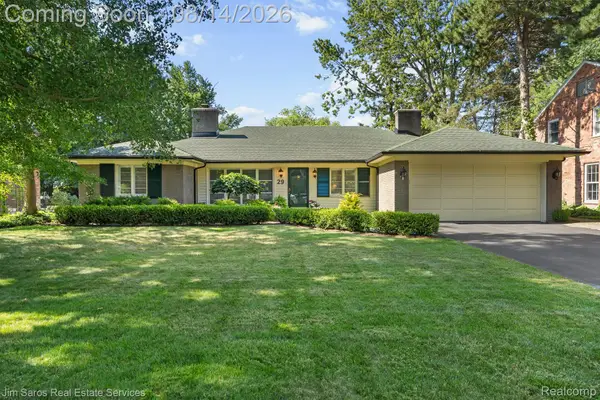 $674,900Active3 beds 3 baths2,305 sq. ft.
29 Hampton Road, GrossePointeShores, MI 48236
MLS# 20261063892Listed by: JIM SAROS REAL ESTATE SERVICES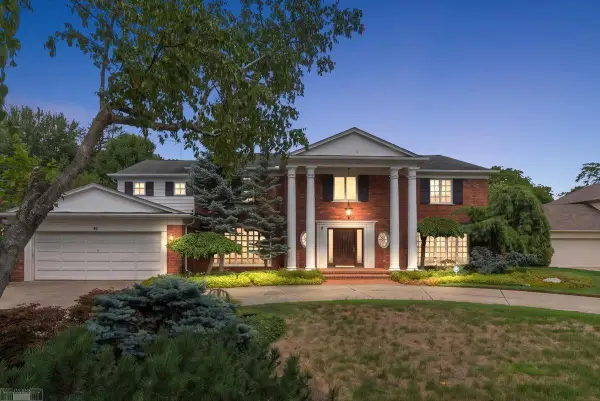 $1,200,000Pending5 beds 5 baths4,908 sq. ft.
40 Webber PL, GrossePointeShores, MI 48236
MLS# 58050218227Listed by: LUCIDO AND ASSOCIATES, INC $734,900Pending4 beds 4 baths5,518 sq. ft.
16 Crestwood Drive, GrossePointeShores, MI 48236
MLS# 20261062118Listed by: JIM SAROS REAL ESTATE SERVICES $830,000Active4 beds 4 baths4,410 sq. ft.
60 Stillmeadow Lane, GrossePointeShores, MI 48236
MLS# 20261061760Listed by: RE/MAX LEADING EDGE $600,000Pending4 beds 2 baths2,703 sq. ft.
83 Hawthorne RD, GrossePointeShores, MI 48236
MLS# 58050211623Listed by: SINE & MONAGHAN LLC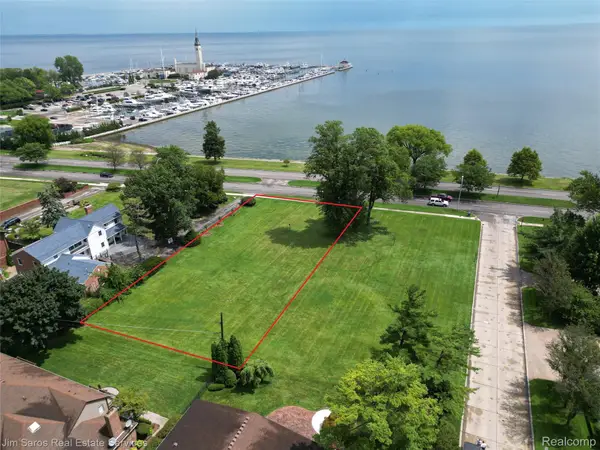 $849,800Active0.65 Acres
749 Lake Shore Road, GrossePointeShores, MI 48236
MLS# 20251032631Listed by: JIM SAROS REAL ESTATE SERVICES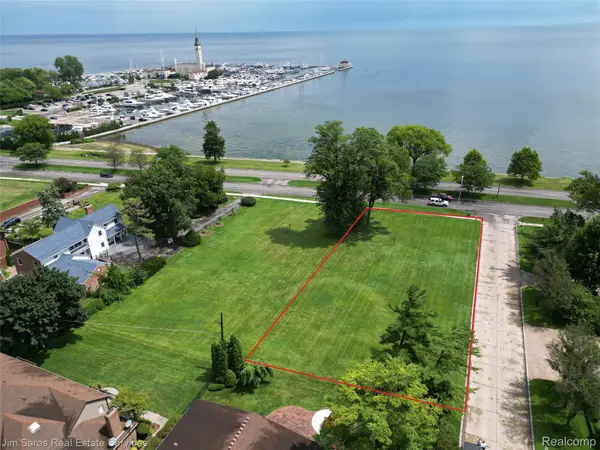 $849,800Active0.64 Acres
745 Lake Shore Road, GrossePointeShores, MI 48236
MLS# 20251019219Listed by: JIM SAROS REAL ESTATE SERVICES


Protect your home and budget from life's surprises with an Assurant Home Warranty, backed by a partner that supports you through every step of homeownership. Explore Plans.
© 2023 - 2026 ERA Franchise Systems LLC. All rights reserved. ERA Franchise Systems LLC fully supports the principles of the Fair Housing Act and the Equal Opportunity Act. ERA, ERA Real Estate powered, and their respective logos are registered service marks of ERA Franchise Systems LLC. Each office is independently owned and operated.