
71 Vernier Road, Village Of Grosse Pointe Shores, MI 48236
Local realty services provided by:ERA Prime Real Estate Group
71 Vernier Road,Grossepointeshores, MI 48236
$299,900
- 3 Beds
- 2 Baths
- 1,250 sq. ft.
- Single family
- Active
Listed by: andrew tassopoulos
Office: baker & assoc realtors
MLS#:20261078922
Source:MI_REALCOMP
Price summary
- Price:$299,900
- Price per sq. ft.:$239.92
About this home
Welcome to 71 Vernier! A beautifully updated and well maintained Colonial just a short walk to Lake St. Clair and the residents-only Grosse Pointe Shores Lakefront Park. This very comfortable 1250 sq. ft. home with lots of natural light throughout has 3 bedrooms, one full and one half bath (in basement), a two car detached garage, and an exceptional 150-foot-deep lot. The first floor features a circular layout ideal for entertaining, an inviting living room with hardwood floors, a natural wood burning fireplace with new stone tile surround and marble tile hearth. The dining room features wainscoting, hardwood floors and a French door that opens onto the rear deck with great views of the incredible fenced outdoor space, offering plenty of space to relax and entertain. The updated kitchen combines style and function with a tin-inspired ceiling, abundant custom cabinetry, granite countertops, newer appliances, a coffee and wine station, and a large bay-window with sink-base cabinetry overlooking the yard. Upstairs you will find newer neutral tone carpet and warm tone paints throughout making for a very comfortable and restful atmosphere. The remodeled full bath is a standout, featuring a new tub and fixtures, a white with black accent marble basketweave tile floor, and full-slab white marble tub and shower surrounds with dramatic black veining. Additional updates and amenities include replacement Wallside Windows throughout, a new roof on the house and garage (2018), air conditioning (2016), an updated electrical panel (2019), dedicated 220-volt electrical service in the garage, a whole-house water-filtration system, a wired home security and camera system, Cat 5 Ethernet and coaxial connections in every bedroom and primary living space. Also added for enjoyment and relaxation in 2020 was a large patio area and hot tub. The residents-only GP Shores Park features a marina with docks, swimming pool, tennis/pickleball courts, playscapes, and beautiful landscaped grounds....
Contact an agent
Home facts
- Year built:1940
- Subdivision & Development:EJ HICKEY VERNIER HIGHLANDS-GPTE SHR
- Listing ID #:20261078922
- Added:4 day(s) ago
- Updated:October 06, 2026 at 10:10 AM
Rooms and interior
- Bedrooms:3
- Total bathrooms:2
- Full bathrooms:1
- Half bathrooms:1
- Rooms Total:6
- Basement Description:Unfinished
- Living area:1,250 sq. ft.
Heating and cooling
- Cooling:Ceiling Fans, Central Air
- Heating:Forced Air, Natural Gas
Structure and exterior
- Roof:Asphalt
- Year built:1940
- Building area:1,250 sq. ft.
- Lot area:0.17 Acres
- Architectural Style:Colonial
- Construction Materials:Brick
- Exterior Features:Patio, Porch, Spa/Hot-tub
- Foundation Description:Basement, Block
- Levels:Two
Utilities
- Water:Public
- Sewer:Public Sewer
Finances and disclosures
- Price:$299,900
- Price per sq. ft.:$239.92
- Tax amount:$5,898
Features and amenities
- Appliances:Dishwasher, Dryer, Free Standing Gas Range, Free Standing Refrigerator, Microwave, Washer
Parking
- Parking description:Assigned 2 Spaces, Detached, Electricity In Garage, Garage Door Opener, Two Car Garage
- Garage spaces:2

New listings near 71 Vernier Road
- New
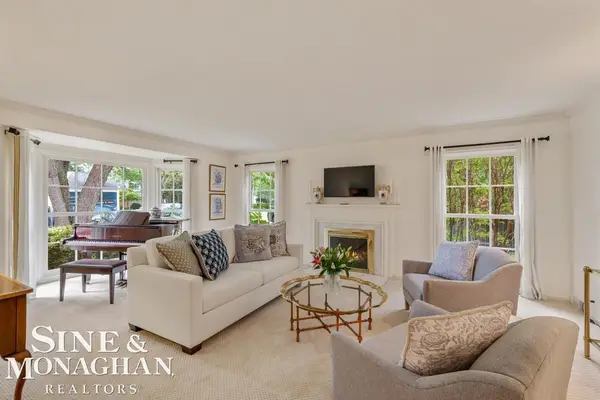 $1,250,000Active4 beds 6 baths5,552 sq. ft.
44 N Deeplands RD, GrossePointeShores, MI 48236
MLS# 58050223852Listed by: SINE & MONAGHAN LLC 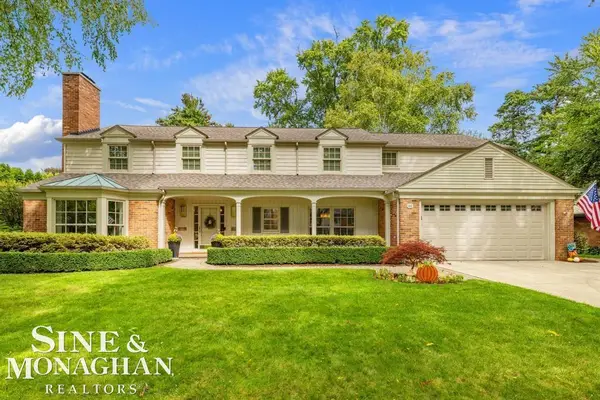 $1,300,000Active4 beds 6 baths5,552 sq. ft.
44 N Deeplands RD, GrossePointeShores, MI 48236
MLS# 58050222716Listed by: SINE & MONAGHAN LLC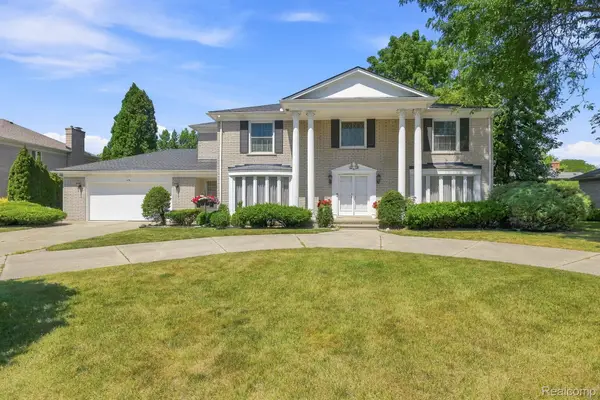 $799,000Active4 beds 4 baths4,410 sq. ft.
60 Stillmeadow Lane, GrossePointeShores, MI 48236
MLS# 20261076288Listed by: RE/MAX LEADING EDGE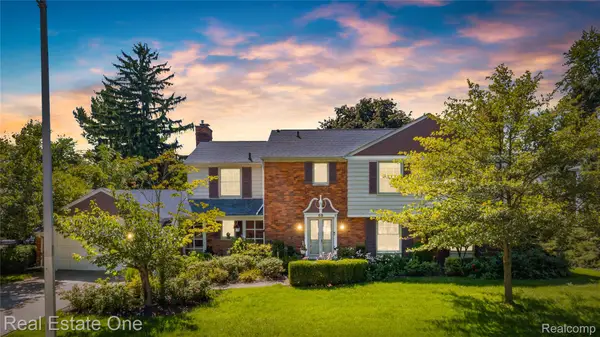 $699,950Active5 beds 4 baths3,924 sq. ft.
69 Willow Tree Place, GrossePointeShores, MI 48236
MLS# 20261074234Listed by: REAL ESTATE ONE-W BLMFLD $950,000Active3 beds 4 baths3,402 sq. ft.
17 Belle Meade ST, GrossePointeShores, MI 48236
MLS# 58050220896Listed by: SINE & MONAGHAN LLC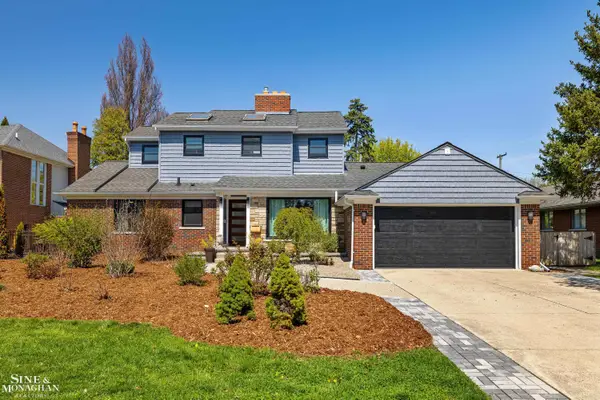 $929,999Active4 beds 2 baths2,925 sq. ft.
56 Hampton RD, GrossePointeShores, MI 48236
MLS# 58050220473Listed by: SINE & MONAGHAN LLC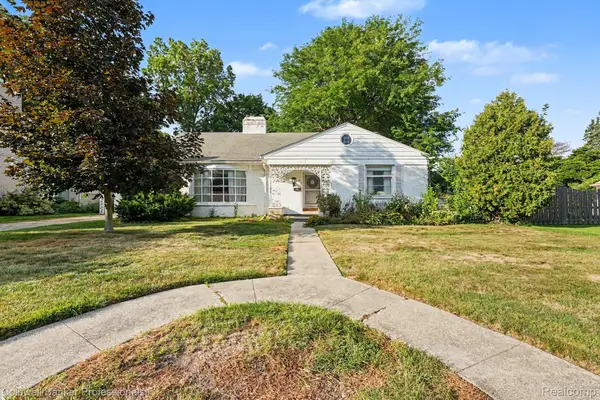 $449,900Active2 beds 1 baths2,422 sq. ft.
16 Hawthorne Road, GrossePointeShores, MI 48236
MLS# 20261067480Listed by: COLDWELL BANKER PROFESSIONALS-GPF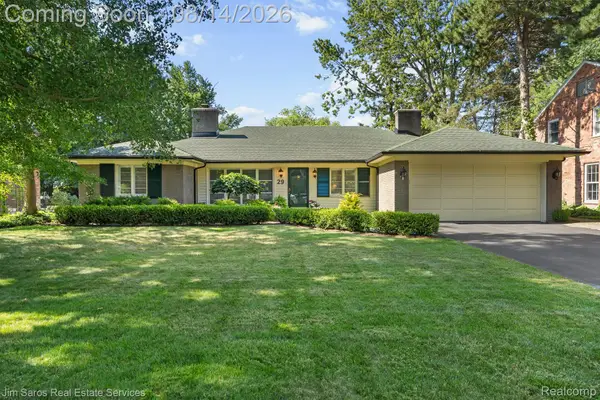 $625,000Active3 beds 3 baths2,305 sq. ft.
29 Hampton Road, GrossePointeShores, MI 48236
MLS# 20261063892Listed by: JIM SAROS REAL ESTATE SERVICES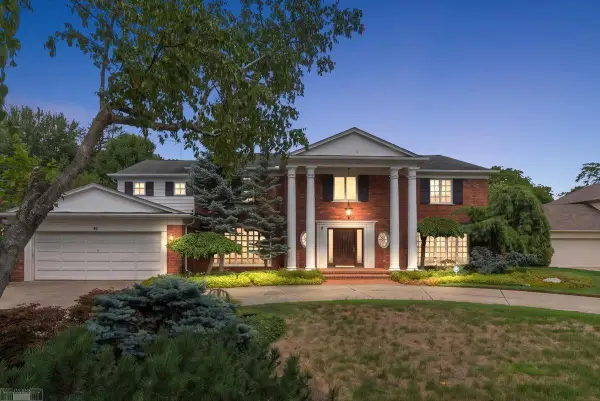 $1,200,000Pending5 beds 5 baths4,908 sq. ft.
40 Webber PL, GrossePointeShores, MI 48236
MLS# 58050218227Listed by: LUCIDO AND ASSOCIATES, INC


Protect your home and budget from life's surprises with an Assurant Home Warranty, backed by a partner that supports you through every step of homeownership. Explore Plans.
© 2023 - 2026 ERA Franchise Systems LLC. All rights reserved. ERA Franchise Systems LLC fully supports the principles of the Fair Housing Act and the Equal Opportunity Act. ERA, ERA Real Estate powered, and their respective logos are registered service marks of ERA Franchise Systems LLC. Each office is independently owned and operated.