
1581 Emerson Road, Wales, MI 48027
Local realty services provided by:ERA Prime Real Estate Group
1581 Emerson Road,Wales, MI 48027
- 3 Beds
- 1 Baths
- - sq. ft.
- Single family
- Sold
Listed by: david simpson
Office: kw platinum port huron
MLS#:20261052444
Source:MI_REALCOMP
Sorry, we are unable to map this address
Price summary
- Price:
About this home
***HIGHEST AND BEST DUE BY 7/14 AT NOON*** This classic 2-story farmhouse offers a rare 8-acre park-like retreat in Wales Township, surrounded by mature woods and abundant natural wildlife. The home features 3 bedrooms, 1 bath, natural gas service, and fiber optic internet, paired with a detached 3-car garage for vehicles, equipment, or a workshop. An unfinished basement adds extra storage and functionality, while outside, a large stone fireplace sets the scene for evening gatherings and a private 16' pond, stocked with fish and kept aerated by a windmill, offers casual fishing right from the backyard. With abundant wildlife on the wooded acreage, the property also makes for a great hunting location. Whether you're drawn to hobby farming, outdoor entertaining, or simply peaceful country living, this property delivers privacy, character, and land all in one place.
Contact an agent
Home facts
- Year built:1930
- Listing ID #:20261052444
- Added:58 day(s) ago
- Updated:September 06, 2026 at 07:06 AM
Rooms and interior
- Bedrooms:3
- Total bathrooms:1
- Full bathrooms:1
- Rooms Total:6
- Basement Description:Unfinished
Heating and cooling
- Cooling:Central Air
- Heating:Forced Air, Natural Gas
Structure and exterior
- Year built:1930
- Architectural Style:Farmhouse
- Construction Materials:Vinyl Siding
- Foundation Description:Basement, Poured
- Levels:Two
Utilities
- Water:Well
- Sewer:Septic Tank
Finances and disclosures
- Price:
- Tax amount:$2,182
Parking
- Parking description:Detached, Three Car Garage
- Garage spaces:3

New listings near 1581 Emerson Road
- New
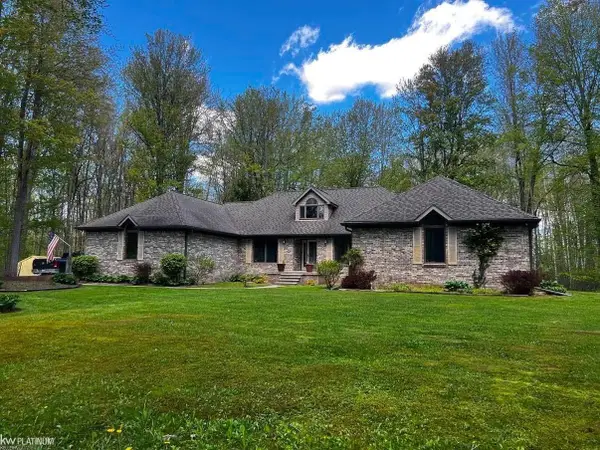 $415,000Active4 beds 3 baths2,604 sq. ft.
7690 Lambs RD, Goodells, MI 48027
MLS# 58050220938Listed by: KW PLATINUM  $429,000Pending3 beds 2 baths1,736 sq. ft.
2017 Fox Rd RD, Wales, MI 48027
MLS# 58050219288Listed by: KW PLATINUM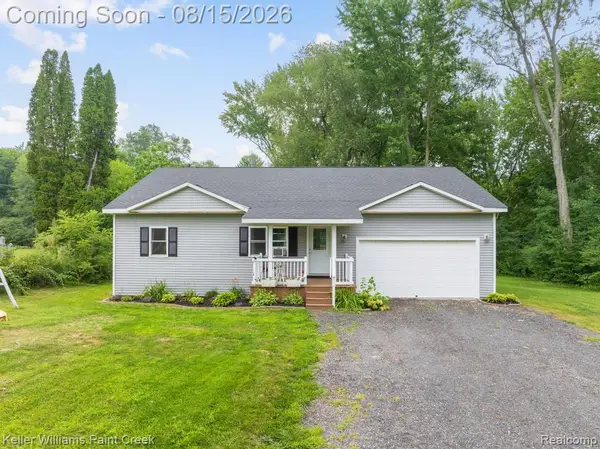 $399,900Pending3 beds 2 baths1,700 sq. ft.
1206 Cove Road, Goodells, MI 48027
MLS# 20261063724Listed by: KELLER WILLIAMS PAINT CREEK $599,900Active3 beds 4 baths5,230 sq. ft.
10010 Alpine RD, Goodells, MI 48027
MLS# 58050216770Listed by: COMMUNITY CHOICE REALTY INC. $420,000Active3 beds 2 baths2,514 sq. ft.
9638 Sparling RD, Wales, MI 48027
MLS# 58050216197Listed by: KW PLATINUM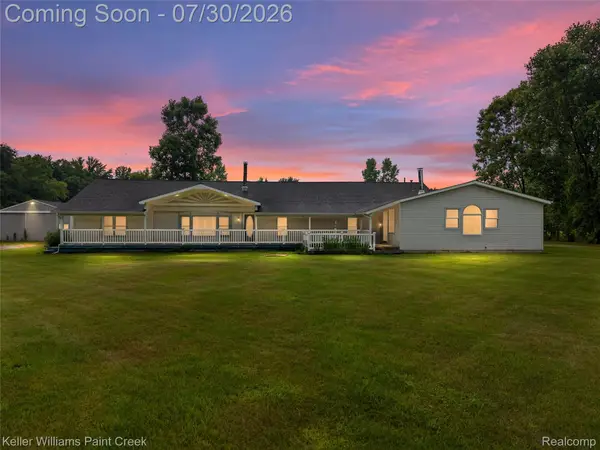 $200,000Pending5 beds 4 baths3,048 sq. ft.
7544 Ravenswood Road, Wales, MI 48027
MLS# 20261052168Listed by: KELLER WILLIAMS PAINT CREEK $150,000Pending5 beds 2 baths2,825 sq. ft.
261 Fitz Road, Wales, MI 48027
MLS# 20261050771Listed by: EXP REALTY ROMEO $130,000Active6.34 Acres
1187 Parks RD, Wales, MI 48027
MLS# 58050213127Listed by: BERKSHIRE HATHAWAY HOMESERVICES KEE REALTY NB $329,000Pending3 beds 2 baths1,176 sq. ft.
1650 Cove Road, Wales, MI 48027
MLS# 20261024281Listed by: ELEMENTARY HOMES LLC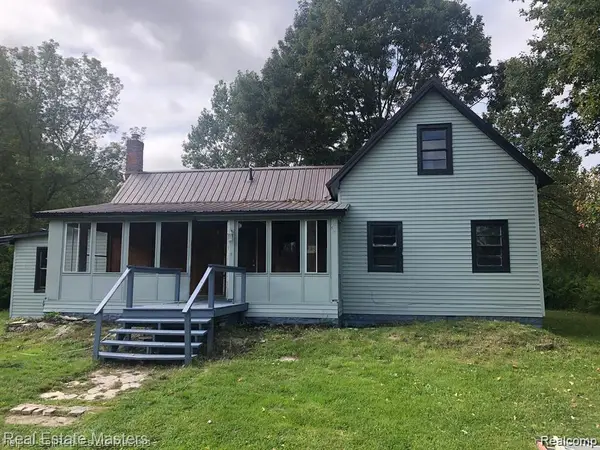 $629,000Active3 beds 1 baths1,119 sq. ft.
7627 Lapeer Road, Wales, MI 48027
MLS# 20261018741Listed by: REAL ESTATE MASTERS


Protect your home and budget from life's surprises with an Assurant Home Warranty, backed by a partner that supports you through every step of homeownership. Explore Plans.
© 2023 - 2026 ERA Franchise Systems LLC. All rights reserved. ERA Franchise Systems LLC fully supports the principles of the Fair Housing Act and the Equal Opportunity Act. ERA, ERA Real Estate powered, and their respective logos are registered service marks of ERA Franchise Systems LLC. Each office is independently owned and operated.