
2117 Kinnrow Avenue NW, Walker, MI 49534
Local realty services provided by:ERA Prime Real Estate Group
2117 Kinnrow Avenue NW,Walker, MI 49534
$529,900
- - Beds
- - Baths
- 4,924 sq. ft.
- Multi-family
- Pending
Listed by: jordan p painter
Office: keystone home group realty llc.
MLS#:65026038278
Source:MI_REALCOMP
Price summary
- Price:$529,900
- Price per sq. ft.:$107.62
About this home
Welcome to this well-maintained duplex located in the desirable Kenowa Hills School District, offering an outstanding opportunity for both owner-occupants and investors. Situated in a neighborhood of higher-priced homes, this property combines strong rental potential with comfortable living. Unit One features three bedrooms and three full bathrooms, including a private primary suite with an en suite bath. The spacious layout includes a finished daylight basement and a one-stall attached garage. Unit Two offers three bedrooms and two full bathrooms, including a primary suite. Enjoy a bright, open living area with a cozy gas fireplace, a daylight basement, and a two-stall attached garage. Major mechanical updates provide peace of mind, with both furnaces and the roof being approximately six years old. The property has been exceptionally well maintained throughout. Whether you're looking to offset your mortgage by living in one unit while renting the other or add a quality incomeproducing property to your portfolio, this duplex is an excellent opportunity. Occupancy for Unit Two will be available in September....
Contact an agent
Home facts
- Year built:1999
- Listing ID #:65026038278
- Added:3 day(s) ago
- Updated:July 27, 2026 at 03:25 PM
Rooms and interior
- Basement Description:Full
- Living area:4,924 sq. ft.
Heating and cooling
- Cooling:Central Air
- Heating:Forced Air, Natural Gas
Structure and exterior
- Roof:Composition
- Year built:1999
- Building area:4,924 sq. ft.
- Lot area:0.38 Acres
- Construction Materials:Vinyl Siding
Utilities
- Water:Public
- Sewer:Public Sewer
Finances and disclosures
- Price:$529,900
- Price per sq. ft.:$107.62
- Tax amount:$6,193
Features and amenities
- Laundry features:In Unit
Parking
- Total parking spaces:6
- Parking description:Garage

New listings near 2117 Kinnrow Avenue NW
- New
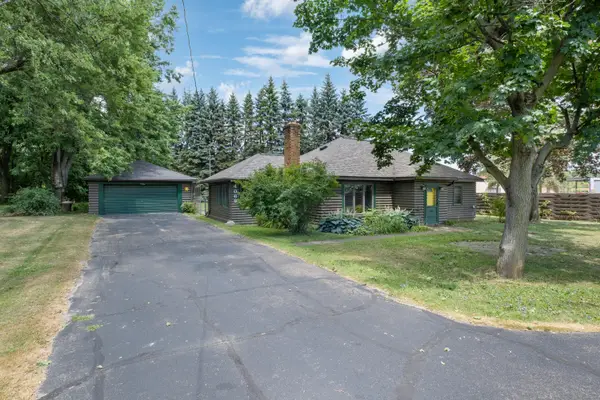 $279,900Active2 beds 1 baths1,382 sq. ft.
4069 Richmond Street Nw, Grand Rapids, MI 49534
MLS# 26038131Listed by: COLDWELL BANKER SCHMIDT REALTORS 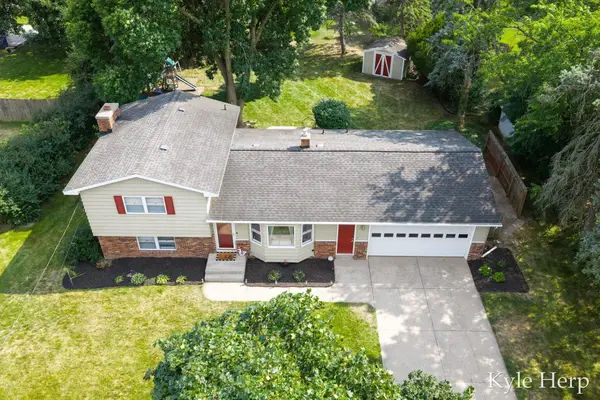 $335,000Pending3 beds 2 baths1,351 sq. ft.
1038 Ferris Street Nw, Grand Rapids, MI 49544
MLS# 26038047Listed by: BELLABAY REALTY (SW)- New
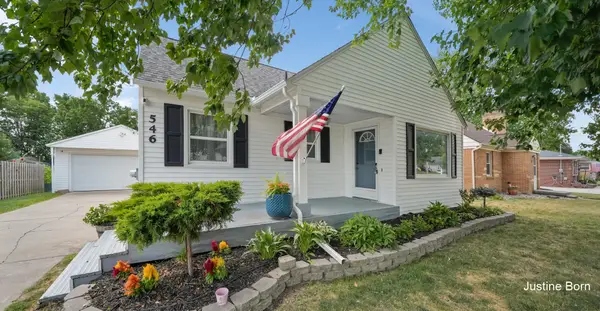 $309,900Active3 beds 2 baths2,360 sq. ft.
546 Ferris Street Nw, Grand Rapids, MI 49544
MLS# 26037932Listed by: FIVE STAR REAL ESTATE (GRANDV) - New
 $500,000Active3 beds 3 baths1,427 sq. ft.
3858 Ambrosia Drive Sw #153, Grand Rapids, MI 49534
MLS# 26037935Listed by: KENSINGTON REALTY GROUP INC. 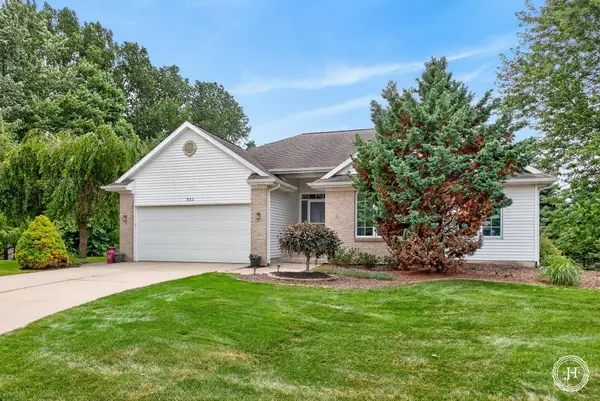 $499,000Pending4 beds 3 baths2,544 sq. ft.
953 Sunset Hills Court Nw, Grand Rapids, MI 49534
MLS# 26037856Listed by: JH REALTY PARTNERS- New
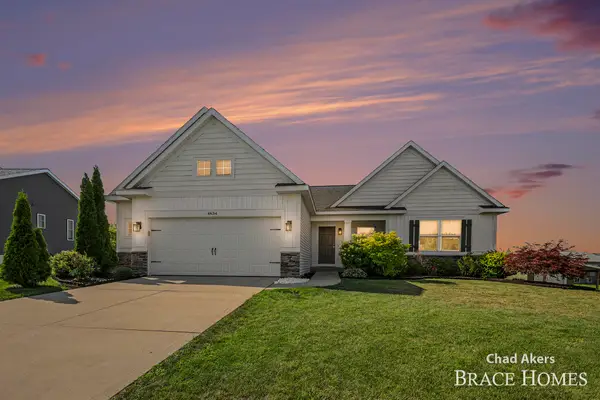 $549,900Active4 beds 3 baths3,134 sq. ft.
4634 Gordonshire Nw, Grand Rapids, MI 49534
MLS# 26037797Listed by: BERKSHIRE HATHAWAY HOMESERVICES MICHIGAN REAL ESTATE (MAIN) - New
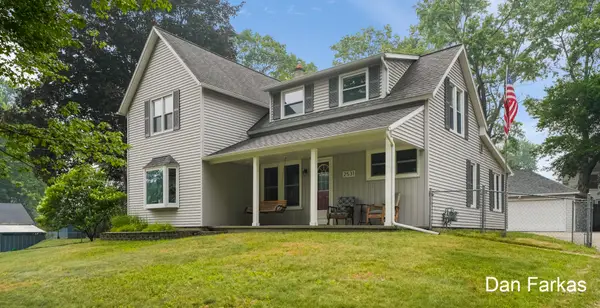 $349,900Active3 beds 2 baths1,918 sq. ft.
2531 Miller Avenue Nw, Grand Rapids, MI 49544
MLS# 26037838Listed by: 1ST ADVANTAGE REALTY 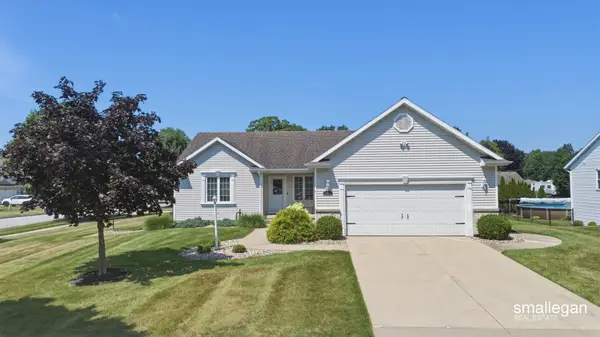 $439,900Pending3 beds 3 baths2,741 sq. ft.
1017 Sunset Hills Court Nw, Grand Rapids, MI 49534
MLS# 26036331Listed by: SMALLEGAN REAL ESTATE $299,900Pending3 beds 1 baths1,412 sq. ft.
1001 Coventry Drive NW, GrandRapids, MI 49544
MLS# 65026036296Listed by: GREENRIDGE REALTY (KENTWOOD)


Protect your home and budget from life's surprises with an Assurant Home Warranty, backed by a partner that supports you through every step of homeownership. Explore Plans.
© 2023 - 2026 ERA Franchise Systems LLC. All rights reserved. ERA Franchise Systems LLC fully supports the principles of the Fair Housing Act and the Equal Opportunity Act. ERA, ERA Real Estate powered, and their respective logos are registered service marks of ERA Franchise Systems LLC. Each office is independently owned and operated.