
4032 Richmond Street NW, Walker, MI 49534
Local realty services provided by:ERA Prime Real Estate Group
4032 Richmond Street NW,Grandrapids, MI 49534
$275,000
- 3 Beds
- 3 Baths
- 1,787 sq. ft.
- Single family
- Active
Listed by: brian t desmit
Office: apex realty group
MLS#:65026050467
Source:MI_REALCOMP
Price summary
- Price:$275,000
- Price per sq. ft.:$153.89
About this home
This affordable 3-bedroom, 2.5-bath home offers comfortable living space and plenty of room to enjoy both inside and out. Definitely possible for a little room rental with separate staircase and entry point in the home if you wanted to rent out a room for additional income. Some work will continue to be performed at the house until its sold, tree trimming, clean up, etc. Home is really in great shape and and is move-in ready. The spacious layout provides plenty of room for everyday living and entertaining, while the three-season room and screened porch offer wonderful spaces to relax and enjoy the outdoors. Located within the Kenowa Hills school district and situated on a large corner lot, this home combines convenience, comfort, and outdoor living. Don't miss the opportunity to make this inviting home your own! Brand new home being built next door from recently split lot so value is climbing with a new home next door. Hard to find something under $300K.
Contact an agent
Home facts
- Year built:1928
- Listing ID #:65026050467
- Added:15 day(s) ago
- Updated:October 08, 2026 at 10:04 AM
Rooms and interior
- Bedrooms:3
- Total bathrooms:3
- Full bathrooms:1
- Half bathrooms:2
- Rooms Total:8
- Flooring:Carpet, Wood
- Basement Description:Full
- Living area:1,787 sq. ft.
Heating and cooling
- Cooling:Ceiling Fans, Central Air
- Heating:Forced Air, Natural Gas
Structure and exterior
- Roof:Asphalt
- Year built:1928
- Building area:1,787 sq. ft.
- Lot area:0.4 Acres
- Lot Features:Corner Lot
- Architectural Style:Craftsman
- Construction Materials:Aluminum Siding
- Exterior Features:Covered, Porch, Screened
- Foundation Description:Basement
Utilities
- Water:Public
- Sewer:Public Sewer
Finances and disclosures
- Price:$275,000
- Price per sq. ft.:$153.89
- Tax amount:$3,896
Features and amenities
- Appliances:Dryer, Range, Refrigerator, Washer
- Laundry features:Main Level
Parking
- Parking description:Concrete, Detached, Garage Faces Front
- Garage spaces:1

New listings near 4032 Richmond Street NW
- New
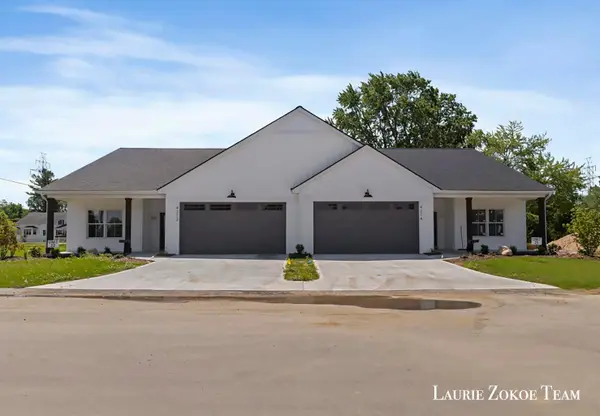 $458,000Active2 beds 2 baths1,341 sq. ft.
4285 Tallman Woods Drive NW Unit: 6, GrandRapids, MI 49534
MLS# 65026053450Listed by: FIVE STAR REAL ESTATE (TALLMADGE) - New
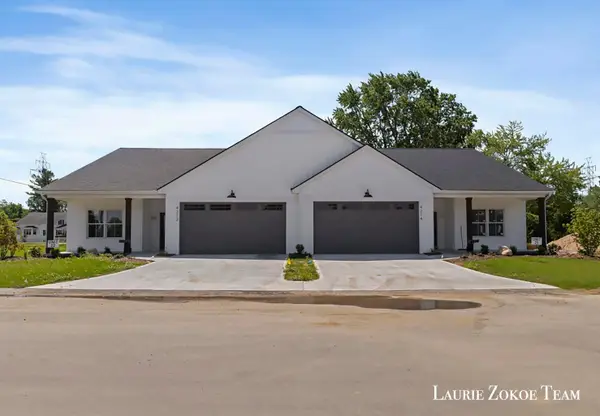 $460,000Active2 beds 2 baths1,341 sq. ft.
4319 Tallman Woods Drive NW Unit: 7, GrandRapids, MI 49534
MLS# 65026053454Listed by: FIVE STAR REAL ESTATE (TALLMADGE) - New
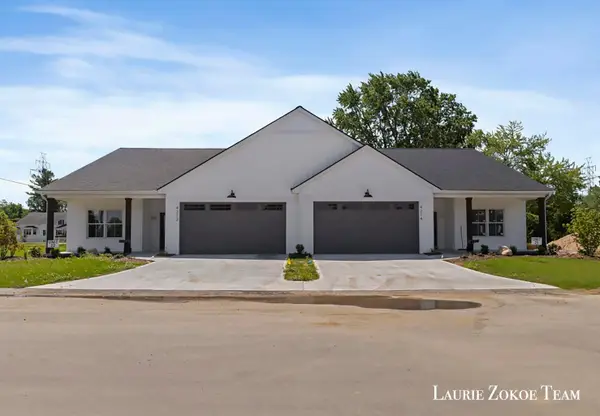 $460,000Active2 beds 2 baths1,341 sq. ft.
4333 Tallman Woods Drive NW Unit: 8, GrandRapids, MI 49534
MLS# 65026053457Listed by: FIVE STAR REAL ESTATE (TALLMADGE) - New
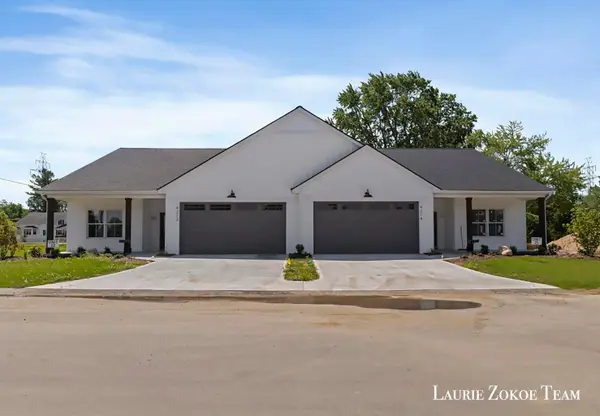 $458,000Active2 beds 2 baths1,341 sq. ft.
4279 Tallman Woods Drive NW Unit: 5, GrandRapids, MI 49534
MLS# 65026053438Listed by: FIVE STAR REAL ESTATE (TALLMADGE) - Open Sat, 11am to 12:30pmNew
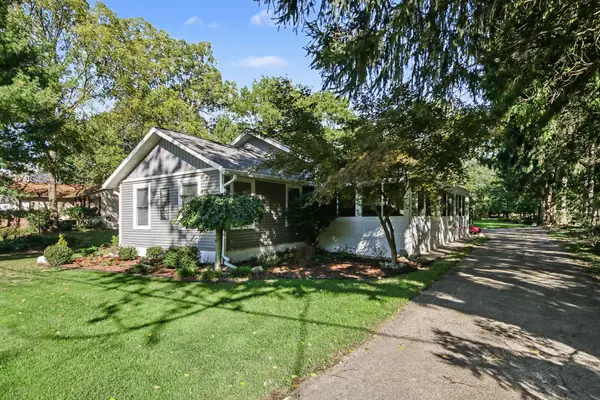 $375,000Active3 beds 2 baths2,096 sq. ft.
1328 Maplerow Avenue NW, GrandRapids, MI 49534
MLS# 65026053194Listed by: FIVE STAR REAL ESTATE (GRANDV) - New
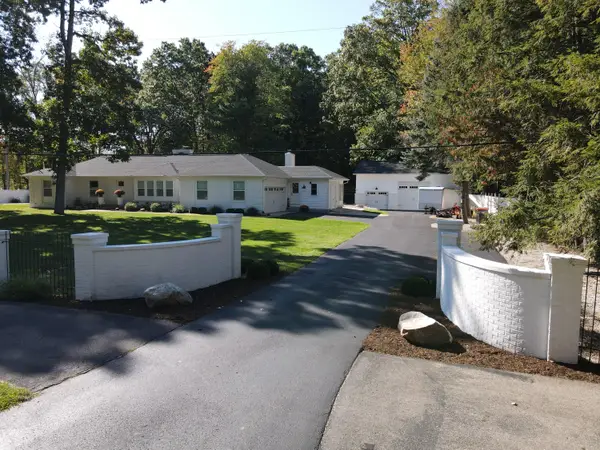 $739,900Active4 beds 4 baths3,056 sq. ft.
111 SW Maynard Avenue SW, GrandRapids, MI 49534
MLS# 65026052980Listed by: GANTOS GROUP LLC - New
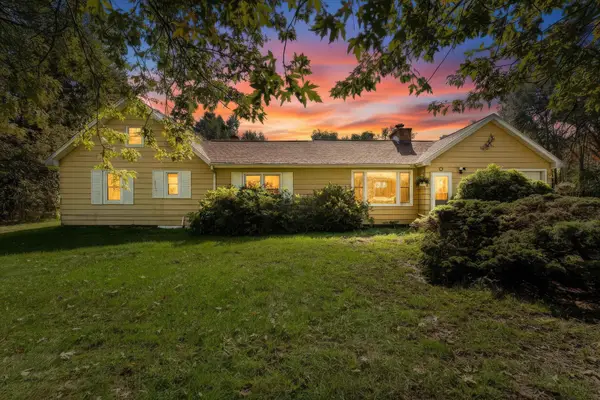 $319,900Active2 beds 1 baths1,281 sq. ft.
735 Wilson Avenue SW, GrandRapids, MI 49534
MLS# 65026052751Listed by: BELLABAY REALTY (NORTH) - New
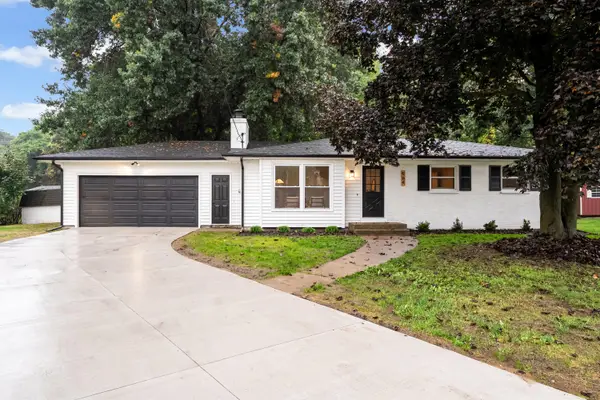 $349,900Active3 beds 2 baths1,603 sq. ft.
964 Needham Court NW, GrandRapids, MI 49544
MLS# 65026052636Listed by: UNITED REALTY SERVICES LLC - New
 $319,900Active4 beds 2 baths1,856 sq. ft.
2525 Bristolwood Drive Nw, Grand Rapids, MI 49544
MLS# 26052369Listed by: CENTURY 21 AFFILIATED (GR) - New
 $325,000Active2 beds 2 baths1,166 sq. ft.
1100 Barrington NW, GrandRapids, MI 49534
MLS# 65026051681Listed by: GREEN CROWN REAL ESTATE LLC


Protect your home and budget from life's surprises with an Assurant Home Warranty, backed by a partner that supports you through every step of homeownership. Explore Plans.
© 2023 - 2026 ERA Franchise Systems LLC. All rights reserved. ERA Franchise Systems LLC fully supports the principles of the Fair Housing Act and the Equal Opportunity Act. ERA, ERA Real Estate powered, and their respective logos are registered service marks of ERA Franchise Systems LLC. Each office is independently owned and operated.