
1983 Addison Circle, Walled Lake, MI 48390
Local realty services provided by:ERA Prime Real Estate Group
1983 Addison Circle,Walledlake, MI 48390
$524,900
- 3 Beds
- 3 Baths
- 2,057 sq. ft.
- Single family
- Active
Upcoming open houses
- Tue, Aug 1804:00 pm - 06:00 pm
Listed by: christine m atkinson, hannah atkinson
Office: exp realty main
MLS#:20261061694
Source:MI_REALCOMP
Price summary
- Price:$524,900
- Price per sq. ft.:$255.18
- Monthly HOA dues:$255
About this home
**OPEN HOUSE THIS TUESDAY, AUGUST 18th 4:00-6:00** This magazine-worthy, highly sought-after end-unit condo offers 2,057 sq. ft. of luxury living in the heart of Downtown Commerce. The open-concept floor plan is enhanced by an abundance of builder upgrades, including additional windows that flood the home with natural light, engineered hardwood flooring throughout the entry level, custom window treatments, and wiring for a professional alarm system. The show-stopping kitchen is designed to impress with a 36-inch gas cooktop, premium Electrolux stainless steel appliances, quartz countertops, oversized island with a built-in bookshelf, and abundant prep space for entertaining. The inviting great room features a striking gas fireplace, creating the perfect gathering space. A spacious sitting room with a door to the patio offers flexibility and can easily be converted into a private home office. Upstairs, the oversized primary suite is a true retreat, complete with a large walk-in closet and luxurious bath featuring dual vanities, private water closet, and walk-in shower. Two additional generously sized bedrooms and a full bath provide plenty of room for family and guests. The unfinished basement is ready for your personal touch, offering an egress window and plumbing for an additional full bath—ideal for future living space, a home theater, gym, or guest suite. Enjoy maintenance-free living just minutes from restaurants, shops, parks, and trails. Impeccably maintained with designer finishes throughout, this exceptional home is truly move-in ready. A rare opportunity that won't last!...
Contact an agent
Home facts
- Year built:2022
- Subdivision & Development:TOWNES/MERRILL PARK
- Listing ID #:20261061694
- Added:9 day(s) ago
- Updated:August 16, 2026 at 10:19 AM
Rooms and interior
- Bedrooms:3
- Total bathrooms:3
- Full bathrooms:2
- Half bathrooms:1
- Rooms Total:9
- Basement Description:Bath Stubbed, Full, Private, Unfinished
- Living area:2,057 sq. ft.
Heating and cooling
- Cooling:Central Air
- Heating:Forced Air, Natural Gas
Structure and exterior
- Roof:Asphalt
- Year built:2022
- Building area:2,057 sq. ft.
- Lot Features:Vacation Home
- Architectural Style:Townhouse
- Construction Materials:Brick, Stone, Vinyl Siding
- Exterior Features:Chimney Caps, Covered, Grounds Maintenance, Lighting, Patio, Permeable Paving, Porch, Private Entrance
- Foundation Description:Basement, Poured, Sump Pump
- Levels:Two
Utilities
- Water:Public
- Sewer:Public Sewer
Finances and disclosures
- Price:$524,900
- Price per sq. ft.:$255.18
- Tax amount:$7,225
Features and amenities
- Appliances:Convection Oven, Dishwasher, Disposal, Dryer, Exhaust Fan, Free Standing Refrigerator, Gas Cooktop, Humidifier, Microwave, Range Hood, Stainless Steel Appliances
- Laundry features:Gas Dryer Hookup, Laundry Room, Washer Hookup
- Amenities:High Speed Internet, Programmable Thermostat
Parking
- Parking description:Attached, Direct Access, Driveway, Electric Vehicle Charging Stations, Electricity In Garage, Garage Door Opener, Garage Faces Front, Two Car Garage
- Garage spaces:2

New listings near 1983 Addison Circle
- New
 $25,000Active2 beds 2 baths757 sq. ft.
76 Fawn Lake Drive, WalledLake, MI 48390
MLS# 20261064325Listed by: CENTURY 21 CURRAN & OBERSKI - New
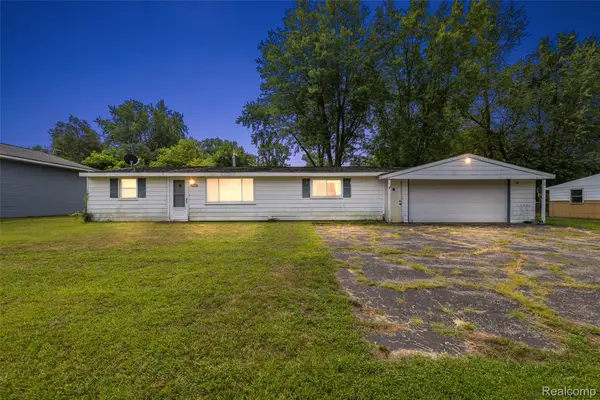 $214,900Active3 beds 1 baths1,160 sq. ft.
1790 Scheifle Road, WalledLake, MI 48390
MLS# 20261063992Listed by: KW DOMAIN - Open Sun, 1 to 3pmNew
 $450,000Active3 beds 2 baths2,138 sq. ft.
1640 Beverly Boulevard, WalledLake, MI 48390
MLS# 20261058810Listed by: REAL BROKER, LLC CLARKSTON - New
 $179,900Active2 beds 1 baths1,251 sq. ft.
104 Lake Village Drive, WalledLake, MI 48390
MLS# 20261061452Listed by: RE/MAX ECLIPSE CLARKSTON - Open Sun, 1 to 3pmNew
 $574,900Active4 beds 3 baths2,353 sq. ft.
1592 Beachwood Drive, WalledLake, MI 48390
MLS# 20261062657Listed by: KW SHOWCASE REALTY - New
 $150,000Active0.33 Acres
42920 W 14 Mile Road, WalledLake, MI 48390
MLS# 20261061093Listed by: EXP REALTY THE PERNA TEAM  $340,000Active2 beds 2 baths1,196 sq. ft.
433 Village Drive #189, WalledLake, MI 48390
MLS# 20261060926Listed by: RJ COMMERCIAL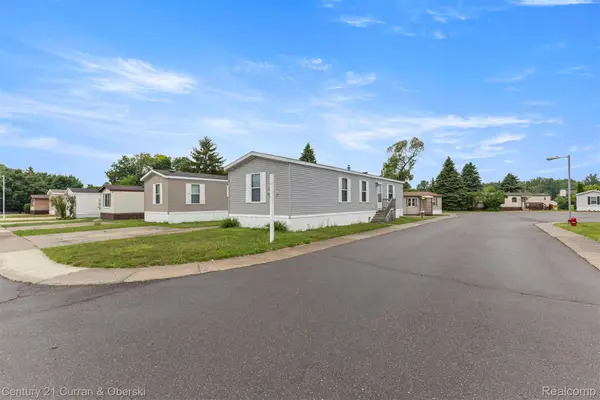 $29,999Active2 beds 2 baths757 sq. ft.
76 Fawn Lake Drive, WalledLake, MI 48390
MLS# 20261060435Listed by: CENTURY 21 CURRAN & OBERSKI $394,900Pending3 beds 3 baths3,018 sq. ft.
1675 North Drive, WalledLake, MI 48390
MLS# 20261059373Listed by: BERKSHIRE HATHAWAY HOMESERVICES MIRE


Protect your home and budget from life's surprises with an Assurant Home Warranty, backed by a partner that supports you through every step of homeownership. Explore Plans.
© 2023 - 2026 ERA Franchise Systems LLC. All rights reserved. ERA Franchise Systems LLC fully supports the principles of the Fair Housing Act and the Equal Opportunity Act. ERA, ERA Real Estate powered, and their respective logos are registered service marks of ERA Franchise Systems LLC. Each office is independently owned and operated.