
31352 Carmody DR, Warren, MI 48092
Local realty services provided by:ERA Prime Real Estate Group
Listed by: mary leon
Office: re/max first
MLS#:58050219344
Source:MI_REALCOMP
Price summary
- Price:$359,900
- Price per sq. ft.:$200.39
About this home
Welcome to this beautiful 4 bedroom brick Colonial home nestled in the heart of Warren! Situated in a highly desirable neighborhood near Ryan Road and Chicago Road. This home has so much to offer with WOOD FLOORS, extensive CROWN MOLDINGS and upgraded floor moldings throughout and a NEW ROOF (2022)! The eat-in KITCHEN HAS BEEN COMPLETELY REMODELED with New Cabinets, New Flooring, Stainless Steel Appliances, Lighting and Counters. The Kitchen opens to the family room with a wood burning fireplace, custom built in shelving, New Luxury vinyl plank flooring (2026), and a Beamed Ceiling. The Family room opens to the Covered Patio and the large, landscaped, FENCED yard with a Shed for all your lawn and gardening equipment. The formal living room and dining room make this home perfect for entertaining your family and friends. The basement is partially finished and waiting for your finishing touches. As you pull into this home, you will find a oversized SIDE TURNED GARAGE with a large driveway. This home has so much to offer schedule your showing today....
Contact an agent
Home facts
- Year built:1965
- Subdivision & Development:BILTMORE HEIGHTS SUB 2
- Listing ID #:58050219344
- Added:2 day(s) ago
- Updated:August 24, 2026 at 10:08 AM
Rooms and interior
- Bedrooms:4
- Total bathrooms:2
- Full bathrooms:1
- Half bathrooms:1
- Rooms Total:10
- Flooring:Ceramic Tile, Hardwood
- Kitchen Description:Eat-in Kitchen
- Basement Description:Concrete, Unfinished
- Living area:1,796 sq. ft.
Heating and cooling
- Cooling:Central Air
- Heating:Forced Air, Natural Gas
Structure and exterior
- Year built:1965
- Building area:1,796 sq. ft.
- Lot area:0.3 Acres
- Lot Features:Easement
- Architectural Style:Colonial
- Construction Materials:Brick, Vinyl Siding
- Exterior Features:Patio, Porch
- Foundation Description:Basement
- Levels:Two
Utilities
- Water:Public
- Sewer:Public Sewer
Finances and disclosures
- Price:$359,900
- Price per sq. ft.:$200.39
- Tax amount:$5,114
Features and amenities
- Appliances:Dishwasher, Dryer, Microwave, Oven, Range, Refrigerator, Washer
- Amenities:High Speed Internet
Parking
- Parking description:Attached, Electricity In Garage, Garage Door Opener, Side Entrance, Two Car Garage
- Garage spaces:2

New listings near 31352 Carmody DR
- New
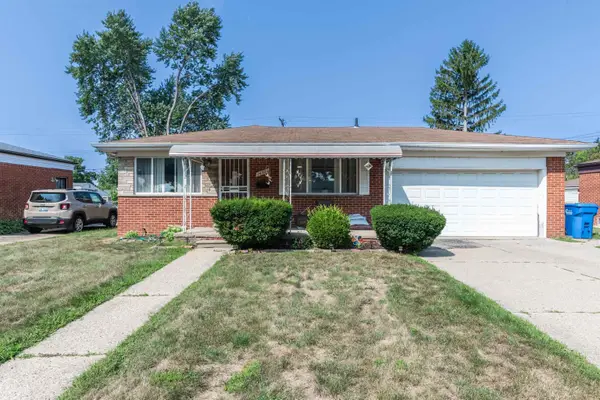 $210,000Active3 beds 2 baths2,082 sq. ft.
24923 Blackmar AVE, Warren, MI 48091
MLS# 58050219541Listed by: REAL ESTATE ONE CLINTON - New
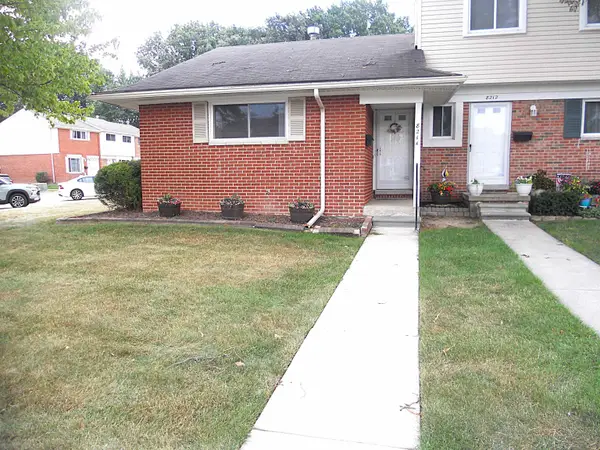 $79,900Active1 beds 1 baths700 sq. ft.
8214 Farnum AVE, Warren, MI 48093
MLS# 58050219540Listed by: CENTURY 21 PROFESSIONALS - New
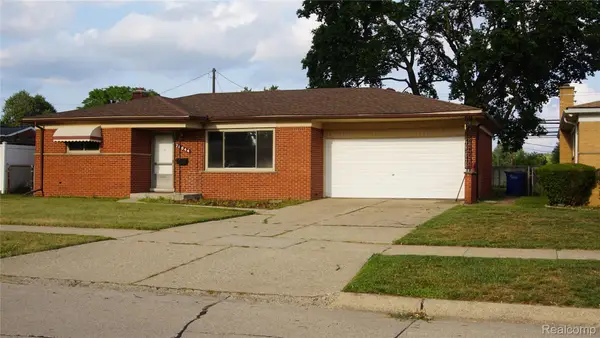 $295,000Active3 beds 2 baths2,401 sq. ft.
28644 Grobbel Avenue, Warren, MI 48092
MLS# 20261067406Listed by: ALL REALTY INC - New
 $230,000Active4 beds 4 baths2,546 sq. ft.
32754 Barclay Square #20, Warren, MI 48093
MLS# 20261064392Listed by: COLDWELL BANKER PROFESSIONALS-BIRM - New
 $209,900Active3 beds 1 baths939 sq. ft.
21754 Hill Street, Warren, MI 48091
MLS# 20261066890Listed by: RE/MAX FIRST - New
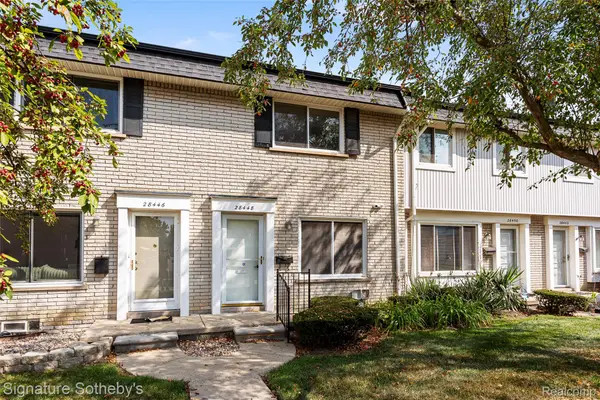 $199,000Active2 beds 2 baths1,635 sq. ft.
28448 Universal, Warren, MI 48092
MLS# 20261067177Listed by: SIGNATURE SOTHEBY'S INTERNATIONAL REALTY BHAM - New
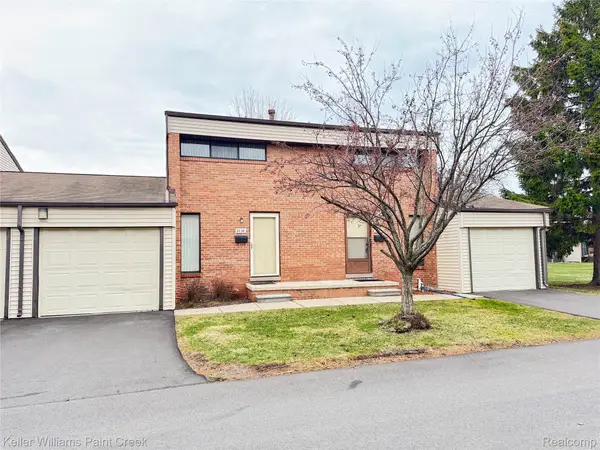 $189,900Active2 beds 2 baths1,358 sq. ft.
2038 Roman Court, Warren, MI 48092
MLS# 20261067272Listed by: KELLER WILLIAMS PAINT CREEK - New
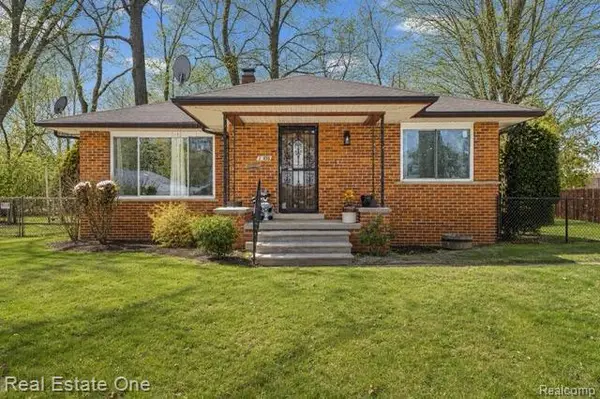 $189,000Active2 beds 1 baths1,937 sq. ft.
23835 Audrey Avenue, Warren, MI 48091
MLS# 20261067277Listed by: REAL ESTATE ONE-W BLMFLD - New
 $275,000Active3 beds 2 baths2,650 sq. ft.
14311 Talbot Drive, Warren, MI 48088
MLS# 20261067185Listed by: AMIN REALTY - New
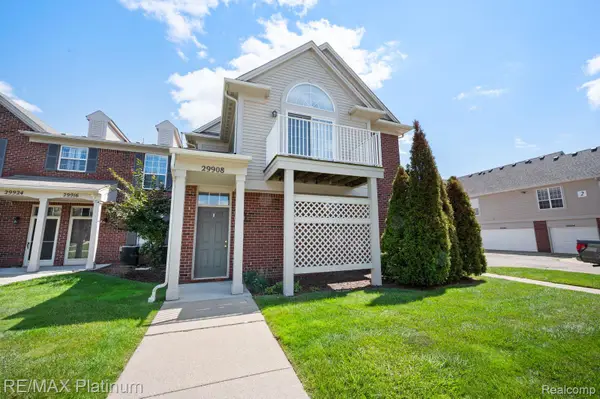 $220,000Active2 beds 2 baths1,300 sq. ft.
29908 Heritage Parkway #25, Warren, MI 48092
MLS# 20261066838Listed by: RE/MAX PLATINUM


Protect your home and budget from life's surprises with an Assurant Home Warranty, backed by a partner that supports you through every step of homeownership. Explore Plans.
© 2023 - 2026 ERA Franchise Systems LLC. All rights reserved. ERA Franchise Systems LLC fully supports the principles of the Fair Housing Act and the Equal Opportunity Act. ERA, ERA Real Estate powered, and their respective logos are registered service marks of ERA Franchise Systems LLC. Each office is independently owned and operated.