
32044 Vegas DR, Warren, MI 48093
Local realty services provided by:ERA Prime Real Estate Group
32044 Vegas DR,Warren, MI 48093
$574,000
- 6 Beds
- 4 Baths
- 5,664 sq. ft.
- Single family
- Active
Listed by: elizabeth l harris
Office: berkshire hathaway homeservices kee realty
MLS#:58050216217
Source:MI_REALCOMP
Price summary
- Price:$574,000
- Price per sq. ft.:$101.34
About this home
Stunning custom brick ranch with 2.5 car attached finished garage situated on a beautifully landscaped double lot with a circular driveway. Offering almost 3,000 square feet on the main level plus an additional 2,772 square feet of finished basement space. Originally built as the builder's personal home, this exceptional property combines quality craftsmanship with updates throughout. The oversized covered front porch welcomes you into a beautifully remodeled open living space. The show-stopping galley kitchen underwent a $100,000+ renovation and features custom Kraft Maid cabinetry, granite counters, ceramic flooring & recessed lighting. An impressive 12.5 foot long island with pendant lighting, farmhouse sink with instant hot water tap, built-in microwave, dishwasher & built-in ice maker. It also features Thermador full-size refrigerator, full-size freezer & gas range with pot filler. A built-in command center provides the perfect workspace for remote work while the butler's station includes a Viking beverage refrigerator and built-in wine racks. Abundant amount of storage and island stools included. The adjoining breakfast nook offers ceramic flooring. The living room features ceramic flooring and a large picture window overlooking the beautifully landscaped backyard. The refinished sunroom includes durable vinyl flooring and a built-in dog door with lock and cover, provides access for your dogs to the family room. Cozy family room boasts hardwood floors, a beautiful stone covered gas fireplace, and direct access to the backyard patio. The primary bedroom features hardwood floors, double closets, and a beautifully remodeled en-suite bath with ceramic tile, an inlaid ceramic shower, and a quartz counter. The additional main-floor bedrooms are generously sized with double closets. Two updated full bathrooms showcase $20,000 in quality finishes including ceramic tile, granite counters, double sinks, a beautifully tiled shower and a bathtub in the guest bathroom. The first floor laundry room features newer ceramic...
Contact an agent
Home facts
- Year built:1972
- Listing ID #:58050216217
- Added:2 day(s) ago
- Updated:July 28, 2026 at 12:09 PM
Rooms and interior
- Bedrooms:6
- Total bathrooms:4
- Full bathrooms:3
- Half bathrooms:1
- Rooms Total:12
- Flooring:Ceramic Tile, Hardwood
- Basement Description:Daylight, Finished
- Living area:5,664 sq. ft.
Heating and cooling
- Cooling:Central Air
- Heating:Forced Air, Natural Gas
Structure and exterior
- Year built:1972
- Building area:5,664 sq. ft.
- Lot area:0.48 Acres
- Lot Features:Sprinklers
- Architectural Style:Ranch
- Construction Materials:Brick
- Exterior Features:Outdoor Grill, Patio, Porch
- Foundation Description:Basement
- Levels:One
Utilities
- Water:Public
- Sewer:Public Sewer
Finances and disclosures
- Price:$574,000
- Price per sq. ft.:$101.34
- Tax amount:$6,308
Features and amenities
- Appliances:Dishwasher, Dryer, Freezer, Microwave, Oven, Range, Refrigerator, Washer
- Amenities:Wet Bar
- Pool features:In Ground, Outdoor Pool
Parking
- Parking description:Attached, Electricity In Garage, Garage, Side Entrance, Two and Half Car Garage
- Garage spaces:2.5

New listings near 32044 Vegas DR
- Open Sat, 12 to 2pmNew
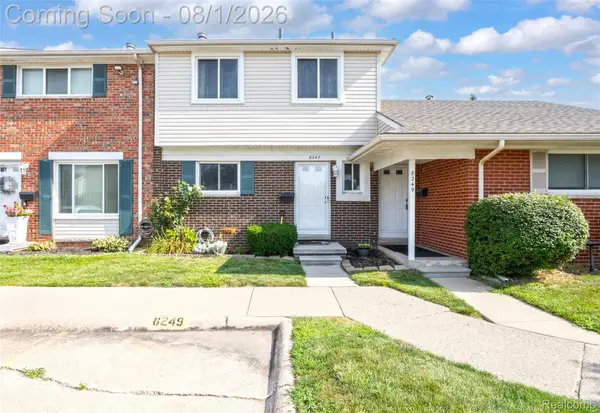 $95,000Active3 beds 2 baths1,100 sq. ft.
8247 Dartmouth Drive, Warren, MI 48093
MLS# 20261057910Listed by: RE/MAX, THE COLLECTIVE AGENCY - New
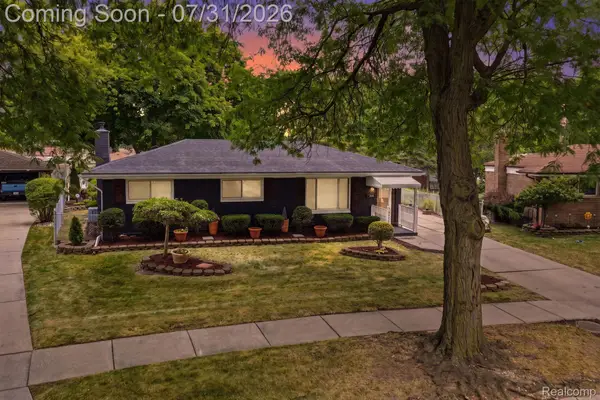 $269,900Active3 beds 2 baths2,133 sq. ft.
32504 Wareham Drive, Warren, MI 48092
MLS# 20261058201Listed by: KELLER WILLIAMS REALTY-GREAT LAKES - New
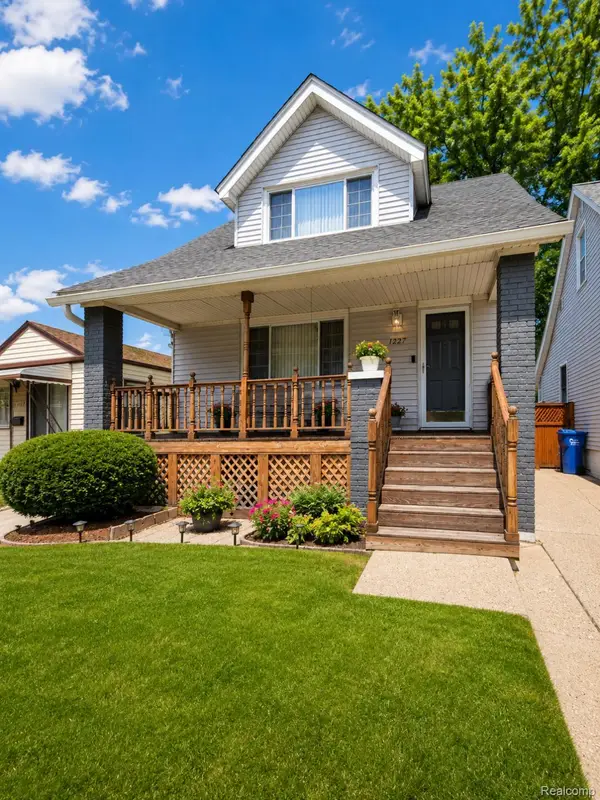 $119,900Active2 beds 1 baths1,500 sq. ft.
11227 Rivard Avenue, Warren, MI 48089
MLS# 20261058355Listed by: COMMUNITY CHOICE REALTY INC - New
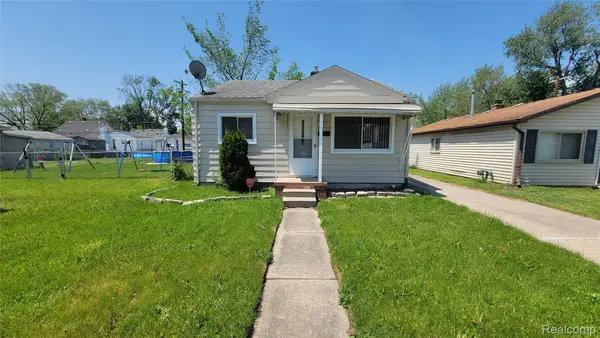 $115,000Active2 beds 1 baths768 sq. ft.
23153 Stewart Avenue, Warren, MI 48089
MLS# 20261058575Listed by: AMIN REALTY - New
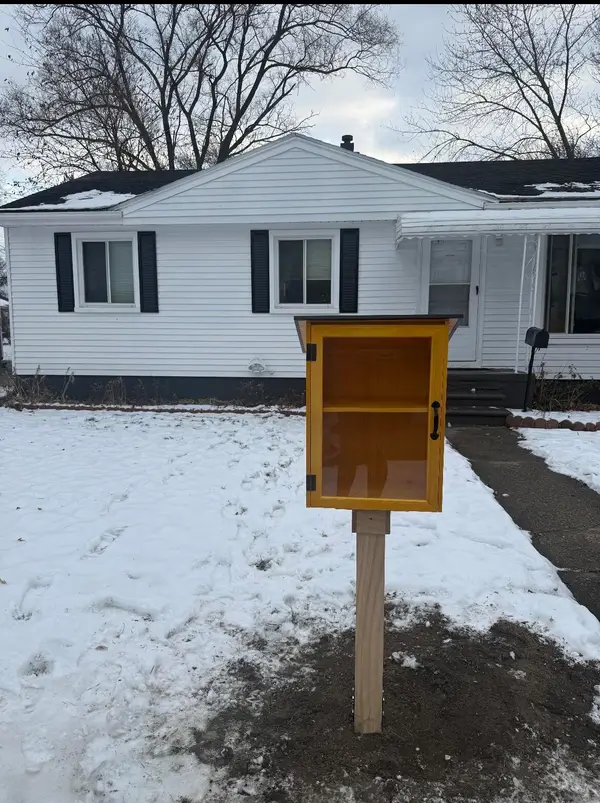 $145,000Active3 beds 1 baths900 sq. ft.
11354 Jackson Avenue, Warren, MI 48089
MLS# 26038912Listed by: REDFIN CORPORATION - New
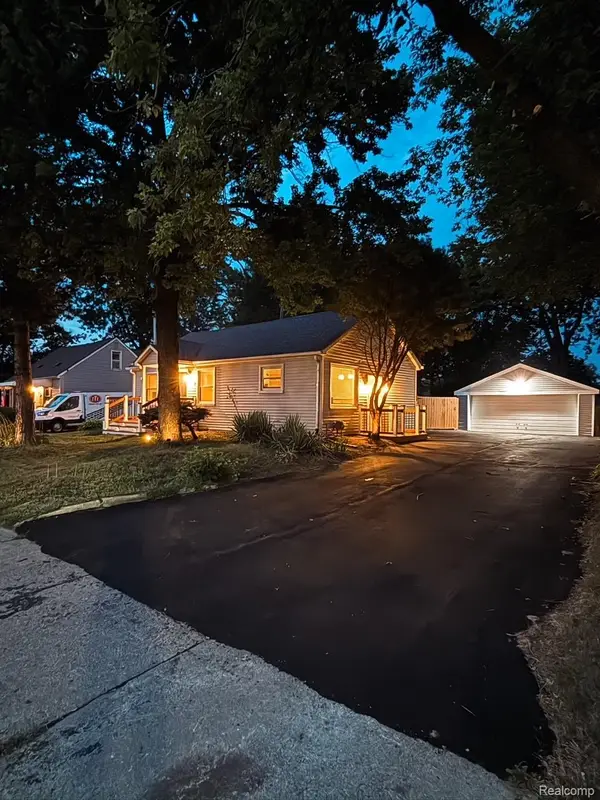 $249,900Active3 beds 2 baths1,230 sq. ft.
30052 Schoenherr Road, Warren, MI 48088
MLS# 20261058018Listed by: MARKET ELITE INC - New
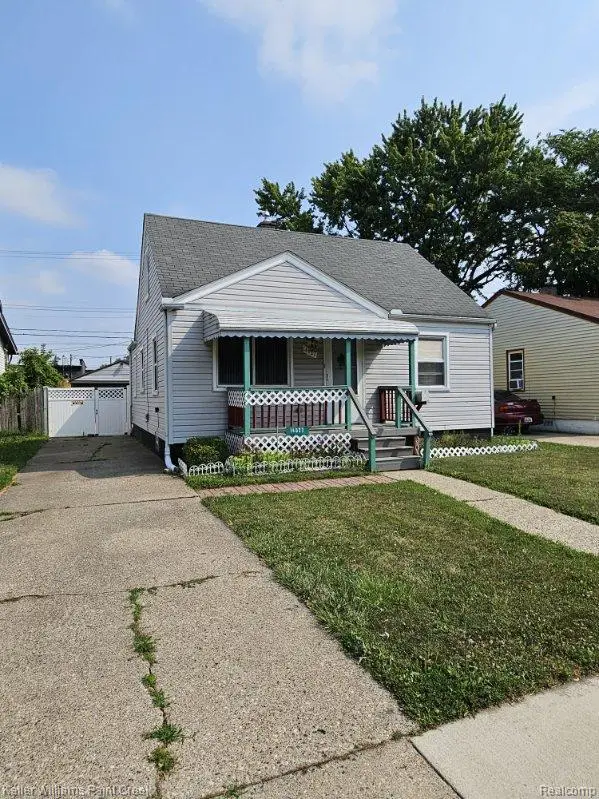 $150,000Active3 beds 1 baths1,100 sq. ft.
14027 Hobart Avenue, Warren, MI 48089
MLS# 20261058027Listed by: KELLER WILLIAMS PAINT CREEK - New
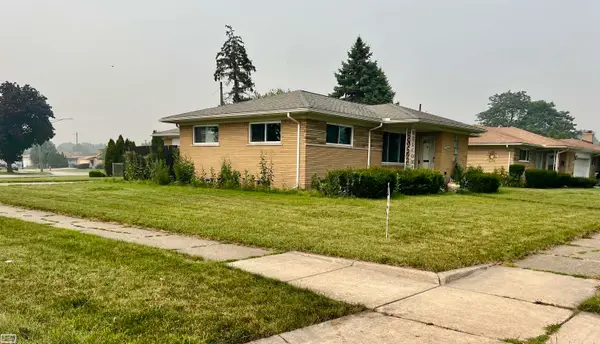 $250,000Active3 beds 2 baths1,314 sq. ft.
11266 Racine RD, Warren, MI 48093
MLS# 58050216352Listed by: REALTY EXECUTIVES HOME TOWNE SHELBY - New
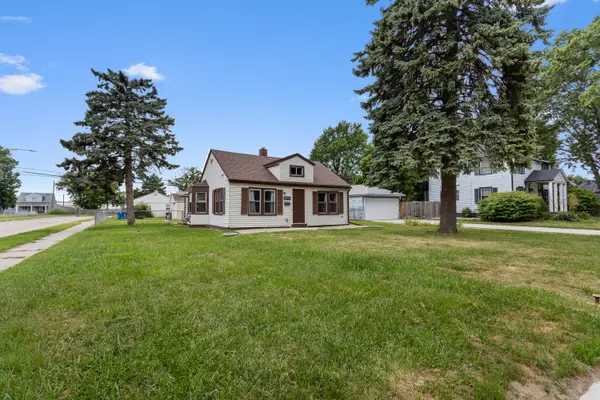 $150,000Active2 beds 1 baths806 sq. ft.
20875 Elroy Avenue, Warren, MI 48089
MLS# 26038796Listed by: CENTURY 21 AFFILIATED - New
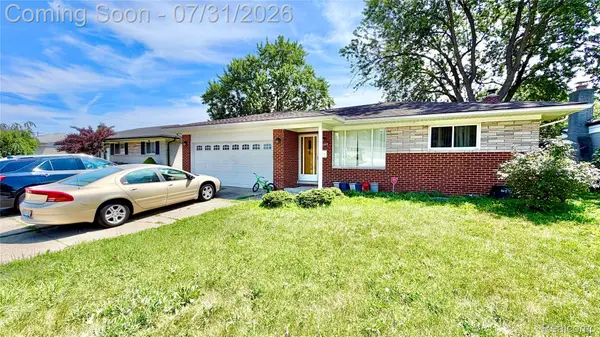 $269,900Active3 beds 3 baths1,650 sq. ft.
11744 Highland Drive, Warren, MI 48089
MLS# 20261058389Listed by: AMERICAN REALTORS


Protect your home and budget from life's surprises with an Assurant Home Warranty, backed by a partner that supports you through every step of homeownership. Explore Plans.
© 2023 - 2026 ERA Franchise Systems LLC. All rights reserved. ERA Franchise Systems LLC fully supports the principles of the Fair Housing Act and the Equal Opportunity Act. ERA, ERA Real Estate powered, and their respective logos are registered service marks of ERA Franchise Systems LLC. Each office is independently owned and operated.