
8126 Farnum Avenue, Warren, MI 48093
Local realty services provided by:ERA Prime Real Estate Group
8126 Farnum Avenue,Warren, MI 48093
$110,000
- 2 Beds
- 2 Baths
- 1,250 sq. ft.
- Single family
- Active
Listed by: michael m phillips, maria iuliano
Office: keller williams legacy
MLS#:20261039927
Source:MI_REALCOMP
Price summary
- Price:$110,000
- Price per sq. ft.:$88
- Monthly HOA dues:$500
About this home
Charming Warren Townhouse in a Convenient and Well-Connected Community. Welcome to this well-maintained 2-bedroom, 1.5-bath townhouse located in one of Warren’s most accessible neighborhoods. Offering the perfect combination of comfort and convenience, this home is ideally situated near I-696, I-75, and I-94, making commuting throughout Metro Detroit quick and easy. Enjoy your own private backyard patio, with a Marygrove awning, an ideal space for relaxing, entertaining guests, or enjoying a peaceful evening outdoors. Mature trees provide natural shade and create a tranquil setting that feels tucked away from the hustle and bustle of everyday life. Convenience is at your fingertips with a Walmart Supercenter just minutes away, along with a variety of grocery stores, restaurants, shopping centers, and everyday amenities nearby. Whether you're a first-time homebuyer, looking to downsize, or seeking a low-maintenance lifestyle, this townhouse offers exceptional value in a prime Warren location. The HOA fee is $500/month and pays for all inside and outside maintenance, gas, trash, water, insurance, and taxes.
Property Highlights:
•? ?2 Bedrooms | 1.5 Bathrooms
•? ?Private backyard patio perfect for outdoor enjoyment
•? ?Mature trees and a peaceful outdoor setting
•? ?Easy access to I-696, I-75, and I-94
•? ?Minutes from shopping, dining, and everyday conveniences
•? ?Low-maintenance living in a desirable location
Schedule your showing today and discover all this charming townhouse has to offer!...
Contact an agent
Home facts
- Year built:1965
- Listing ID #:20261039927
- Added:62 day(s) ago
- Updated:August 02, 2026 at 10:06 AM
Rooms and interior
- Bedrooms:2
- Total bathrooms:2
- Full bathrooms:1
- Half bathrooms:1
- Rooms Total:5
- Basement Description:Partially Finished
- Living area:1,250 sq. ft.
Heating and cooling
- Heating:Forced Air, Natural Gas
Structure and exterior
- Year built:1965
- Building area:1,250 sq. ft.
- Architectural Style:Colonial, End Unit, Townhouse
- Construction Materials:Brick
- Foundation Description:Basement, Brick Mortar
- Levels:Two
Utilities
- Water:Public
- Sewer:Public Sewer
Finances and disclosures
- Price:$110,000
- Price per sq. ft.:$88
Parking
- Parking description:No Garage

New listings near 8126 Farnum Avenue
- New
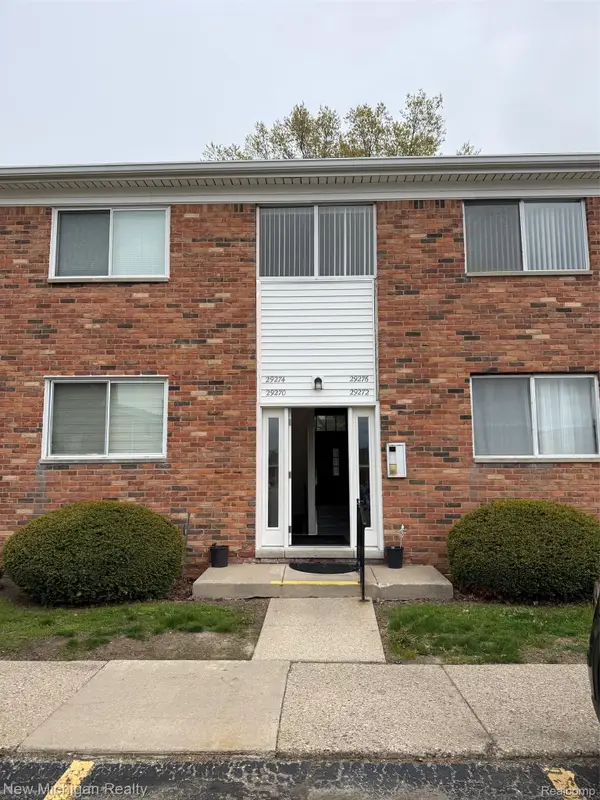 $99,900Active2 beds 2 baths1,073 sq. ft.
29276 Hoover Road #276, Warren, MI 48093
MLS# 20261060341Listed by: NEW MICHIGAN REALTY, LLC - New
 $239,000Active3 beds 1 baths1,055 sq. ft.
31010 Roan DR, Warren, MI 48093
MLS# 58050217061Listed by: BERKSHIRE HATHAWAY HOMESERVICES KEE REALTY 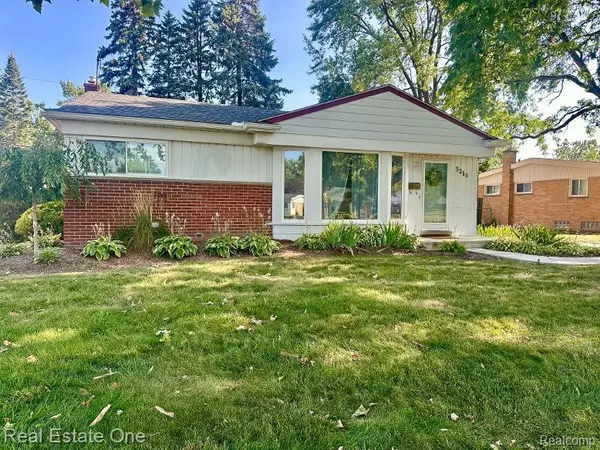 $260,000Pending3 beds 1 baths1,833 sq. ft.
5256 Streefkerk Drive, Warren, MI 48092
MLS# 20261060060Listed by: REAL ESTATE ONE-TROY- New
 $199,900Active3 beds 1 baths1,075 sq. ft.
32339 Chalfonte Drive, Warren, MI 48092
MLS# 81026040070Listed by: REBOOT REALTY LLC - New
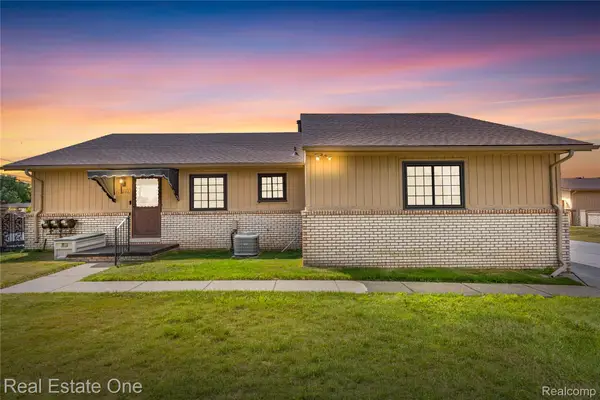 $200,000Active2 beds 1 baths1,186 sq. ft.
13936 Harrington Drive, Warren, MI 48088
MLS# 20261060305Listed by: REAL ESTATE ONE-W BLMFLD - New
 $205,000Active3 beds 1 baths1,055 sq. ft.
32047 Linderman Avenue, Warren, MI 48093
MLS# 20261060288Listed by: MAX BROOCK REALTORS - New
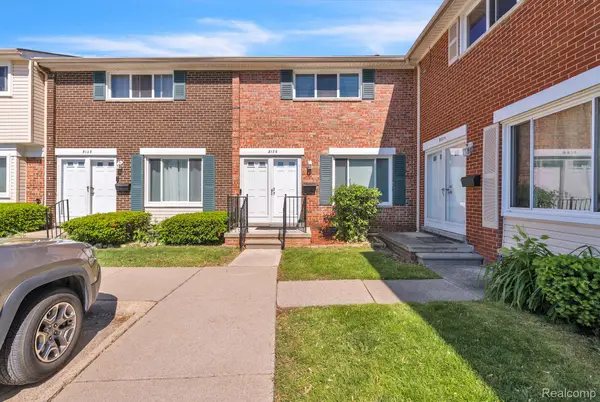 $100,000Active2 beds 2 baths1,250 sq. ft.
8126 Farnum Avenue, Warren, MI 48093
MLS# 20261060272Listed by: KELLER WILLIAMS LEGACY - Open Sun, 1 to 3pmNew
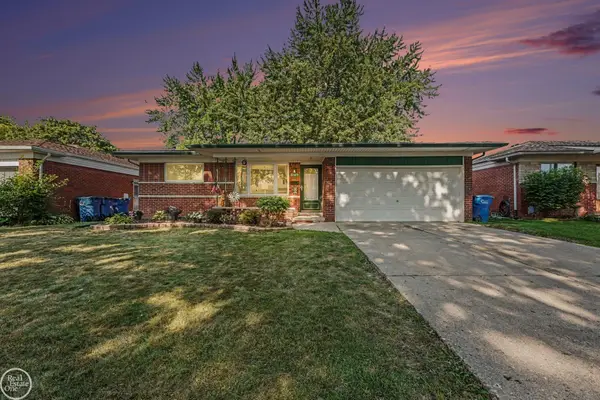 $290,000Active3 beds 2 baths2,744 sq. ft.
30419 Eiffel AVE, Warren, MI 48088
MLS# 58050217045Listed by: REAL ESTATE ONE CLINTON - New
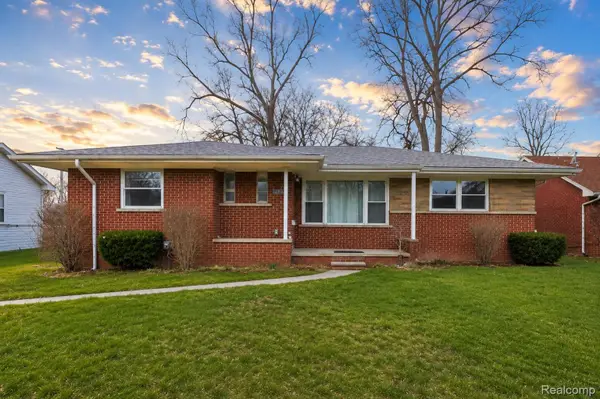 $189,000Active3 beds 2 baths1,421 sq. ft.
25253 Eureka Drive, Warren, MI 48091
MLS# 20261060242Listed by: PUREPATH REALTY GROUP - New
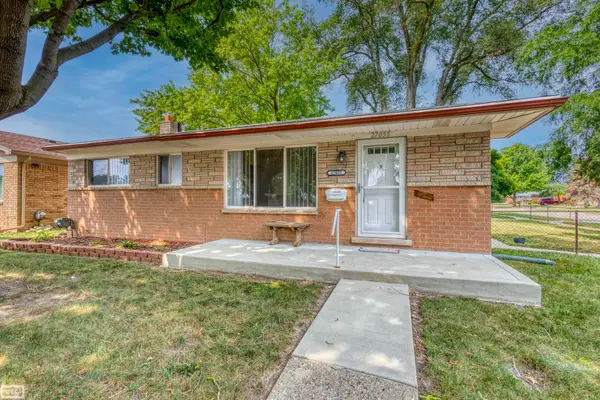 $189,900Active3 beds 1 baths906 sq. ft.
27055 Merideth ST, Warren, MI 48092
MLS# 58050217029Listed by: REALTY EXECUTIVES HOME TOWNE SHELBY


Protect your home and budget from life's surprises with an Assurant Home Warranty, backed by a partner that supports you through every step of homeownership. Explore Plans.
© 2023 - 2026 ERA Franchise Systems LLC. All rights reserved. ERA Franchise Systems LLC fully supports the principles of the Fair Housing Act and the Equal Opportunity Act. ERA, ERA Real Estate powered, and their respective logos are registered service marks of ERA Franchise Systems LLC. Each office is independently owned and operated.