
8137 Hettenberger, Warren, MI 48093
Local realty services provided by:ERA Prime Real Estate Group
8137 Hettenberger,Warren, MI 48093
$109,900
- 3 Beds
- 2 Baths
- 1,012 sq. ft.
- Single family
- Active
Listed by: robert a scalici
Office: re/max first
MLS#:58050226813
Source:MI_REALCOMP
Price summary
- Price:$109,900
- Price per sq. ft.:$108.6
- Monthly HOA dues:$511
About this home
CO-OP "“ NOT A CONDO! Spacious 3BR, 1.5BA townhouse-style Co-Op with private yard. Kitchen features oak cabinets, electric stove, refrigerator & hood fan, plus new wood laminate flooring from foyer through hallway into kitchen. Living room and all 3 bedrooms feature beautiful refinished hardwood floors. Oak stairs lead to 2nd level. 1st-floor half bath and remodeled full bath with new tub & ceramic flooring. Furnace new 2/5/13; water heater new 8/14/18. Association dues $511/month include gas, water & maintenance, except items not included in original construction, such as central air. Financing available through NCB.
Contact an agent
Home facts
- Year built:1964
- Subdivision & Development:BLISSMOR SUB
- Listing ID #:58050226813
- Added:5 day(s) ago
- Updated:November 10, 2026 at 03:19 PM
Rooms and interior
- Bedrooms:3
- Total bathrooms:2
- Full bathrooms:1
- Half bathrooms:1
- Rooms Total:5
- Flooring:Ceramic Tile, Hardwood
- Kitchen Description:Eat-in Kitchen
- Basement Description:Concrete, Unfinished
- Living area:1,012 sq. ft.
Heating and cooling
- Cooling:Central Air
- Heating:Forced Air, Natural Gas
Structure and exterior
- Year built:1964
- Building area:1,012 sq. ft.
- Architectural Style:Townhouse
- Construction Materials:Brick
- Foundation Description:Basement
- Levels:Two
Utilities
- Water:Public
- Sewer:Public Sewer
Finances and disclosures
- Price:$109,900
- Price per sq. ft.:$108.6
Features and amenities
- Appliances:Oven, Range, Refrigerator

New listings near 8137 Hettenberger
- New
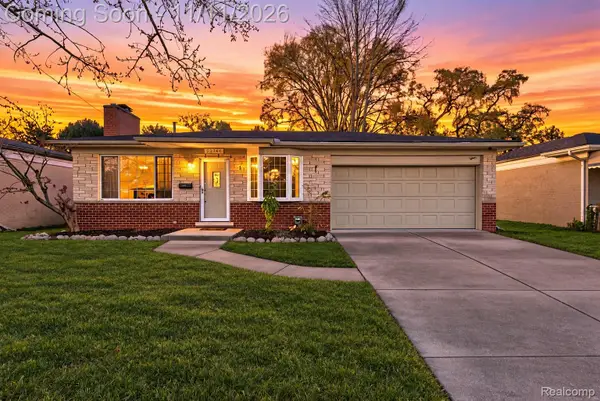 $249,999Active4 beds 2 baths2,223 sq. ft.
25744 Masch AVE, Warren, MI 48091
MLS# 20261090773Listed by: HOMELINK REALTY GROUP - New
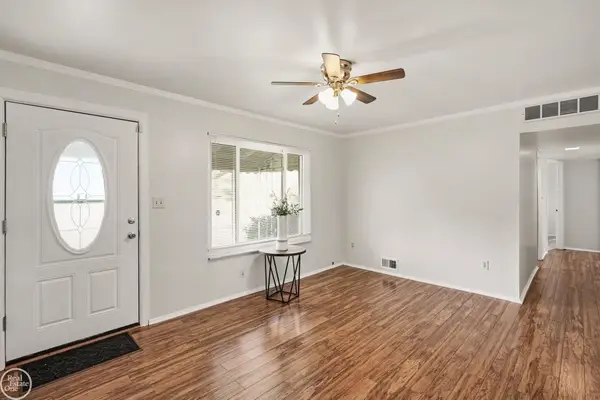 $168,000Active3 beds 1 baths1,008 sq. ft.
24864 Antoinette AVE, Warren, MI 48089
MLS# 58050227201Listed by: REAL ESTATE ONE CLINTON 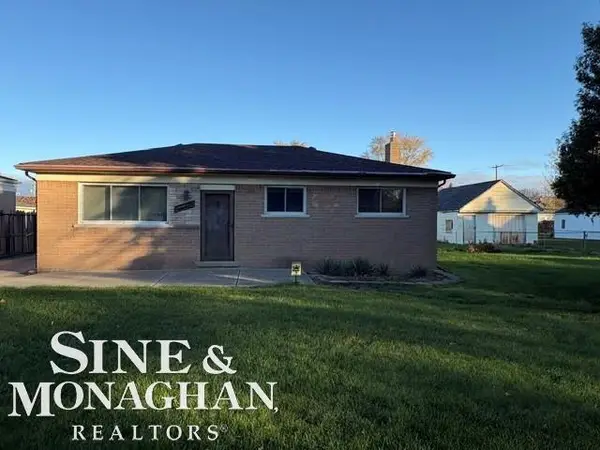 $149,900Pending3 beds 1 baths888 sq. ft.
11765 Timken, Warren, MI 48089
MLS# 58050227173Listed by: SINE & MONAGHAN LLC- New
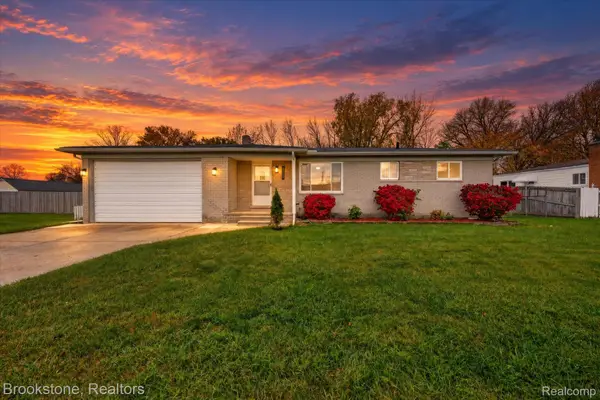 $230,000Active3 beds 1 baths1,833 sq. ft.
25215 Malvina AVE, Warren, MI 48089
MLS# 20261090190Listed by: BROOKSTONE, REALTORS LLC - Open Sat, 12 to 4pmNew
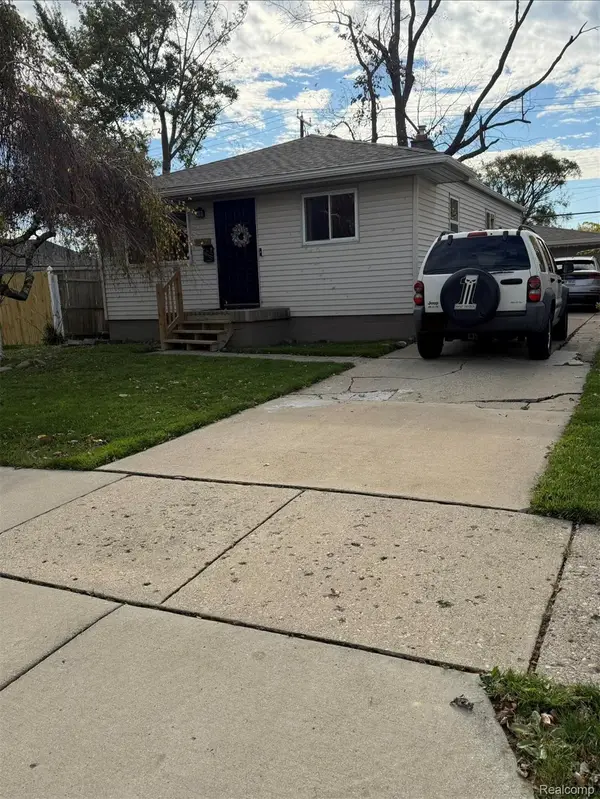 $170,000Active3 beds 1 baths912 sq. ft.
11066 Stephens RD, Warren, MI 48089
MLS# 20261090692Listed by: BEYCOME BROKERAGE REALTY LLC - New
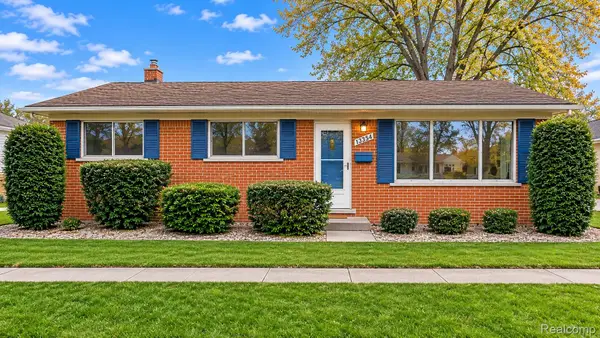 $237,500Active3 beds 2 baths2,130 sq. ft.
13354 Bloomfield AVE, Warren, MI 48089
MLS# 20261090693Listed by: JEM REALTY GROUP, INC - New
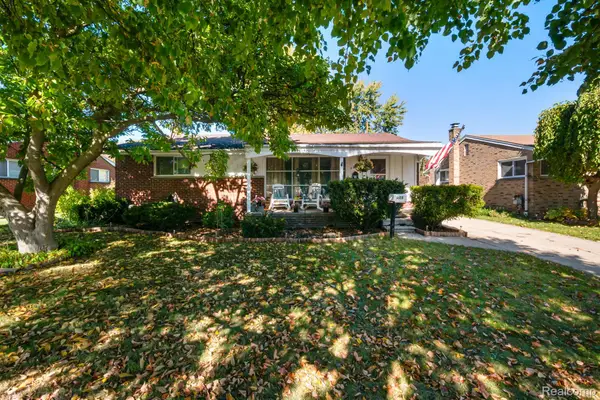 $229,900Active3 beds 2 baths2,175 sq. ft.
4629 Arden AVE, Warren, MI 48092
MLS# 20261090585Listed by: KW DOMAIN - New
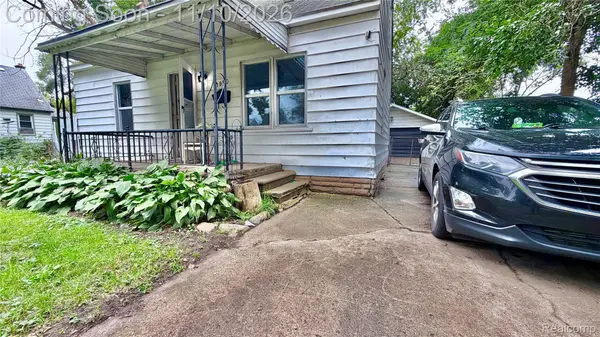 $95,750Active4 beds 1 baths1,050 sq. ft.
1950 Michael AVE, Warren, MI 48091
MLS# 20261090611Listed by: AMERICAN REALTORS - New
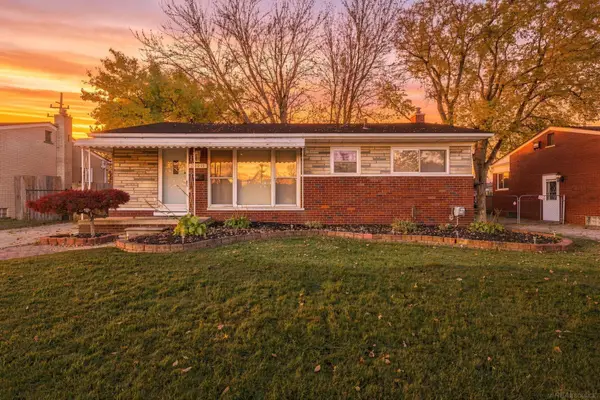 $245,000Active3 beds 2 baths1,250 sq. ft.
25015 Wagner AVE, Warren, MI 48089
MLS# 58050227139Listed by: KELLER WILLIAMS PAINT CREEK - New
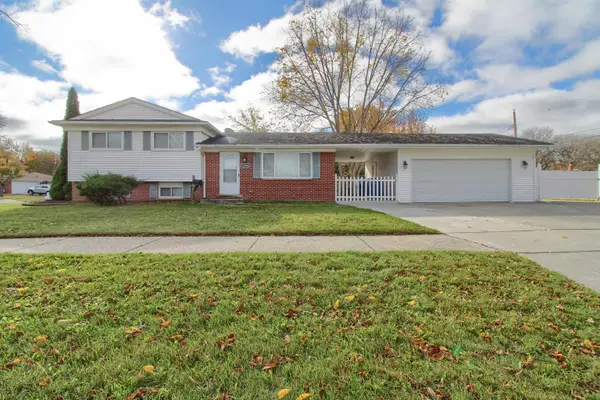 $239,900Active3 beds 2 baths1,378 sq. ft.
12062 Racine RD, Warren, MI 48093
MLS# 58050227125Listed by: BERKSHIRE HATHAWAY HOMESERVICES KEE REALTY NB


Protect your home and budget from life's surprises with an Assurant Home Warranty, backed by a partner that supports you through every step of homeownership. Explore Plans.
© 2023 - 2026 ERA Franchise Systems LLC. All rights reserved. ERA Franchise Systems LLC fully supports the principles of the Fair Housing Act and the Equal Opportunity Act. ERA, ERA Real Estate powered, and their respective logos are registered service marks of ERA Franchise Systems LLC. Each office is independently owned and operated.