
57572 Suffield Drive, Washington, MI 48094
Local realty services provided by:ERA Prime Real Estate Group
57572 Suffield Drive,Washington, MI 48094
$497,000
- 4 Beds
- 4 Baths
- 3,639 sq. ft.
- Single family
- Active
Listed by: moe siddique
Office: berkshire hathaway homeservices mire
MLS#:20261041736
Source:MI_REALCOMP
Price summary
- Price:$497,000
- Price per sq. ft.:$136.58
- Monthly HOA dues:$39.58
About this home
LUCKY SECOND CHANCE to have this desirable home in Washington Township, where spacious living, excellent schools, and a strong sense of community come together. Located in one of Macomb County's most sought-after areas, this beautiful 2-story home offers over 2,200 square feet of comfortable living space with convenient access to parks, walking trails, golf courses, shopping, dining, and the award-winning Romeo Community Schools.
This well-maintained home features 4 bedrooms and 3.5 baths, including a first-floor primary suite that provides privacy and convenience. The dramatic great room showcases soaring ceilings, a cozy fireplace, and oversized windows that fill the home with natural light.
You will love to gather and enjoy a meal in the spacious kitchen, designed for both everyday living and entertaining. Offering ceramic tile flooring, granite countertops, stainless steel appliances, abundant cabinetry, and two charming bay windows overlooking the backyard.
The finished basement with a full bath expands the living space with a built-in bar and plenty of room for entertaining, game nights, movie watching, or hosting family and friends. Abundant storage space in the basement is waiting for you with ample room for a shop area for woodworking and crafting.
Step outside to a private backyard retreat featuring a deck and paver patio area, creating the perfect setting for outdoor dining, relaxing, and summer gatherings. This home sits on one of the most desirable lots in the subdivision, with a beautiful, wooded area in the backyard, and a common area on one side, it feels like country living but with all the conveniences.
With its functional layout, generous living spaces, and prime Washington Township location, this home offers the perfect blend of comfort, convenience, and lifestyle. Don't miss this opportunity to make this your home....
Contact an agent
Home facts
- Year built:2000
- Subdivision & Development:BRECKENRIDGE SUB
- Listing ID #:20261041736
- Added:65 day(s) ago
- Updated:July 30, 2026 at 10:05 AM
Rooms and interior
- Bedrooms:4
- Total bathrooms:4
- Full bathrooms:3
- Half bathrooms:1
- Rooms Total:8
- Basement Description:Finished, Full
- Living area:3,639 sq. ft.
Heating and cooling
- Cooling:Ceiling Fans, Central Air
- Heating:Forced Air, Natural Gas
Structure and exterior
- Roof:Asphalt
- Year built:2000
- Building area:3,639 sq. ft.
- Lot area:0.15 Acres
- Lot Features:Wooded
- Architectural Style:Split Level
- Construction Materials:Brick, Wood Siding
- Exterior Features:Deck, Porch
- Foundation Description:Basement, Poured, Sump Pump
- Levels:Bi-Level
Utilities
- Water:Public
- Sewer:Sewer at Street
Finances and disclosures
- Price:$497,000
- Price per sq. ft.:$136.58
- Tax amount:$4,064
Features and amenities
- Appliances:Bar Fridge, Dishwasher, Disposal, Dryer, Free Standing Gas Oven, Free Standing Gas Range, Free Standing Refrigerator, Microwave, Washer
- Laundry features:Laundry Room
Parking
- Parking description:Attached, Two Car Garage
- Garage spaces:2

New listings near 57572 Suffield Drive
- New
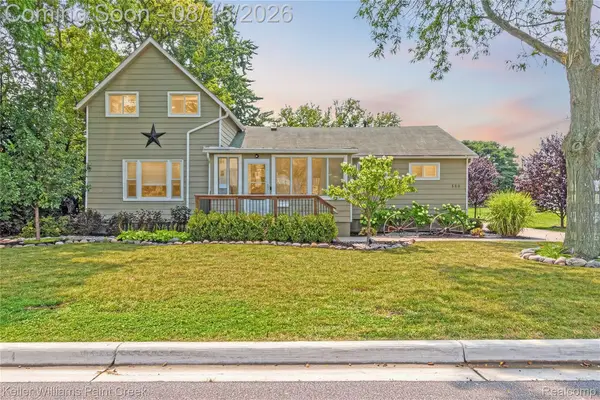 $299,999Active4 beds 2 baths1,592 sq. ft.
330 E Washington Street, Romeo, MI 48065
MLS# 20261063735Listed by: KELLER WILLIAMS PAINT CREEK - New
 $899,900Active4 beds 5 baths5,877 sq. ft.
57177 Covington DR, Washington, MI 48094
MLS# 58050218246Listed by: REAL ESTATE ONE INC-SHELBY - New
 $339,900Active3 beds 2 baths1,268 sq. ft.
11900 27 Mile RD, Washington, MI 48094
MLS# 58050218255Listed by: REAL ESTATE ONE INC-SHELBY - Open Thu, 5:30 to 7pmNew
 $950,000Active4 beds 5 baths3,964 sq. ft.
3007 28 Mile Road, Washington, MI 48094
MLS# 20261062816Listed by: ANTHONY DJON LUXURY REAL ESTATE - New
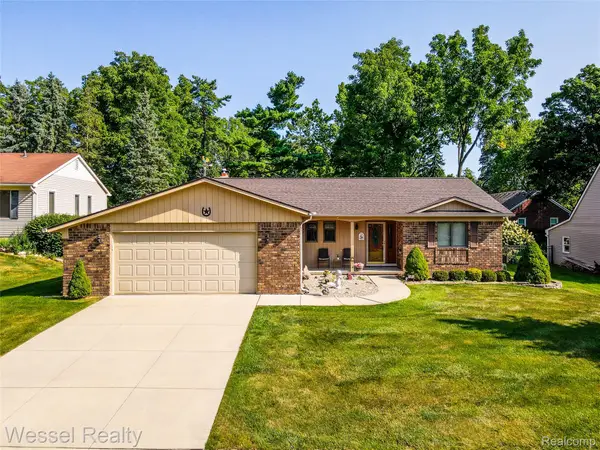 $409,900Active3 beds 2 baths1,685 sq. ft.
101 Michelle Drive, Romeo, MI 48065
MLS# 20261061772Listed by: WESSEL REALTY - New
 $949,900Active5 beds 6 baths4,669 sq. ft.
67102 Rachael Lane, Washington, MI 48095
MLS# 20261062760Listed by: HOME REALTY PARTNERS - New
 $424,900Active3 beds 2 baths1,514 sq. ft.
11429 S Crestline Drive, Washington, MI 48095
MLS# 20261061649Listed by: SOLUTIONS REALTY GROUP LLC - New
 $789,000Active4 beds 4 baths4,168 sq. ft.
62735 Franklin Park DR, Washington, MI 48094
MLS# 58050217681Listed by: BERKSHIRE HATHAWAY HOMESERVICES KEE REALTY - New
 $320,000Active2 beds 2 baths1,342 sq. ft.
59219 Conifer Court, Washington, MI 48094
MLS# 20261062149Listed by: VM REAL ESTATE GROUP - Open Wed, 6 to 8pmNew
 $475,000Active3 beds 3 baths3,088 sq. ft.
6602 Berkshire DR, Washington, MI 48094
MLS# 58050217599Listed by: KELLER WILLIAMS REALTY LAKESIDE


Protect your home and budget from life's surprises with an Assurant Home Warranty, backed by a partner that supports you through every step of homeownership. Explore Plans.
© 2023 - 2026 ERA Franchise Systems LLC. All rights reserved. ERA Franchise Systems LLC fully supports the principles of the Fair Housing Act and the Equal Opportunity Act. ERA, ERA Real Estate powered, and their respective logos are registered service marks of ERA Franchise Systems LLC. Each office is independently owned and operated.