
330 E Washington Street, Romeo, MI 48065
Local realty services provided by:ERA Prime Real Estate Group
330 E Washington Street,Romeo, MI 48065
$299,999
- 4 Beds
- 2 Baths
- 1,592 sq. ft.
- Single family
- Active
Listed by: tomasz peda, robert seggie
Office: keller williams paint creek
MLS#:20261063735
Source:MI_REALCOMP
Price summary
- Price:$299,999
- Price per sq. ft.:$188.44
About this home
Turn-Key Modern Farmhouse Just Minutes from Downtown Romeo!
Welcome to this beautifully updated 4-bedroom, 2-bath home offering 1,592 sq ft of comfortable living space, ideally located just four blocks from Romeo’s Main Street and downtown area. Thoughtfully updated throughout since 2019, this home blends modern farmhouse style with practical everyday living and is truly move-in ready.
The first floor features two bedrooms, a full bathroom, convenient first-floor laundry, and a welcoming living room with a wall-mounted electric fireplace. The upper level offers two additional bedrooms, providing flexibility for family, guests, a home office, or additional living space. Throughout the home, LVP flooring, clean neutral finishes, shiplap, wainscoting, and aluminum accents create a warm and inviting modern farmhouse aesthetic.
The updated kitchen features white shaker-style cabinetry, updated countertops, and stainless steel appliances. Both bathrooms have been updated to complement the home's clean, modern design.
Outside, enjoy a fenced backyard and detached 2-car garage equipped with a newer garage door and motor. With extensive updates throughout, a functional 4-bedroom layout, and a location just blocks from downtown Romeo, this home offers the opportunity to move in and enjoy without taking on a long list of projects....
Contact an agent
Home facts
- Year built:1950
- Subdivision & Development:BAILEYS ADD
- Listing ID #:20261063735
- Added:3 day(s) ago
- Updated:August 16, 2026 at 10:19 AM
Rooms and interior
- Bedrooms:4
- Total bathrooms:2
- Full bathrooms:2
- Rooms Total:8
- Living area:1,592 sq. ft.
Heating and cooling
- Cooling:Ceiling Fans, Central Air
- Heating:Forced Air, Natural Gas
Structure and exterior
- Roof:Asphalt
- Year built:1950
- Building area:1,592 sq. ft.
- Lot area:0.26 Acres
- Architectural Style:Bungalow, Farmhouse, Split Level
- Construction Materials:Aluminum Siding
- Exterior Features:Deck, Patio
- Foundation Description:Crawl Space
- Levels:Bi-Level
Utilities
- Water:Public
- Sewer:Sewer at Street
Finances and disclosures
- Price:$299,999
- Price per sq. ft.:$188.44
- Tax amount:$4,231
Features and amenities
- Appliances:Dishwasher, Disposal, Free Standing Gas Oven, Free Standing Refrigerator, Microwave
- Laundry features:Laundry Room, Washer Hookup
Parking
- Parking description:Detached, Two Car Garage
- Garage spaces:2

New listings near 330 E Washington Street
- New
 $275,000Active4 beds 2 baths1,562 sq. ft.
163 W Gates ST, Romeo, MI 48065
MLS# 58050218528Listed by: OAK AND STONE REAL ESTATE - New
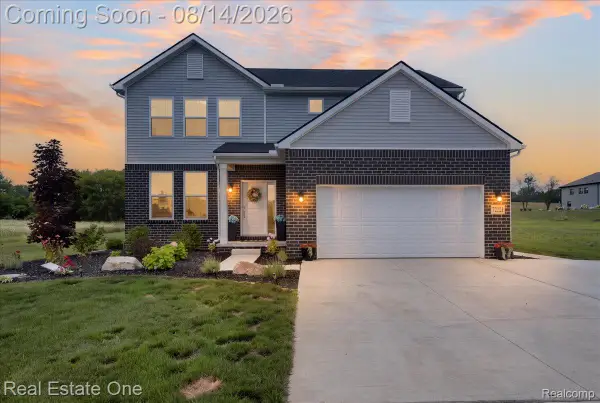 $725,000Active4 beds 3 baths2,734 sq. ft.
72221 Fisher Road, Romeo, MI 48065
MLS# 20261063943Listed by: REAL ESTATE ONE-OXFORD - Open Sun, 1 to 3pmNew
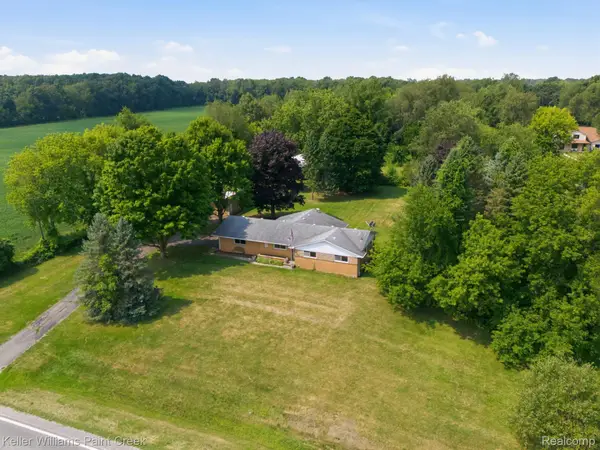 $415,000Active3 beds 2 baths1,539 sq. ft.
70251 Fisher Road, Romeo, MI 48065
MLS# 20261057078Listed by: KELLER WILLIAMS PAINT CREEK 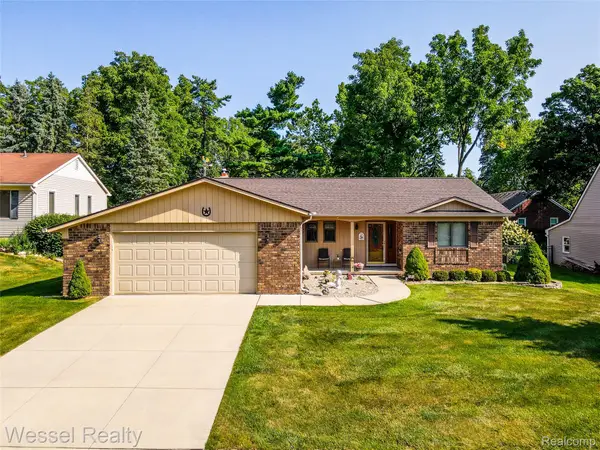 $409,900Pending3 beds 2 baths1,685 sq. ft.
101 Michelle Drive, Romeo, MI 48065
MLS# 20261061772Listed by: WESSEL REALTY- New
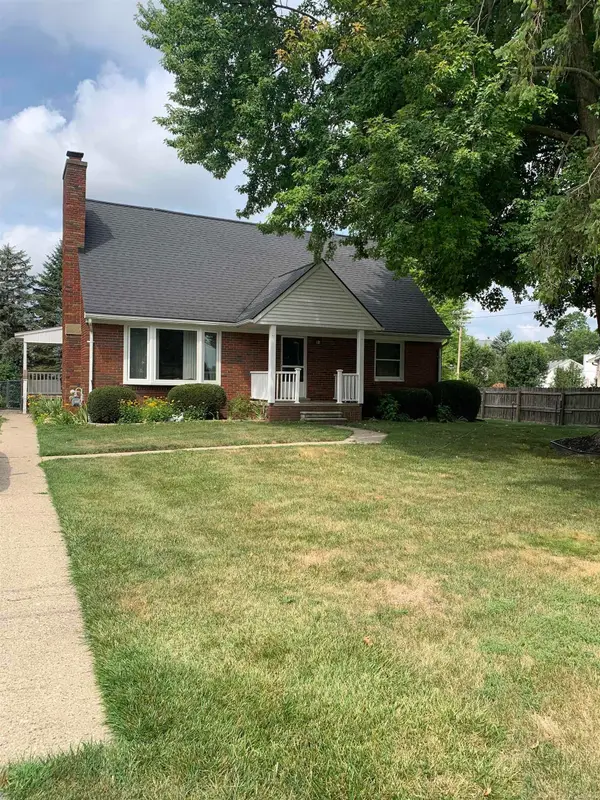 $299,900Active4 beds 2 baths1,769 sq. ft.
70377 MCVICAR RD, Romeo, MI 48065
MLS# 58050217871Listed by: BROOKSTONE, REALTORS LLC - New
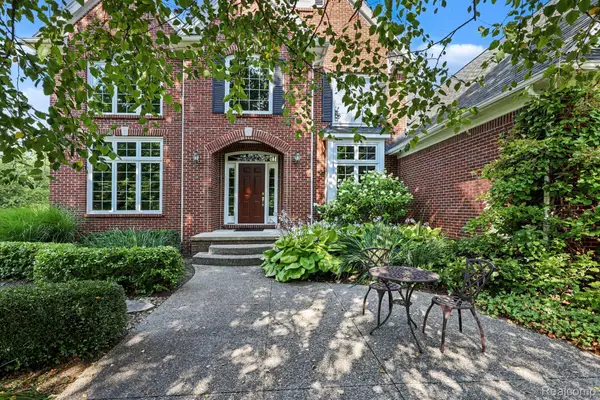 $634,900Active4 beds 3 baths2,845 sq. ft.
75365 Peters Drive, Romeo, MI 48065
MLS# 20261061349Listed by: ARTERRA REALTY MICHIGAN LLC 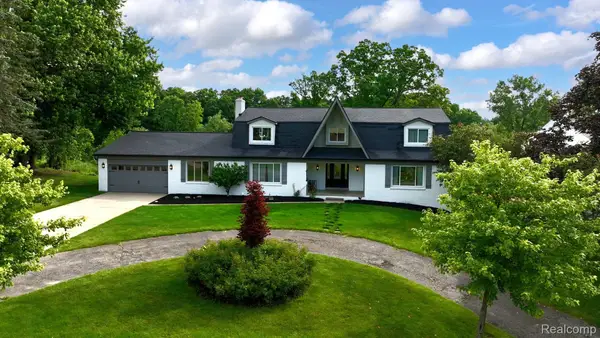 $659,900Active5 beds 5 baths5,148 sq. ft.
69416 Brookhill Drive, Romeo, MI 48065
MLS# 20261058840Listed by: PREFERRED REALTY PROS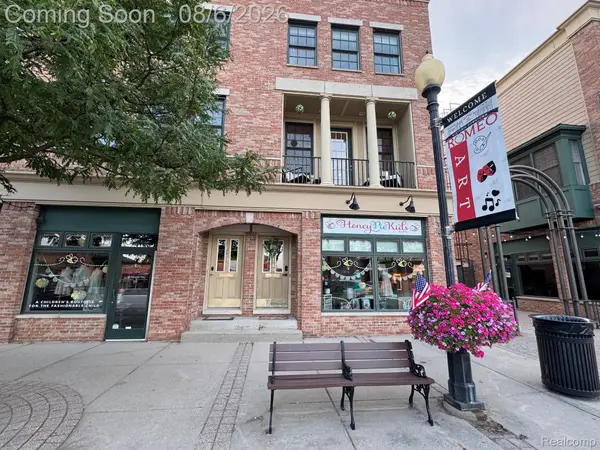 $327,999Active2 beds 3 baths1,744 sq. ft.
149 Paton Way #23, Romeo, MI 48065
MLS# 20261059972Listed by: REALTY PROFESSIONAL GROUP LLC $410,000Pending3 beds 3 baths1,984 sq. ft.
297 W Saint Clair Street, Romeo, MI 48065
MLS# 26039918Listed by: KELLER WILLIAMS PAINT CREEK


Protect your home and budget from life's surprises with an Assurant Home Warranty, backed by a partner that supports you through every step of homeownership. Explore Plans.
© 2023 - 2026 ERA Franchise Systems LLC. All rights reserved. ERA Franchise Systems LLC fully supports the principles of the Fair Housing Act and the Equal Opportunity Act. ERA, ERA Real Estate powered, and their respective logos are registered service marks of ERA Franchise Systems LLC. Each office is independently owned and operated.