
5800 Lockwood Drive, Washington, MI 48094
Local realty services provided by:ERA Prime Real Estate Group
5800 Lockwood Drive,Washington, MI 48094
$1,500,000
- 4 Beds
- 5 Baths
- 4,709 sq. ft.
- Single family
- Active
Listed by: carolyn muha
Office: keller williams paint creek
MLS#:20261044377
Source:MI_REALCOMP
Price summary
- Price:$1,500,000
- Price per sq. ft.:$318.54
About this home
Welcome to your own private paradise on a picturesque 3-acre setting on highly sought-after Lockwood Drive! This exceptional home has been thoughtfully and tastefully renovated from top to bottom, offering the perfect blend of luxury, comfort, and functionality.
Major updates include virtually everything completed between 2024 and 2026, including new windows, flooring, beautifully redesigned kitchens and bathrooms, furnace, central air, lighting, staircase railings, and so much more. (Roof in 2018) The stunning main kitchen is designed for both everyday living and entertaining, featuring a large snack bar island, premium appliances, a beverage station, pantry, vented hood, custom nook cabinetry with built-in bench seating, and abundant storage. The fully finished walkout lower level offers incredible flexibility with a second full kitchen, Family Rm or a 4th Bedroom or both, full bathroom, and private patio with a covered sitting area—ideal for an in-law suite, nanny quarters, or Family Hang out area. A heated and air-conditioned four-season room overlooks the beautifully landscaped backyard, where you'll enjoy peaceful views of abundant wildlife year-round. Car enthusiasts will appreciate the oversized 4-car garage with a 3-car overhead door. The fourth stall is currently finished as a game room/man cave/workshop, fresh epoxy floors enhanced with custom built-in cabinetry. Outside, the improvements continue with a new driveway and circular drive. Relax or entertain in your backyard oasis featuring a new built in-ground pool, hot tub, gas fire pit, expansive new patios, Trex deck, and professionally designed landscaping. This home has been meticulously updated with exceptional attention to detail throughout. Simply move in & enjoy this one-of-a-kind property has to offer! NO Formal HOA , $100 fee covers , subdivision lights and landscape, snow removal on streets, one fall neighborhood get together. No Rules or bylaws or anything like that....
Contact an agent
Home facts
- Year built:1975
- Subdivision & Development:LOCKWOOD SUB
- Listing ID #:20261044377
- Added:34 day(s) ago
- Updated:August 12, 2026 at 10:09 AM
Rooms and interior
- Bedrooms:4
- Total bathrooms:5
- Full bathrooms:4
- Half bathrooms:1
- Rooms Total:12
- Basement Description:Daylight, Finished, Full, Walk-Out Access
- Living area:4,709 sq. ft.
Heating and cooling
- Cooling:Ceiling Fans, Central Air
- Heating:Forced Air, Natural Gas
Structure and exterior
- Year built:1975
- Building area:4,709 sq. ft.
- Lot area:2.91 Acres
- Lot Features:Wooded
- Architectural Style:Colonial
- Construction Materials:Brick
- Exterior Features:Covered, Patio, Porch, Spa/Hot-tub
- Foundation Description:Basement, Block, Sump Pump
- Levels:Two
Utilities
- Water:Well
- Sewer:Septic Tank
Finances and disclosures
- Price:$1,500,000
- Price per sq. ft.:$318.54
- Tax amount:$11,438
Features and amenities
- Appliances:Bar Fridge, Convection Oven, Dishwasher, Disposal, Exhaust Fan, Free Standing Gas Oven, Free Standing Refrigerator, Microwave, Range Hood
- Laundry features:Laundry Room
- Amenities:Entrance Foyer
- Pool features:In Ground, Outdoor Pool
Parking
- Parking description:Attached, Driveway, Electricity In Garage, Four Car Garage, Garage Door Opener, Side Entrance, Workshop in Garage
- Garage spaces:4

New listings near 5800 Lockwood Drive
- New
 $550,000Active4 beds 3 baths3,682 sq. ft.
7275 Old Coach Trail, Washington, MI 48094
MLS# 20261063057Listed by: REMIRUS - New
 $319,000Active2 beds 2 baths1,785 sq. ft.
11700 Jean Ann, Washington, MI 48094
MLS# 20261063950Listed by: RED CARPET LAKESIDE REAL ESTATE INC - New
 $424,900Active2 beds 2 baths2,684 sq. ft.
59055 Golden Oak CT, Washington, MI 48094
MLS# 58050218339Listed by: RE/MAX FIRST - New
 $625,000Active4 beds 4 baths3,857 sq. ft.
12294 Parkside CIR, Washington, MI 48094
MLS# 58050218334Listed by: RE/MAX FIRST - New
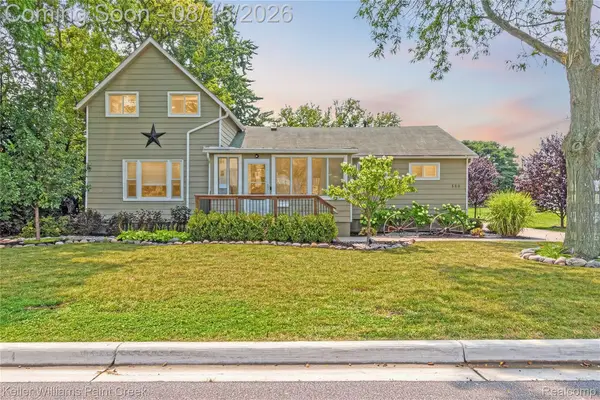 $299,999Active4 beds 2 baths1,592 sq. ft.
330 E Washington Street, Romeo, MI 48065
MLS# 20261063735Listed by: KELLER WILLIAMS PAINT CREEK - New
 $899,900Active4 beds 5 baths5,877 sq. ft.
57177 Covington DR, Washington, MI 48094
MLS# 58050218246Listed by: REAL ESTATE ONE INC-SHELBY - New
 $339,900Active3 beds 2 baths1,268 sq. ft.
11900 27 Mile RD, Washington, MI 48094
MLS# 58050218255Listed by: REAL ESTATE ONE INC-SHELBY - Open Thu, 5:30 to 7pmNew
 $950,000Active4 beds 5 baths3,964 sq. ft.
3007 28 Mile Road, Washington, MI 48094
MLS# 20261062816Listed by: ANTHONY DJON LUXURY REAL ESTATE - New
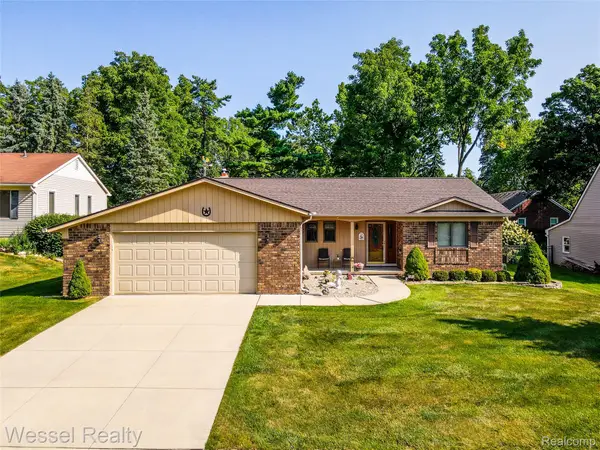 $409,900Active3 beds 2 baths1,685 sq. ft.
101 Michelle Drive, Romeo, MI 48065
MLS# 20261061772Listed by: WESSEL REALTY - New
 $949,900Active5 beds 6 baths4,669 sq. ft.
67102 Rachael Lane, Washington, MI 48095
MLS# 20261062760Listed by: HOME REALTY PARTNERS


Protect your home and budget from life's surprises with an Assurant Home Warranty, backed by a partner that supports you through every step of homeownership. Explore Plans.
© 2023 - 2026 ERA Franchise Systems LLC. All rights reserved. ERA Franchise Systems LLC fully supports the principles of the Fair Housing Act and the Equal Opportunity Act. ERA, ERA Real Estate powered, and their respective logos are registered service marks of ERA Franchise Systems LLC. Each office is independently owned and operated.