
64110 Campground RD, Washington, MI 48095
Local realty services provided by:ERA Prime Real Estate Group
Upcoming open houses
- Sun, Aug 2311:00 am - 02:00 pm
Listed by: mary macherzak
Office: real estate one inc-shelby
MLS#:58050219177
Source:MI_REALCOMP
Price summary
- Price:$500,000
- Price per sq. ft.:$134.12
About this home
This beautifully maintained 2018-built ranch, ideally situated on a wooded 1-acre corner lot on a dead-end road, offers privacy, low traffic and the freedom of no HOA! The large exposed aggregate covered porch and low-maintenance composite deck enhance curb appeal and outdoor living space. A second garage is complemented by an attached covered storage area. The finished basement has three generously-sized bonus rooms ideal for guests, a home gym, or second office. A large entertainment area and full bath complete the lower level. The family room with a wood-burning stove serves as an inviting gathering space. The home office has built-in bookcases, a charming window bench and large pocket doors that open to the family room. The spacious kitchen features stainless steel appliances, lots of cabinet storage, granite countertops and a pantry. Enjoy the view of the changing seasons from the cozy four-season room. Hickory hardwood floors and custom moldings and trim add warmth and character while extra-wide hallways and a convenient first-floor laundry with dog shower add thoughtful functionality. The primary suite offers a walk-in closet and private bath, while a second bedroom and full bath complete the main living area. Additional features include a whole-house generator, eXtreme Dog Fence system and premium Comer & Cross garage floor with lifetime transferable warranty. Enjoy a peaceful country setting while still conveniently close to shopping, dining, and golf, with easy access to downtown Romeo and Stony Creek Metropark. Open House August 22 & 23, 11am - 2pm...
Contact an agent
Home facts
- Year built:2018
- Subdivision & Development:NA
- Listing ID #:58050219177
- Added:2 day(s) ago
- Updated:August 22, 2026 at 01:06 PM
Rooms and interior
- Bedrooms:2
- Total bathrooms:3
- Full bathrooms:3
- Rooms Total:11
- Flooring:Ceramic Tile, Hardwood
- Kitchen Description:Eat-in Kitchen, Pantry
- Basement Description:Concrete, Daylight, Finished, Sump Pump
- Living area:3,728 sq. ft.
Heating and cooling
- Cooling:Ceiling Fans, Central Air
- Heating:Forced Air, Natural Gas
Structure and exterior
- Year built:2018
- Building area:3,728 sq. ft.
- Lot area:1 Acres
- Lot Features:Corner Lot, Dead End Street, Wooded
- Architectural Style:Ranch
- Construction Materials:Vinyl Siding
- Exterior Features:Deck, Porch
- Foundation Description:Basement
- Levels:One
Utilities
- Water:Well
- Sewer:Septic Tank
Finances and disclosures
- Price:$500,000
- Price per sq. ft.:$134.12
- Tax amount:$4,887
Features and amenities
- Appliances:Dishwasher, Disposal, Dryer, Microwave, Oven, Range, Refrigerator, Washer
- Amenities:Pantry, Walk-in Closets
Parking
- Parking description:Attached, Electricity In Garage, Garage, Garage Door Opener, Paved, Two Car Garage
- Garage spaces:2

New listings near 64110 Campground RD
- New
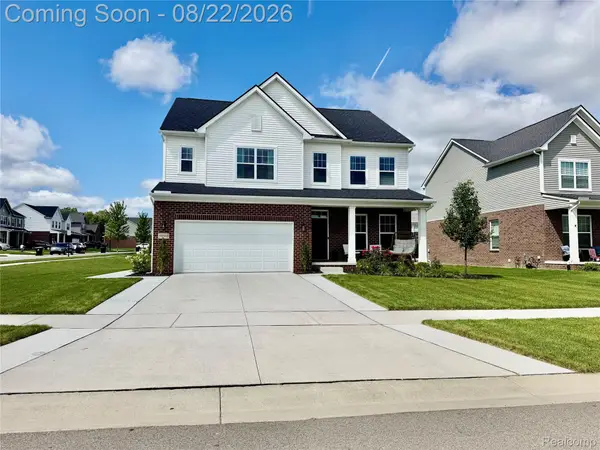 $579,000Active4 beds 4 baths3,970 sq. ft.
59503 Cranberry Drive, Washington, MI 48094
MLS# 20261066315Listed by: MABARAK REALTY, INC - Open Sun, 12 to 3pmNew
 $360,000Active2 beds 3 baths1,777 sq. ft.
8731 Grove Street, Washington, MI 48094
MLS# 20261065462Listed by: COMMUNITY CHOICE REALTY INC - New
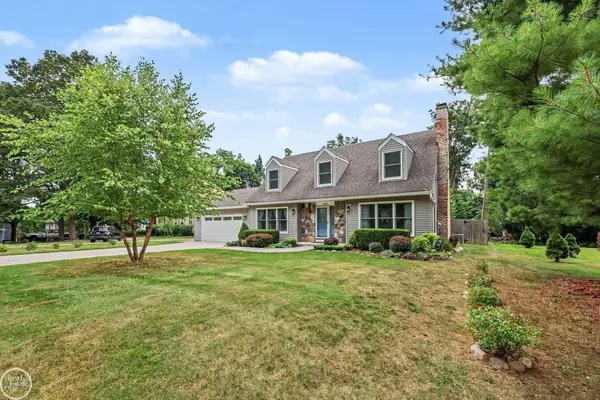 $425,000Active4 beds 2 baths2,218 sq. ft.
125 Bradley ST, Romeo, MI 48065
MLS# 58050219127Listed by: REAL ESTATE ONE INC-SHELBY - New
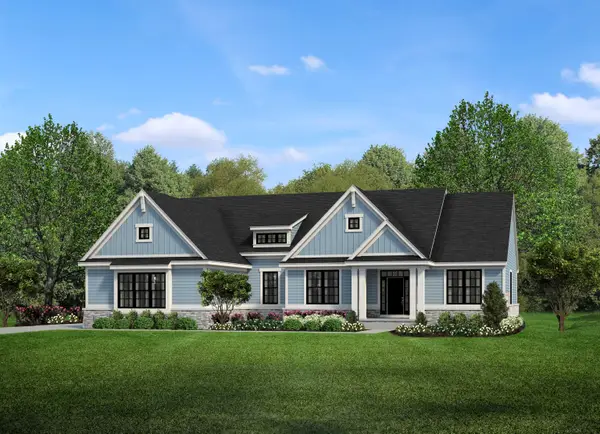 $808,650Active3 beds 3 baths2,793 sq. ft.
7538 Brunswick DR, Washington, MI 48095
MLS# 58050219051Listed by: MJC REAL ESTATE CO INC. - New
 $789,650Active3 beds 3 baths2,741 sq. ft.
7496 Brunswick DR, Washington, MI 48095
MLS# 58050219054Listed by: MJC REAL ESTATE CO INC. - New
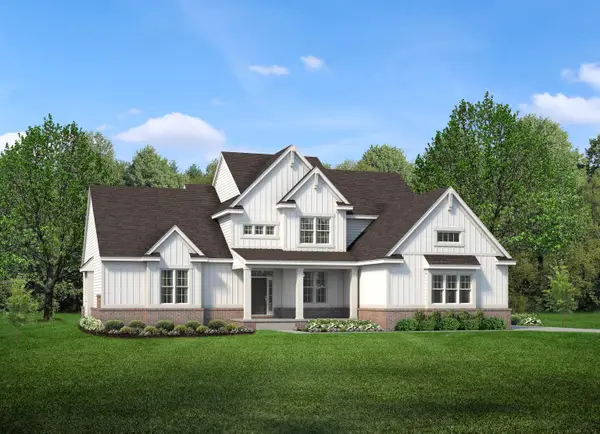 $879,650Active4 beds 4 baths3,433 sq. ft.
7474 Brunswick DR, Washington, MI 48095
MLS# 58050219059Listed by: MJC REAL ESTATE CO INC. - Open Sun, 1 to 3pmNew
 $999,000Active4 beds 4 baths7,174 sq. ft.
62650 Mound Road, Washington, MI 48094
MLS# 20261061601Listed by: KELLER WILLIAMS LAKESIDE - New
 $1,160,000Active3 beds 3 baths2,700 sq. ft.
12721 27 Mile Road, Washington, MI 48094
MLS# 20261065845Listed by: @PROPERTIES CHRISTIE'S INT'L R E ROCHESTER - New
 $1,200,500Active3 Acres
57297 Van Dyke AVE, Washington, MI 48094
MLS# 58050218898Listed by: REALTY EXECUTIVES HOME TOWNE CHESTERFIELD


Protect your home and budget from life's surprises with an Assurant Home Warranty, backed by a partner that supports you through every step of homeownership. Explore Plans.
© 2023 - 2026 ERA Franchise Systems LLC. All rights reserved. ERA Franchise Systems LLC fully supports the principles of the Fair Housing Act and the Equal Opportunity Act. ERA, ERA Real Estate powered, and their respective logos are registered service marks of ERA Franchise Systems LLC. Each office is independently owned and operated.