
8731 Grove Street, Washington, MI 48094
Local realty services provided by:ERA Prime Real Estate Group
Upcoming open houses
- Sun, Aug 2312:00 pm - 03:00 pm
Listed by: ontonio doha
Office: community choice realty inc
MLS#:20261065462
Source:MI_REALCOMP
Price summary
- Price:$360,000
- Price per sq. ft.:$202.59
- Monthly HOA dues:$240
About this home
Are you a first-time homeowner, looking to resize, or simply wanting a low-maintenance lifestyle? Welcome home to this beautiful 2022 condo in the heart of Washington Township! Offering 1,777 sqft, 2 bedrooms, and 2.5 baths, this open-concept home features modern finishes, quartz countertops, new stainless steel appliances, and a spacious layout perfect for everyday living and entertaining. Upstairs, you'll find a spacious loft, offering the perfect flexible space for a home office, desk area, or cozy lounge. Enjoy your morning coffee or unwind on the private patio overlooking the peaceful pond. Conveniently located near shopping, dining, parks, and major roadways. Move-in ready and waiting for you!
Contact an agent
Home facts
- Year built:2022
- Subdivision & Development:TOWNS/AUTUMN PARK CONDO
- Listing ID #:20261065462
- Added:1 day(s) ago
- Updated:August 23, 2026 at 12:14 AM
Rooms and interior
- Bedrooms:2
- Total bathrooms:3
- Full bathrooms:2
- Half bathrooms:1
- Rooms Total:7
- Living area:1,777 sq. ft.
Heating and cooling
- Cooling:Central Air
- Heating:ENERGY STAR Qualified Furnace Equipment, Forced Air, Natural Gas
Structure and exterior
- Roof:Asphalt
- Year built:2022
- Building area:1,777 sq. ft.
- Lot Features:Sprinklers
- Architectural Style:Townhouse
- Construction Materials:Brick, Vinyl Siding
- Exterior Features:Deck, Porch
- Foundation Description:Slab
- Levels:Two
Utilities
- Water:Public
- Sewer:Public Sewer
Finances and disclosures
- Price:$360,000
- Price per sq. ft.:$202.59
- Tax amount:$5,083
Features and amenities
- Appliances:Dishwasher, Disposal, Dryer, Free Standing Gas Range, Free Standing Refrigerator, Microwave, Stainless Steel Appliances, Washer
- Laundry features:Laundry Room
- Amenities:High Speed Internet
Parking
- Parking description:Attached, Electric Vehicle Charging Stations, Garage Door Opener, Garage Faces Front, Two Car Garage
- Garage spaces:2

New listings near 8731 Grove Street
- Open Sun, 1 to 4pmNew
 $1,599,900Active3 beds 4 baths3,260 sq. ft.
67736 Overlook Trail, Washington, MI 48095
MLS# 20261067195Listed by: VANGUARD REALTY GROUP - New
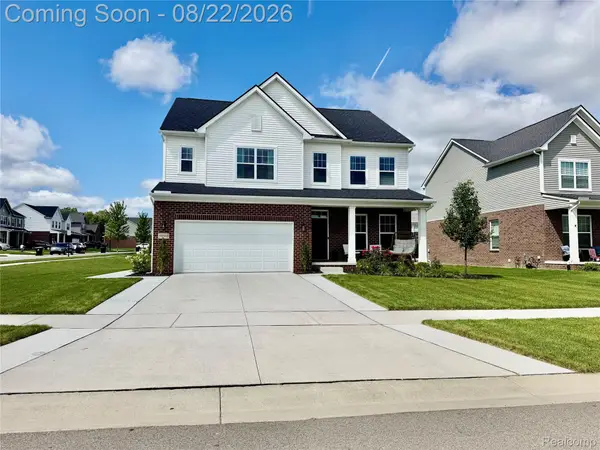 $579,000Active4 beds 4 baths3,970 sq. ft.
59503 Cranberry Drive, Washington, MI 48094
MLS# 20261066315Listed by: MABARAK REALTY, INC - Open Sun, 11am to 2pmNew
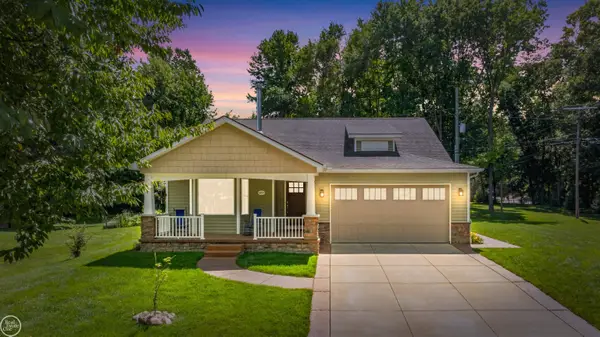 $500,000Active2 beds 3 baths3,728 sq. ft.
64110 Campground RD, Washington, MI 48095
MLS# 58050219177Listed by: REAL ESTATE ONE INC-SHELBY 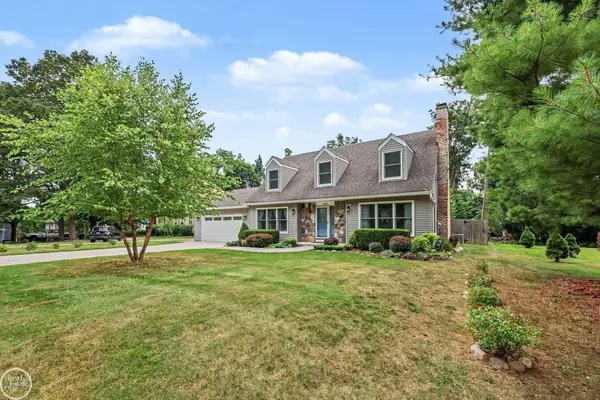 $425,000Pending4 beds 2 baths2,218 sq. ft.
125 Bradley ST, Romeo, MI 48065
MLS# 58050219127Listed by: REAL ESTATE ONE INC-SHELBY- New
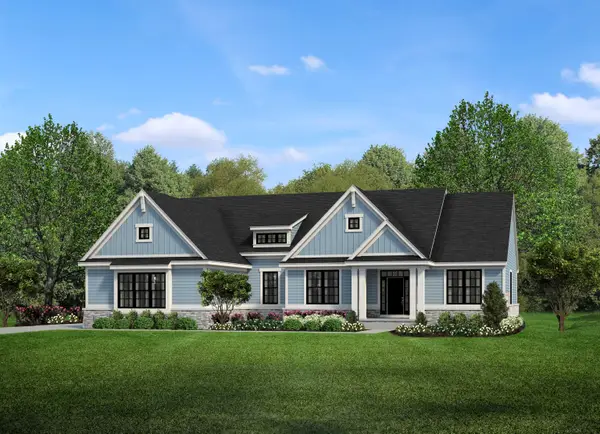 $808,650Active3 beds 3 baths2,793 sq. ft.
7538 Brunswick DR, Washington, MI 48095
MLS# 58050219051Listed by: MJC REAL ESTATE CO INC. - New
 $789,650Active3 beds 3 baths2,741 sq. ft.
7496 Brunswick DR, Washington, MI 48095
MLS# 58050219054Listed by: MJC REAL ESTATE CO INC. - New
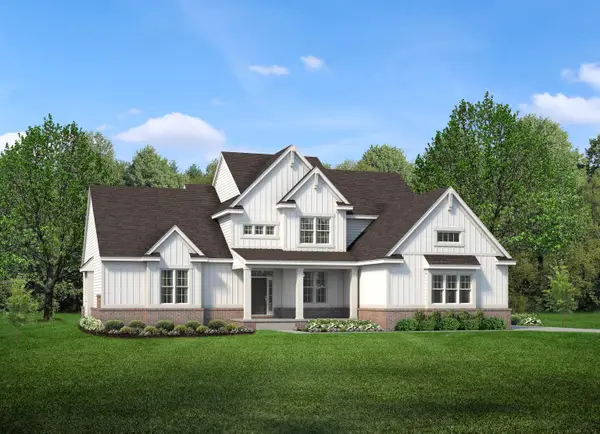 $879,650Active4 beds 4 baths3,433 sq. ft.
7474 Brunswick DR, Washington, MI 48095
MLS# 58050219059Listed by: MJC REAL ESTATE CO INC. - Open Sun, 1 to 3pmNew
 $999,000Active4 beds 4 baths7,174 sq. ft.
62650 Mound Road, Washington, MI 48094
MLS# 20261061601Listed by: KELLER WILLIAMS LAKESIDE - New
 $1,160,000Active3 beds 3 baths2,700 sq. ft.
12721 27 Mile Road, Washington, MI 48094
MLS# 20261065845Listed by: @PROPERTIES CHRISTIE'S INT'L R E ROCHESTER


Protect your home and budget from life's surprises with an Assurant Home Warranty, backed by a partner that supports you through every step of homeownership. Explore Plans.
© 2023 - 2026 ERA Franchise Systems LLC. All rights reserved. ERA Franchise Systems LLC fully supports the principles of the Fair Housing Act and the Equal Opportunity Act. ERA, ERA Real Estate powered, and their respective logos are registered service marks of ERA Franchise Systems LLC. Each office is independently owned and operated.