
62735 Franklin Park Drive, Washington, MI 48094
Local realty services provided by:ERA Prime Real Estate Group
62735 Franklin Park Drive,Washington, MI 48094
$799,900
- 4 Beds
- 4 Baths
- 4,200 sq. ft.
- Single family
- Active
Listed by: justin tibble
Office: nexgen realty
MLS#:20261040632
Source:MI_REALCOMP
Price summary
- Price:$799,900
- Price per sq. ft.:$190.45
- Monthly HOA dues:$100
About this home
Welcome to your new home nestled in beautiful Washington Township. Brick ranch built in 2017 with a finished walk-out basement. Home has approximately 4400 square feet of living space. Located in the back of the sub on a cul de sac. Upstairs are 3 bedrooms with 2 1/2 baths. The open concept living space has a gas fireplace and a main floor laundry. Master suite has a large walk in closet off of the private bath. There is a large Trex deck to admire the professionally landscaped yard. Home also has a finished basement that is wheelchair accessible with epoxy floors, a full kitchen with tons of storage, full bath and bedroom. There is a relaxing waterfall and private patio on the lower level with custom screens to enclose for summer evening enjoyment. This basement is an entertainers paradise. The home has a 3 car heated garage with epoxy floors and a car lift. The home is also wired for a backup generator and has a full house water softener. Hot water tank was replaced in 2024. The sub has sidewalks and a private walking path around the pond. Private showing with proof of funds....
Contact an agent
Home facts
- Year built:2017
- Subdivision & Development:FRANKLIN PARK CONDO #1090
- Listing ID #:20261040632
- Added:71 day(s) ago
- Updated:August 04, 2026 at 10:06 AM
Rooms and interior
- Bedrooms:4
- Total bathrooms:4
- Full bathrooms:3
- Half bathrooms:1
- Rooms Total:8
- Basement Description:Finished, Full, Walk-Out Access
- Living area:4,200 sq. ft.
Heating and cooling
- Cooling:Central Air
- Heating:Forced Air, Natural Gas
Structure and exterior
- Year built:2017
- Building area:4,200 sq. ft.
- Lot area:0.27 Acres
- Lot Features:Hilly Ravine, Sprinklers
- Architectural Style:Ranch
- Construction Materials:Brick
- Exterior Features:Deck, Lighting, Patio
- Foundation Description:Basement, Poured, Sump Pump
- Levels:One
Utilities
- Water:Public
- Sewer:Public Sewer
Finances and disclosures
- Price:$799,900
- Price per sq. ft.:$190.45
- Tax amount:$8,322
Features and amenities
- Appliances:Dishwasher, Disposal, Dryer, Free Standing Electric Range, Free Standing Gas Range, Free Standing Refrigerator, Humidifier, Microwave, Washer, Water Softener Owned
Parking
- Parking description:Attached, Heated Garage, Three Car Garage
- Garage spaces:3

New listings near 62735 Franklin Park Drive
- New
 $319,000Active2 beds 2 baths1,785 sq. ft.
11700 Jean Ann, Washington, MI 48094
MLS# 20261063950Listed by: RED CARPET LAKESIDE REAL ESTATE INC - New
 $424,900Active2 beds 2 baths2,684 sq. ft.
59055 Golden Oak CT, Washington, MI 48094
MLS# 58050218339Listed by: RE/MAX FIRST - New
 $625,000Active4 beds 4 baths3,857 sq. ft.
12294 Parkside CIR, Washington, MI 48094
MLS# 58050218334Listed by: RE/MAX FIRST - New
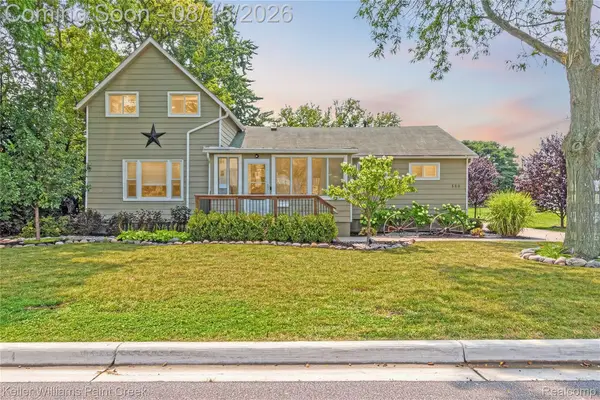 $299,999Active4 beds 2 baths1,592 sq. ft.
330 E Washington Street, Romeo, MI 48065
MLS# 20261063735Listed by: KELLER WILLIAMS PAINT CREEK - New
 $899,900Active4 beds 5 baths5,877 sq. ft.
57177 Covington DR, Washington, MI 48094
MLS# 58050218246Listed by: REAL ESTATE ONE INC-SHELBY - New
 $339,900Active3 beds 2 baths1,268 sq. ft.
11900 27 Mile RD, Washington, MI 48094
MLS# 58050218255Listed by: REAL ESTATE ONE INC-SHELBY - Open Thu, 5:30 to 7pmNew
 $950,000Active4 beds 5 baths3,964 sq. ft.
3007 28 Mile Road, Washington, MI 48094
MLS# 20261062816Listed by: ANTHONY DJON LUXURY REAL ESTATE - New
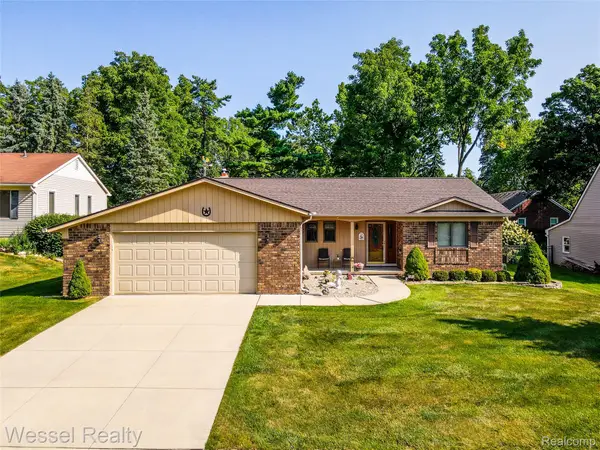 $409,900Active3 beds 2 baths1,685 sq. ft.
101 Michelle Drive, Romeo, MI 48065
MLS# 20261061772Listed by: WESSEL REALTY - New
 $949,900Active5 beds 6 baths4,669 sq. ft.
67102 Rachael Lane, Washington, MI 48095
MLS# 20261062760Listed by: HOME REALTY PARTNERS - New
 $424,900Active3 beds 2 baths1,514 sq. ft.
11429 S Crestline Drive, Washington, MI 48095
MLS# 20261061649Listed by: SOLUTIONS REALTY GROUP LLC


Protect your home and budget from life's surprises with an Assurant Home Warranty, backed by a partner that supports you through every step of homeownership. Explore Plans.
© 2023 - 2026 ERA Franchise Systems LLC. All rights reserved. ERA Franchise Systems LLC fully supports the principles of the Fair Housing Act and the Equal Opportunity Act. ERA, ERA Real Estate powered, and their respective logos are registered service marks of ERA Franchise Systems LLC. Each office is independently owned and operated.