
35159 40th Avenue, Waverly, MI 49079
Local realty services provided by:ERA Prime Real Estate Group
35159 40th Avenue,Pawpaw, MI 49079
$424,900
- 4 Beds
- 2 Baths
- 1,930 sq. ft.
- Single family
- Active
Listed by: shannon storino
Office: mitten shores real estate, llc.
MLS#:69026040266
Source:MI_REALCOMP
Price summary
- Price:$424,900
- Price per sq. ft.:$170.23
About this home
Welcome home to this remarkable, updated 4-bedroom, 2-full-bath bi-level w/ 1,900+ sq ft of finished living space nestled on 5.4 peaceful, wooded acres in the Paw Paw School District! Perfectly located just minutes from M-40 & I-94, local shopping, dining, and area wineries, this property seamlessly blends modern comfort with outdoor freedom. Step inside to an updated kitchen featuring a center island, newer cabinetry, solid surface countertops, and sleek stainless steel appliances. Newer flooring flows continuously throughout the main and lower levels. Downstairs, the newly finished lower level expands your living space with a cozy family room and a versatile 4th bedroom or office. Out back, relax or entertain on the large deck overlooking your private backyard oasis, complete with a bearing mini-orchard of 4 apple, 4 pear, and 4 peach trees, plus a chicken coop and separate storage shed. Hobbyists, mechanics, and craftspeople will love the standout feature: a newer 30x40 pole barnBoasting a 9 X 18 insulated door, dedicated 100-amp electrical service, and pre-plumbed/wired lines for a large compressor or welder. It also comes equipped with Craftsman cabinets and a matching wall locker. A rare blend of acreage, outbuildings, and prime convenience???schedule your private tour today!...
Contact an agent
Home facts
- Year built:1980
- Listing ID #:69026040266
- Added:33 day(s) ago
- Updated:September 06, 2026 at 10:02 AM
Rooms and interior
- Bedrooms:4
- Total bathrooms:2
- Full bathrooms:2
- Rooms Total:8
- Kitchen Description:Pantry
- Living area:1,930 sq. ft.
Heating and cooling
- Cooling:Ceiling Fans, Central Air
- Heating:Forced Air, Propane
Structure and exterior
- Roof:Shingle
- Year built:1980
- Building area:1,930 sq. ft.
- Lot area:5.4 Acres
- Lot Features:Level, Wooded
- Construction Materials:Vinyl Siding
- Exterior Features:Deck
- Levels:Bi-Level
Utilities
- Water:Well
- Sewer:Septic Tank
Finances and disclosures
- Price:$424,900
- Price per sq. ft.:$170.23
- Tax amount:$3,144
Features and amenities
- Appliances:Dishwasher, Dryer, Microwave, Range, Refrigerator, Washer
- Laundry features:Lower Level
- Amenities:Pantry
Parking
- Parking description:Attached, Garage Door Opener
- Garage spaces:2

New listings near 35159 40th Avenue
- New
 $325,000Active4 beds 4 baths2,366 sq. ft.
5618 Bearcreek Drive, Lansing, MI 48917
MLS# 299028Listed by: COLDWELL BANKER PROFESSIONALS-E.L. - New
 $360,000Active3 beds 3 baths2,139 sq. ft.
6014 Madeira Drive, Lansing, MI 48917
MLS# 299008Listed by: COLDWELL BANKER PROFESSIONALS-E.L. - New
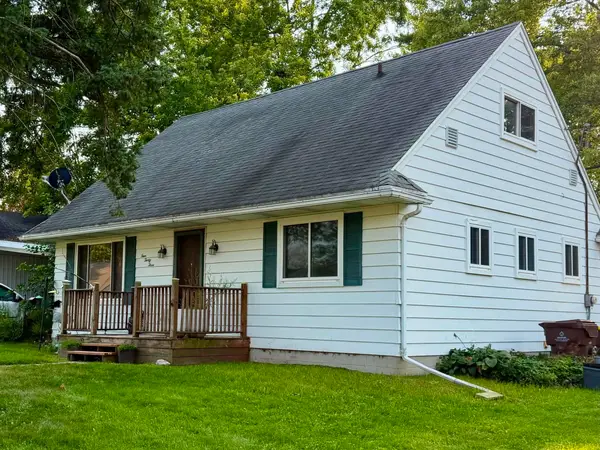 $259,000Active4 beds 2 baths1,926 sq. ft.
433 Harriet AVE, Lansing, MI 48917
MLS# 60050220410Listed by: ALLSOURCE PROPERTIES, LLC - New
 $399,900Active4 beds 4 baths3,389 sq. ft.
6633 Old River Trail, Lansing, MI 48917
MLS# 298910Listed by: FIVE STAR REAL ESTATE - LANSING  $350,000Pending3 beds 3 baths3,012 sq. ft.
516 Nuggett Drive, Lansing, MI 48917
MLS# 298849Listed by: FIVE STAR REAL ESTATE - LANSING- New
 $265,000Active3 beds 2 baths1,688 sq. ft.
4220 Marys Way, Lansing, MI 48917
MLS# 298814Listed by: RE/MAX REAL ESTATE PROFESSIONALS 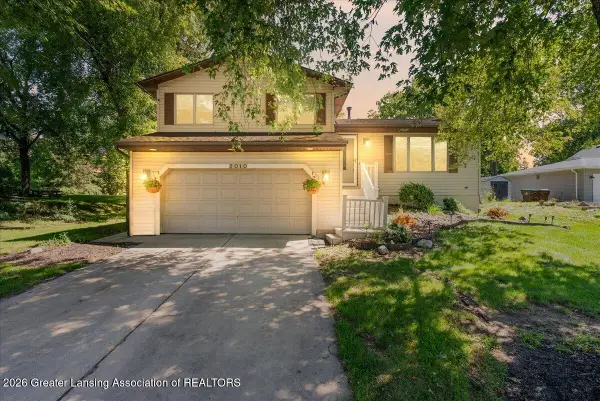 $289,900Active3 beds 3 baths2,350 sq. ft.
2010 Elmwood Road, Lansing, MI 48917
MLS# 298761Listed by: RE/MAX REAL ESTATE PROFESSIONALS $167,500Active2 beds 2 baths1,327 sq. ft.
130 Park Meadows Drive, Lansing, MI 48917
MLS# 298747Listed by: RE/MAX REAL ESTATE PROFESSIONALS $270,000Active5 beds 3 baths2,625 sq. ft.
1011 Weston Street, Lansing, MI 48917
MLS# 298720Listed by: HOWARD HANNA REAL ESTATE EXECUTIVES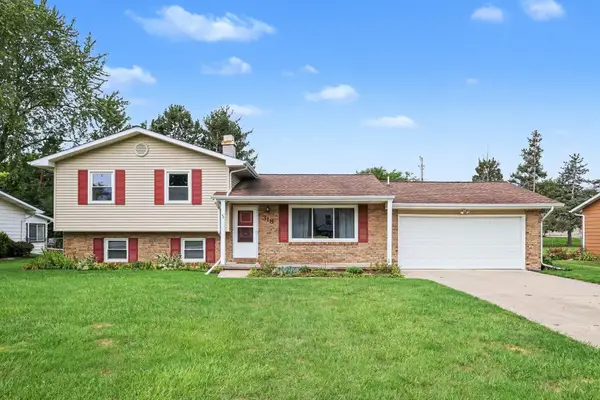 $309,000Active4 beds 2 baths1,945 sq. ft.
318 Kenway Drive, Lansing, MI 48917
MLS# 65026044651Listed by: FIVE STAR REAL ESTATE (MAIN)


Protect your home and budget from life's surprises with an Assurant Home Warranty, backed by a partner that supports you through every step of homeownership. Explore Plans.
© 2023 - 2026 ERA Franchise Systems LLC. All rights reserved. ERA Franchise Systems LLC fully supports the principles of the Fair Housing Act and the Equal Opportunity Act. ERA, ERA Real Estate powered, and their respective logos are registered service marks of ERA Franchise Systems LLC. Each office is independently owned and operated.