
4427 Hannan Road, Wayne, MI 48184
Local realty services provided by:ERA Prime Real Estate Group
4427 Hannan Road,Wayne, MI 48184
$315,000
- 4 Beds
- 3 Baths
- 2,395 sq. ft.
- Single family
- Active
Listed by: christian brown
Office: oak and stone real estate
MLS#:20261064455
Source:MI_REALCOMP
Price summary
- Price:$315,000
- Price per sq. ft.:$131.52
About this home
Welcome to 4427 Hannan Road, Wayne, MI 48184 a beautifully fully remodeled 4 bedroom, 2.5 bath home that's move in ready!
Step inside to discover fresh updates throughout, including brand-new carpet, fresh interior paint, new countertops, and a full suite of new appliances. The thoughtfully updated interior offers a bright, modern feel with spacious living areas designed for both everyday living and entertaining.
Contact an agent
Home facts
- Year built:2005
- Subdivision & Development:LOUIS SAVAGE GARFIELD PARK SUB
- Listing ID #:20261064455
- Added:16 day(s) ago
- Updated:August 22, 2026 at 10:10 AM
Rooms and interior
- Bedrooms:4
- Total bathrooms:3
- Full bathrooms:2
- Half bathrooms:1
- Rooms Total:8
- Living area:2,395 sq. ft.
Heating and cooling
- Heating:Forced Air, Natural Gas
Structure and exterior
- Year built:2005
- Building area:2,395 sq. ft.
- Lot area:0.13 Acres
- Architectural Style:Raised Ranch, Split Level
- Construction Materials:Vinyl Siding
- Foundation Description:Slab
- Levels:Bi-Level
Utilities
- Water:Water at Street
- Sewer:Public Sewer
Finances and disclosures
- Price:$315,000
- Price per sq. ft.:$131.52
- Tax amount:$3,708
Parking
- Parking description:Attached, Two Car Garage
- Garage spaces:2

New listings near 4427 Hannan Road
- New
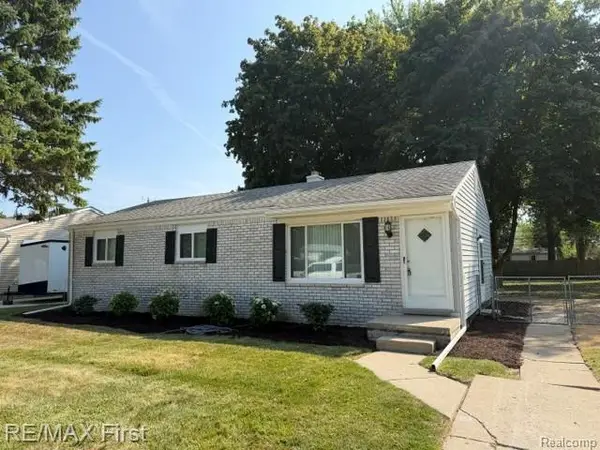 $199,900Active3 beds 1 baths1,071 sq. ft.
4225 Grace Avenue, Wayne, MI 48184
MLS# 20261067003Listed by: RE/MAX FIRST - Open Sun, 1 to 3pmNew
 $250,000Active3 beds 2 baths2,062 sq. ft.
3325 Clark Street, Wayne, MI 48184
MLS# 81026043627Listed by: HOWARD HANNA REAL ESTATE - New
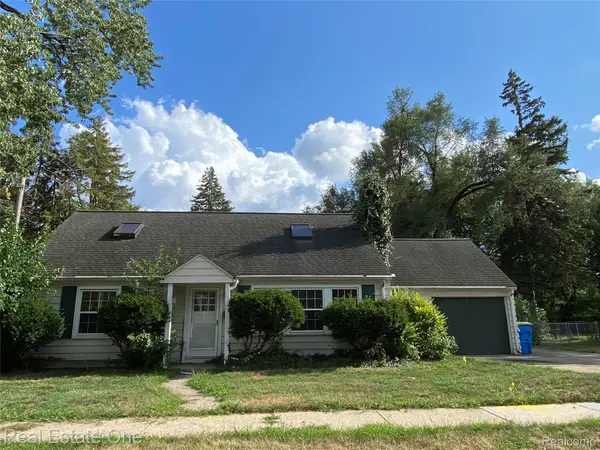 $124,900Active4 beds 2 baths1,224 sq. ft.
35437 Stellwagen Street, Wayne, MI 48184
MLS# 20261065516Listed by: REAL ESTATE ONE - New
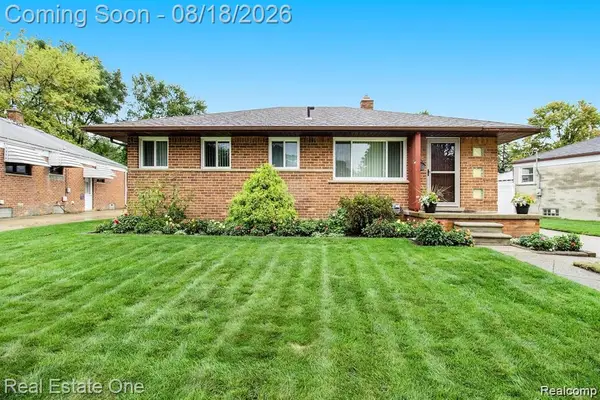 $199,900Active3 beds 1 baths1,952 sq. ft.
4327 Eastlawn Avenue, Wayne, MI 48184
MLS# 20261063884Listed by: XPI REALTY - Open Sat, 3:30 to 5:30pmNew
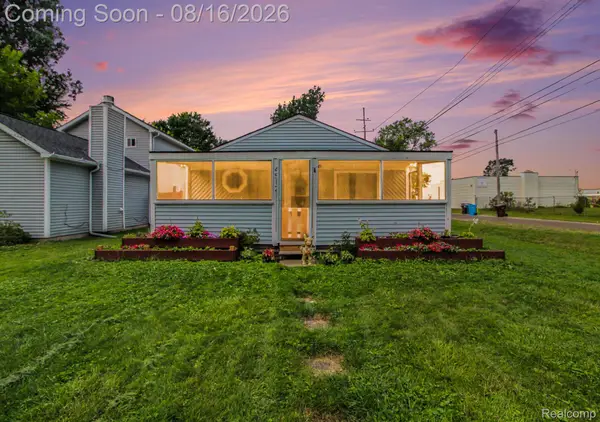 $224,000Active3 beds 1 baths1,428 sq. ft.
4512 Treadwell Street, Wayne, MI 48184
MLS# 20261064365Listed by: EXP REALTY - MARK WHITE & ASSOCIATES - New
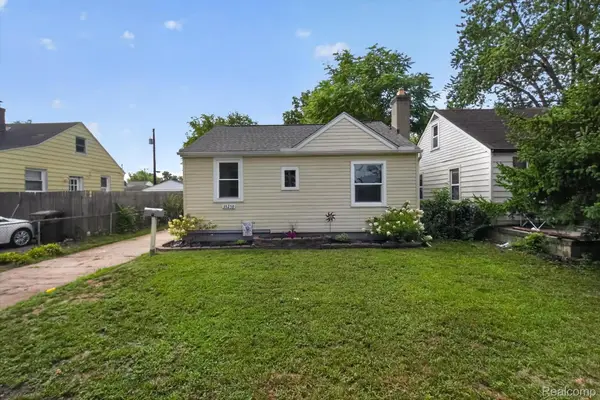 $135,000Active2 beds 1 baths800 sq. ft.
35259 Currier Street, Wayne, MI 48184
MLS# 20261063667Listed by: SOCIAL HOUSE REAL ESTATE GROUP LLC 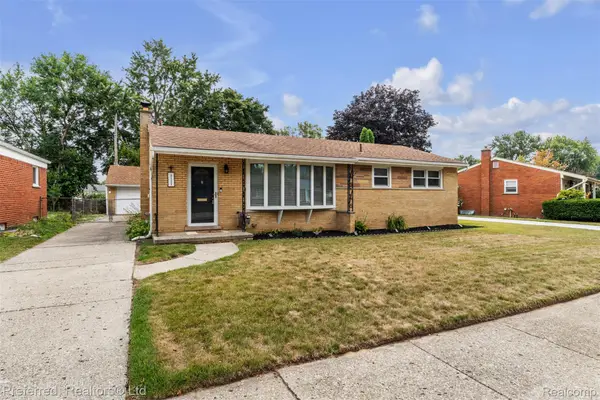 $269,900Pending3 beds 2 baths2,318 sq. ft.
3177 Treadwell Street, Wayne, MI 48184
MLS# 20261063082Listed by: PREFERRED, REALTORS LTD- New
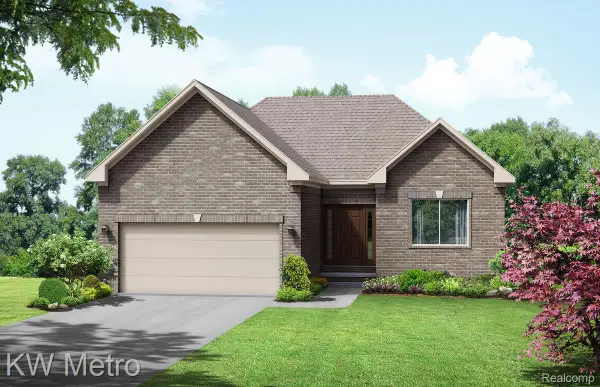 $439,900Active3 beds 2 baths1,408 sq. ft.
34600 John Bartley Circle, SterlingHeights, MI 48310
MLS# 20261063960Listed by: KW METRO - New
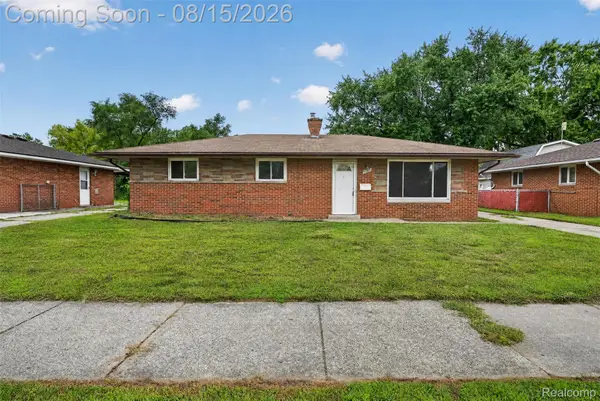 $179,999Active3 beds 1 baths1,100 sq. ft.
5036 Harrison Street, Wayne, MI 48184
MLS# 20261063717Listed by: REAL ESTATE FOR A CAUSE 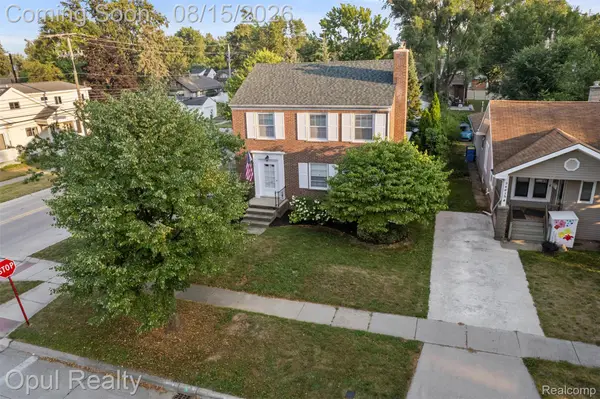 $245,000Pending3 beds 2 baths2,650 sq. ft.
34805 Chestnut Street, Wayne, MI 48184
MLS# 20261063334Listed by: OPUL REALTY


Protect your home and budget from life's surprises with an Assurant Home Warranty, backed by a partner that supports you through every step of homeownership. Explore Plans.
© 2023 - 2026 ERA Franchise Systems LLC. All rights reserved. ERA Franchise Systems LLC fully supports the principles of the Fair Housing Act and the Equal Opportunity Act. ERA, ERA Real Estate powered, and their respective logos are registered service marks of ERA Franchise Systems LLC. Each office is independently owned and operated.