
10667 Sober Road, Webberville, MI 48892
Local realty services provided by:ERA Prime Real Estate Group
10667 Sober Road,Webberville, MI 48892
- 3 Beds
- 2 Baths
- - sq. ft.
- Single family
- Sold
Listed by: april yakuber
Office: national realty centers, inc
MLS#:20261038104
Source:MI_REALCOMP
Sorry, we are unable to map this address
Price summary
- Price:
About this home
Maple trees, open skies, and room to breathe. Nestled on 10 acres in desirable Conway Township within the Fowlerville School District, this charming 3/4 bedroom, 2 bath farmhouse offers the country lifestyle you’ve been searching for. Featuring fresh paint throughout, a beautifully remodeled main bath, and newer mechanical updates including the furnace, boiler & electrical panel, much of the heavy lifting has already been done. The outdoor boiler wood furnace provides added efficiency and comfort for Michigan living. Out back, a mature maple grove creates the perfect setting for the syrup enthusiast, nature lover, or anyone seeking their own private retreat. Fenced pastures for farm animals. Hunters? Frequent wildlife sightings including deer, turkey, and other native wildlife make this property a true outdoor enthusiast’s dream with exceptional opportunities to enjoy nature right in your own backyard. Bring your animals, hobbies, and dreams.... this property is ready for its next chapter....
Contact an agent
Home facts
- Year built:1900
- Listing ID #:20261038104
- Added:102 day(s) ago
- Updated:September 06, 2026 at 07:06 AM
Rooms and interior
- Bedrooms:3
- Total bathrooms:2
- Full bathrooms:2
- Rooms Total:3
- Basement Description:Unfinished
Heating and cooling
- Cooling:Ceiling Fans, Central Air, Window Units
- Heating:Electric, Forced Air, Propane, Wood
Structure and exterior
- Roof:Asphalt, Metal
- Year built:1900
- Lot Features:Farm, Level
- Architectural Style:Farmhouse
- Construction Materials:Steel Siding, Vinyl Siding
- Exterior Features:Deck, Lighting, Porch
- Foundation Description:Michigan Basement, Stone
- Levels:Two
Utilities
- Water:Well
- Sewer:Septic Tank
Finances and disclosures
- Price:
- Tax amount:$3,782
Features and amenities
- Appliances:Dishwasher, Dryer, ENERGY STAR Qualified Washer, Free Standing Gas Oven, Free Standing Refrigerator, Ice Maker, Microwave, Self Cleaning Oven, Stainless Steel Appliances, Water Softener Rented
- Laundry features:Electric Dryer Hookup, Washer Hookup
- Amenities:Entrance Foyer, Programmable Thermostat
Parking
- Parking description:Detached, Direct Access, Driveway, Electricity In Garage, Garage Faces Front, Oversized, Three Car Garage
- Garage spaces:3

New listings near 10667 Sober Road
- Open Sun, 12 to 2pmNew
 $264,900Active3 beds 3 baths1,200 sq. ft.
212 S Clark Street, Webberville, MI 48892
MLS# 20261071516Listed by: NEXTHOME STATEWIDE REAL ESTATE - New
 $1,000,000Active3 beds 4 baths3,858 sq. ft.
4701 E Allen Road, Webberville, MI 48892
MLS# 20261070274Listed by: CENTURY 21 AFFILIATED - New
 $349,900Active3 beds 1 baths1,240 sq. ft.
1246 House Road, Webberville, MI 48892
MLS# 20261071533Listed by: STERLING REAL ESTATE LLC - New
 $175,000Active3 beds 2 baths1,416 sq. ft.
311 N Main Street, Webberville, MI 48892
MLS# 20261070509Listed by: EPIQUE REALTY - New
 $260,000Active3 beds 1 baths1,296 sq. ft.
110 E Beech, Webberville, MI 48892
MLS# 298860Listed by: COLDWELL BANKER PROFESSIONALS -OKEMOS 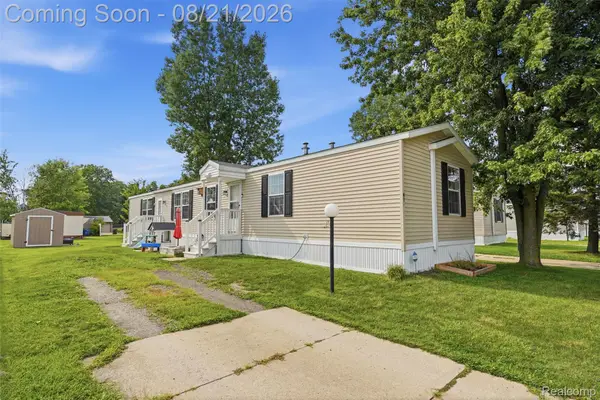 $69,741Active3 beds 2 baths1,216 sq. ft.
5325 Van Orden Road #41, Webberville, MI 48892
MLS# 20261066503Listed by: KW REALTY LIVINGSTON $449,700Active4 beds 3 baths2,536 sq. ft.
145 S Stockbridge Road, Webberville, MI 48892
MLS# 20261057152Listed by: REAL ESTATE ONE-BRIGHTON $720,000Active95.83 Acres
0 S Kane Road, Webberville, MI 48892
MLS# 20261064473Listed by: HARMON REAL ESTATE LLC $475,000Pending64.32 Acres
0 Bradley Road, Webberville, MI 48892
MLS# 20261064483Listed by: HARMON REAL ESTATE LLC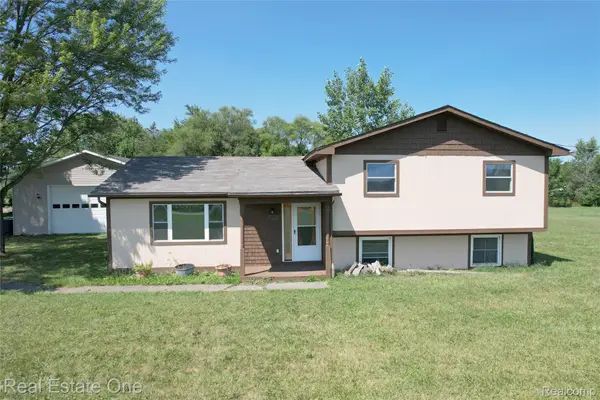 $324,900Active3 beds 1 baths2,544 sq. ft.
11028 Brimley Road, Webberville, MI 48892
MLS# 20261060798Listed by: REAL ESTATE ONE-W BLMFLD


Protect your home and budget from life's surprises with an Assurant Home Warranty, backed by a partner that supports you through every step of homeownership. Explore Plans.
© 2023 - 2026 ERA Franchise Systems LLC. All rights reserved. ERA Franchise Systems LLC fully supports the principles of the Fair Housing Act and the Equal Opportunity Act. ERA, ERA Real Estate powered, and their respective logos are registered service marks of ERA Franchise Systems LLC. Each office is independently owned and operated.