
2832 GRAMER RD, Webberville, MI 48892
Local realty services provided by:ERA Prime Real Estate Group
2832 GRAMER RD,Webberville, MI 48892
$299,900
- 3 Beds
- 2 Baths
- 1,950 sq. ft.
- Single family
- Pending
Listed by: robert c sprader
Office: kw showcase realty
MLS#:20250011146
Source:MI_REALCOMP
Price summary
- Price:$299,900
- Price per sq. ft.:$153.79
About this home
Completely updated inside and out, this highly desirable 2000 sq. ft. ranch, including finished walk-out lower level, offers modern living at its finest. The stunning new gourmet kitchen features white shaker cabinets, quartz countertops, and stainless steel appliances. Luxury vinyl plank flooring flows seamlessly through the kitchen, dining room, great room and family room, while new carpeting adds comfort to the bedrooms. Full bathroom has been beautifully updated with new vanity and custom ceramic tile. The entire home has been freshly painted inside and out and fitted with brand-new windows, new furnace, central air and hot water heater enhancing its energy efficiency and appeal. Oversized 22x26 garage with a garage door opener provides plenty of storage and convenience. Nestled on a picturesque half-acre lot and within walking distance to the village, this move-in ready home offers the perfect blend of style, comfort and location.
Contact an agent
Home facts
- Year built:1965
- Listing ID #:20250011146
- Added:562 day(s) ago
- Updated:September 06, 2026 at 07:38 AM
Rooms and interior
- Bedrooms:3
- Total bathrooms:2
- Full bathrooms:2
- Rooms Total:8
- Basement Description:Finished, Full, Walk-Out Access
- Living area:1,950 sq. ft.
Heating and cooling
- Heating:Forced Air, Natural Gas
Structure and exterior
- Roof:Asphalt
- Year built:1965
- Building area:1,950 sq. ft.
- Lot area:0.44 Acres
- Lot Features:Hilly Ravine
- Architectural Style:Ranch
- Construction Materials:Aluminum Siding
- Exterior Features:Lighting, Porch
- Foundation Description:Basement, Block
- Levels:One
Utilities
- Water:Public
- Sewer:Septic Tank
Finances and disclosures
- Price:$299,900
- Price per sq. ft.:$153.79
- Tax amount:$4,415
Parking
- Parking description:Attached, Direct Access, Electricity In Garage, Garage Door Opener, Garage Faces Front, Two and Half Car Garage
- Garage spaces:2.5

New listings near 2832 GRAMER RD
- Open Sun, 12 to 2pmNew
 $264,900Active3 beds 3 baths1,200 sq. ft.
212 S Clark Street, Webberville, MI 48892
MLS# 20261071516Listed by: NEXTHOME STATEWIDE REAL ESTATE - New
 $1,000,000Active3 beds 4 baths3,858 sq. ft.
4701 E Allen Road, Webberville, MI 48892
MLS# 20261070274Listed by: CENTURY 21 AFFILIATED - New
 $349,900Active3 beds 1 baths1,240 sq. ft.
1246 House Road, Webberville, MI 48892
MLS# 20261071533Listed by: STERLING REAL ESTATE LLC - New
 $175,000Active3 beds 2 baths1,416 sq. ft.
311 N Main Street, Webberville, MI 48892
MLS# 20261070509Listed by: EPIQUE REALTY - New
 $260,000Active3 beds 1 baths1,296 sq. ft.
110 E Beech, Webberville, MI 48892
MLS# 298860Listed by: COLDWELL BANKER PROFESSIONALS -OKEMOS 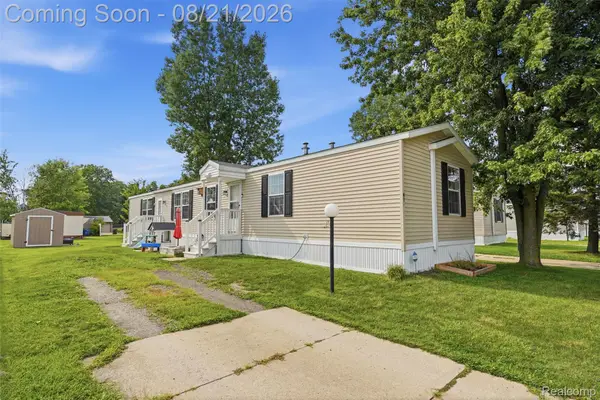 $69,741Active3 beds 2 baths1,216 sq. ft.
5325 Van Orden Road #41, Webberville, MI 48892
MLS# 20261066503Listed by: KW REALTY LIVINGSTON $449,700Active4 beds 3 baths2,536 sq. ft.
145 S Stockbridge Road, Webberville, MI 48892
MLS# 20261057152Listed by: REAL ESTATE ONE-BRIGHTON $720,000Active95.83 Acres
0 S Kane Road, Webberville, MI 48892
MLS# 20261064473Listed by: HARMON REAL ESTATE LLC $475,000Pending64.32 Acres
0 Bradley Road, Webberville, MI 48892
MLS# 20261064483Listed by: HARMON REAL ESTATE LLC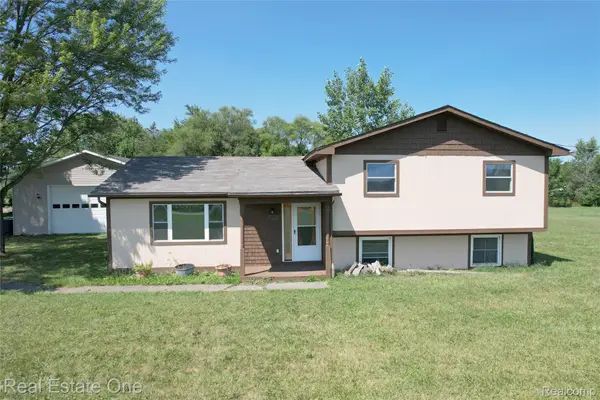 $324,900Active3 beds 1 baths2,544 sq. ft.
11028 Brimley Road, Webberville, MI 48892
MLS# 20261060798Listed by: REAL ESTATE ONE-W BLMFLD


Protect your home and budget from life's surprises with an Assurant Home Warranty, backed by a partner that supports you through every step of homeownership. Explore Plans.
© 2023 - 2026 ERA Franchise Systems LLC. All rights reserved. ERA Franchise Systems LLC fully supports the principles of the Fair Housing Act and the Equal Opportunity Act. ERA, ERA Real Estate powered, and their respective logos are registered service marks of ERA Franchise Systems LLC. Each office is independently owned and operated.