
4057 N Herrington Road, Webberville, MI 48892
Local realty services provided by:ERA Prime Real Estate Group
4057 N Herrington Road,Webberville, MI 48892
- 3 Beds
- 2 Baths
- - sq. ft.
- Single family
- Sold
Listed by: julia l duke
Office: rock realty llc.
MLS#:20261040112
Source:MI_REALCOMP
Sorry, we are unable to map this address
Price summary
- Price:
About this home
Multiple Offers Received**Highest and Best Due By Monday June 8th @ 8 PM EST**Beautifully renovated farmhouse-inspired retreat, where modern updates blend seamlessly with the charm and tranquility of country living. Set on 5.48+\- picturesque acres, this property offers the perfect balance of comfort, character, and wide-open space. The heart of the home is a spacious sunken living room anchored by a striking floor to ceiling brick fireplace, creating a warm and welcoming gathering place. Rich LVP flooring flows through the generous dining room, where sliding glass doors open to an expansive sunroom overlooking the peaceful countryside beyond. The thoughtfully designed kitchen features an abundance of natural light, stunning views, stainless steel appliances, and timeless finishes such as the brick accent wall that complement the home's farmhouse appeal. Stretching across the entire back of the residence, the glass-enclosed sunroom captures sweeping views of the property and provides the perfect setting to enjoy every season. A convenient guest powder room completes the main level. Upstairs, three comfortable bedrooms and a shared full bath with integrated laundry offer practical living with everyday convenience. Outside, the lifestyle truly shines. From exceptional stamped concrete walkways to a stunning stamped concrete patio with stone fireplace creates the most perfect ambiance to overlook the sunset on a summer evening overlooking the horse pastures. A substantial 30' x 40' pole barn with cement floors and electrical provides endless possibilities for hobbies, storage, workshop space, or recreational equipment, while the attached two-car garage adds additional functionality. Surrounded by rolling green space, mature scenery, and room to roam, this exceptional property embodies the simple beauty and enduring appeal of country living at its finest. Conveniently located with quick access to 96, 52, and the abundance of amenities offered in town. Do not wait!...
Contact an agent
Home facts
- Year built:1978
- Listing ID #:20261040112
- Added:94 day(s) ago
- Updated:September 06, 2026 at 07:06 AM
Rooms and interior
- Bedrooms:3
- Total bathrooms:2
- Full bathrooms:1
- Half bathrooms:1
- Rooms Total:5
- Basement Description:Partially Finished
Heating and cooling
- Cooling:Attic Fan, Ceiling Fans, Central Air
- Heating:Forced Air, Oil, Other Heating Source, Wood
Structure and exterior
- Roof:Asphalt
- Year built:1978
- Architectural Style:Colonial
- Construction Materials:Vinyl Siding
- Exterior Features:Lighting, Patio, Porch
- Foundation Description:Basement, Poured
- Levels:Two
Utilities
- Water:Well
- Sewer:Septic Tank
Finances and disclosures
- Price:
- Tax amount:$5,324
Features and amenities
- Appliances:Built-In Electric Oven, Built-In Electric Range, Dishwasher, Dryer, Free Standing Refrigerator, Microwave, Washer, Water Softener Owned
- Laundry features:Laundry Room
- Amenities:High Speed Internet, Programmable Thermostat
Parking
- Parking description:Attached, Circular Driveway, Garage Door Opener, Two Car Garage
- Garage spaces:2

New listings near 4057 N Herrington Road
- Open Sun, 12 to 2pmNew
 $264,900Active3 beds 3 baths1,200 sq. ft.
212 S Clark Street, Webberville, MI 48892
MLS# 20261071516Listed by: NEXTHOME STATEWIDE REAL ESTATE - New
 $1,000,000Active3 beds 4 baths3,858 sq. ft.
4701 E Allen Road, Webberville, MI 48892
MLS# 20261070274Listed by: CENTURY 21 AFFILIATED - New
 $349,900Active3 beds 1 baths1,240 sq. ft.
1246 House Road, Webberville, MI 48892
MLS# 20261071533Listed by: STERLING REAL ESTATE LLC - New
 $175,000Active3 beds 2 baths1,416 sq. ft.
311 N Main Street, Webberville, MI 48892
MLS# 20261070509Listed by: EPIQUE REALTY - New
 $260,000Active3 beds 1 baths1,296 sq. ft.
110 E Beech, Webberville, MI 48892
MLS# 298860Listed by: COLDWELL BANKER PROFESSIONALS -OKEMOS 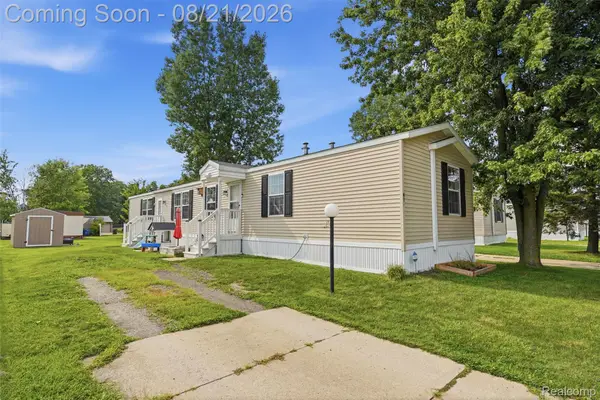 $69,741Active3 beds 2 baths1,216 sq. ft.
5325 Van Orden Road #41, Webberville, MI 48892
MLS# 20261066503Listed by: KW REALTY LIVINGSTON $449,700Active4 beds 3 baths2,536 sq. ft.
145 S Stockbridge Road, Webberville, MI 48892
MLS# 20261057152Listed by: REAL ESTATE ONE-BRIGHTON $720,000Active95.83 Acres
0 S Kane Road, Webberville, MI 48892
MLS# 20261064473Listed by: HARMON REAL ESTATE LLC $475,000Pending64.32 Acres
0 Bradley Road, Webberville, MI 48892
MLS# 20261064483Listed by: HARMON REAL ESTATE LLC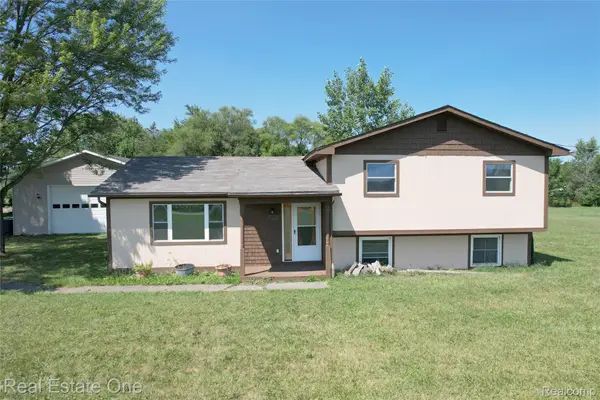 $324,900Active3 beds 1 baths2,544 sq. ft.
11028 Brimley Road, Webberville, MI 48892
MLS# 20261060798Listed by: REAL ESTATE ONE-W BLMFLD


Protect your home and budget from life's surprises with an Assurant Home Warranty, backed by a partner that supports you through every step of homeownership. Explore Plans.
© 2023 - 2026 ERA Franchise Systems LLC. All rights reserved. ERA Franchise Systems LLC fully supports the principles of the Fair Housing Act and the Equal Opportunity Act. ERA, ERA Real Estate powered, and their respective logos are registered service marks of ERA Franchise Systems LLC. Each office is independently owned and operated.