
5130 Iosco Road, Webberville, MI 48892
Local realty services provided by:ERA Prime Real Estate Group
5130 Iosco Road,Webberville, MI 48892
$299,900
- 4 Beds
- 1 Baths
- 2,130 sq. ft.
- Single family
- Active
Listed by: michelle vedder
Office: real estate one-brighton
MLS#:20261073771
Source:MI_REALCOMP
Price summary
- Price:$299,900
- Price per sq. ft.:$140.8
About this home
Welcome home to this spacious tri-level property nestled on a beautiful 2-acre wooded lot, offering the perfect blend of privacy, comfort, and country charm. This 4-bedroom, 1-bath home features a functional layout with generous living spaces designed for everyday living and entertaining. The bright galley kitchen includes a convenient eating bar, making meal preparation and casual dining a breeze. The adjoining great room provides plenty of space for gathering with family and friends, while the sizable family room showcases a cozy wood-burning fireplace—perfect for relaxing on cool evenings. Enjoy the best of indoor-outdoor living with a lovely three-season room, the perfect place to relax with your morning coffee, unwind with a good book, or entertain. Filled with natural light and offering beautiful views of the surrounding yard, this inviting space extends your living area and provides comfort through spring, summer, and fall. Step outside to enjoy the peaceful surroundings from the deck or patio, ideal for outdoor entertaining, grilling, or simply taking in the wooded views. Additional highlights include an attached 2-car garage and an extra-large barn offering exceptional storage, workshop space, or endless possibilities for hobbies, equipment, or animals. If you're looking for room to spread out, both indoors and out, this unique property delivers the space, privacy, and potential you've been searching for....
Contact an agent
Home facts
- Year built:1977
- Listing ID #:20261073771
- Added:2 day(s) ago
- Updated:September 17, 2026 at 10:14 AM
Rooms and interior
- Bedrooms:4
- Total bathrooms:1
- Full bathrooms:1
- Rooms Total:7
- Basement Description:Finished, Partial
- Living area:2,130 sq. ft.
Heating and cooling
- Cooling:Ceiling Fans, Window Units
- Heating:Forced Air, Natural Gas
Structure and exterior
- Roof:Asphalt
- Year built:1977
- Building area:2,130 sq. ft.
- Lot area:2.1 Acres
- Lot Features:Level
- Architectural Style:Contemporary, Split Level
- Construction Materials:Brick, Vinyl Siding
- Exterior Features:Covered, Deck, Patio, Porch
- Foundation Description:Basement, Poured
- Levels:Tri-Level
Utilities
- Water:Well
- Sewer:Septic Tank
Finances and disclosures
- Price:$299,900
- Price per sq. ft.:$140.8
- Tax amount:$3,510
Features and amenities
- Appliances:Dishwasher, Disposal, Free Standing Electric Range, Free Standing Refrigerator, Microwave, Washer/Dryer Stacked, Water Softener Owned
- Laundry features:Gas Dryer Hookup, Washer Hookup
- Amenities:Entrance Foyer, High Speed Internet
Parking
- Parking description:Attached, Direct Access, Electricity In Garage, Garage Door Opener, Two Car Garage
- Garage spaces:2

New listings near 5130 Iosco Road
- New
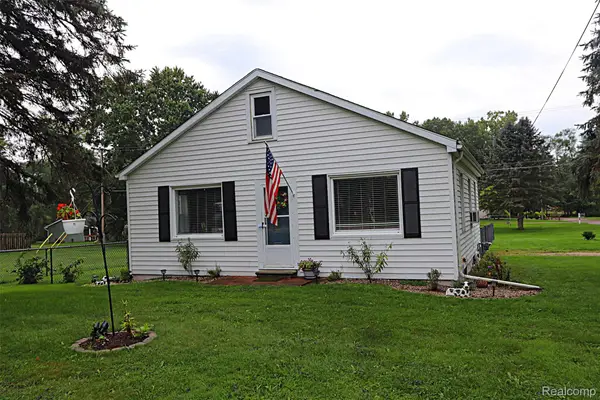 $209,999Active2 beds 1 baths1,088 sq. ft.
5018 E Grand River Road, Webberville, MI 48892
MLS# 20261070237Listed by: WILBANKS REAL ESTATE - New
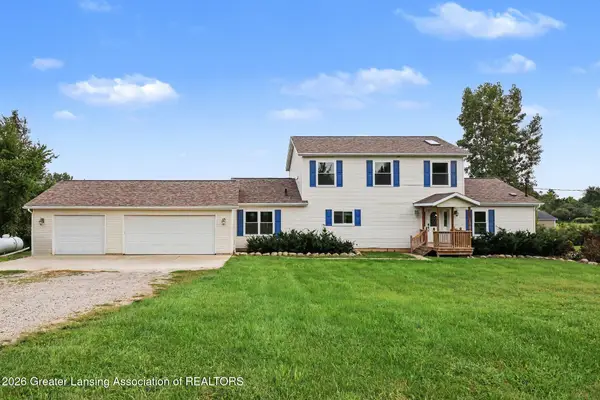 $399,000Active5 beds 4 baths3,416 sq. ft.
11955 Brimley Road, Webberville, MI 48892
MLS# 299099Listed by: BERKSHIRE HATHAWAY HOMESERVICES  $264,900Active3 beds 3 baths1,200 sq. ft.
212 S Clark Street, Webberville, MI 48892
MLS# 20261071516Listed by: NEXTHOME STATEWIDE REAL ESTATE $1,000,000Active3 beds 4 baths3,858 sq. ft.
4701 E Allen Road, Webberville, MI 48892
MLS# 20261070274Listed by: CENTURY 21 AFFILIATED $349,900Active3 beds 1 baths1,240 sq. ft.
1246 House Road, Webberville, MI 48892
MLS# 20261071533Listed by: STERLING REAL ESTATE LLC $175,000Active3 beds 2 baths1,416 sq. ft.
311 N Main Street, Webberville, MI 48892
MLS# 20261070509Listed by: EPIQUE REALTY $260,000Active3 beds 1 baths1,296 sq. ft.
110 E Beech, Webberville, MI 48892
MLS# 298860Listed by: COLDWELL BANKER PROFESSIONALS -OKEMOS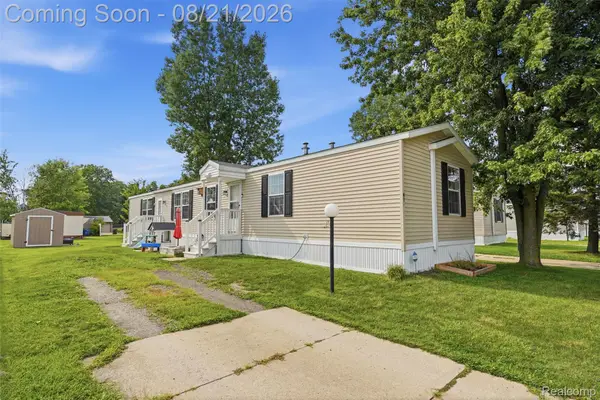 $69,741Active3 beds 2 baths1,216 sq. ft.
5325 Van Orden Road #41, Webberville, MI 48892
MLS# 20261066503Listed by: KW REALTY LIVINGSTON- Open Sat, 11am to 2pm
 $449,600Active4 beds 3 baths2,536 sq. ft.
145 S Stockbridge Road, Webberville, MI 48892
MLS# 20261057152Listed by: REAL ESTATE ONE-BRIGHTON


Protect your home and budget from life's surprises with an Assurant Home Warranty, backed by a partner that supports you through every step of homeownership. Explore Plans.
© 2023 - 2026 ERA Franchise Systems LLC. All rights reserved. ERA Franchise Systems LLC fully supports the principles of the Fair Housing Act and the Equal Opportunity Act. ERA, ERA Real Estate powered, and their respective logos are registered service marks of ERA Franchise Systems LLC. Each office is independently owned and operated.