
5374 Trail Vista Drive, West Bloomfield, MI 48323
Local realty services provided by:ERA Prime Real Estate Group
5374 Trail Vista Drive,Westbloomfield, MI 48323
$649,999
- 3 Beds
- 3 Baths
- 2,267 sq. ft.
- Single family
- Active
Listed by: isi obi matthew
Office: empire realty fawaz & arzouni
MLS#:20261092454
Source:MI_REALCOMP
Price summary
- Price:$649,999
- Price per sq. ft.:$286.72
- Monthly HOA dues:$465
About this home
Be the first to call this stunning 2025-built Toll Brothers condominium home. Nestled in a private wooded enclave just steps from the West Bloomfield Trail, this two-story luxury condo offers the perfect blend of modern elegance, natural serenity, and low-maintenance living all in one of Metro Detroit's most sought-after communities.
From the moment you walk in, soaring two-story cathedral ceilings and an open-concept layout set the tone for refined, comfortable living. The first-floor primary suite is a true retreat, featuring a walk-in closet, a spa-inspired bath, and peaceful wooded views just outside your window. The great room flows seamlessly into the kitchen and dining room, bathed in natural light, and opens to a private deck overlooking mature trees and a serene natural pond. Whether you're hosting or unwinding, this space delivers.
Upstairs, a versatile loft and a flex room sit alongside two additional bedrooms, giving you the flexibility to work from home, accommodate guests, or create the hobby space you've always wanted.
Features at a Glance:
- Built-in 2-car garage with 240V EV charging outlet
- Brand-new stainless steel Whirlpool appliances throughout
- Built-in HVAC humidifier for year-round comfort
- Full unfinished walkout basement pre-plumbed for a full bathroom - this is a blank canvas ready for your vision, ideal for storage, a home gym, workshop, or future finishing potential
Community & Lifestyle:
Welcome to Edgewood, an exclusive 30-home condominium community by Toll Brothers - a builder synonymous with craftsmanship, quality, and luxury design. HOA-managed landscaping and snow removal ensure you can enjoy a beautifully maintained community without lifting a finger. Situated in the Walled Lake School District, consistently recognized for academic excellence, and just minutes from trails, parks, boutique shopping, and dining, Edgewood strikes the ideal balance between peaceful retreat and urban convenience....
Contact an agent
Home facts
- Year built:2025
- Subdivision & Development:OCCPN PLAN NO 2420 EDGEWOOD BY TOLL BROTHERS
- Listing ID #:20261092454
- Added:1 day(s) ago
- Updated:November 18, 2026 at 11:04 AM
Rooms and interior
- Bedrooms:3
- Total bathrooms:3
- Full bathrooms:2
- Half bathrooms:1
- Rooms Total:6
- Basement Description:Bath Stubbed, Unfinished, Walk-Out Access
- Living area:2,267 sq. ft.
Heating and cooling
- Cooling:Central Air
- Heating:Forced Air, Natural Gas
Structure and exterior
- Year built:2025
- Building area:2,267 sq. ft.
- Lot Features:Adjacent to Public Land, Corner Lot
- Architectural Style:Colonial, End Unit, Townhouse
- Construction Materials:Brick
- Exterior Features:Deck, Grounds Maintenance, Lighting, Patio, Private Entrance
- Foundation Description:Basement, Poured
- Levels:Two
Utilities
- Water:Public
- Sewer:Public Sewer
Finances and disclosures
- Price:$649,999
- Price per sq. ft.:$286.72
- Tax amount:$5,847
Features and amenities
- Appliances:Dishwasher, Disposal, Dryer, Free Standing Gas Range, Free Standing Refrigerator, Microwave, Stainless Steel Appliances, Washer
- Laundry features:Laundry Room
Parking
- Parking description:Attached, Basement, Direct Access, Driveway, Electric Vehicle Charging Stations, Electricity In Garage, Garage Door Opener, Garage Faces Front, Two Car Garage
- Garage spaces:2

New listings near 5374 Trail Vista Drive
- New
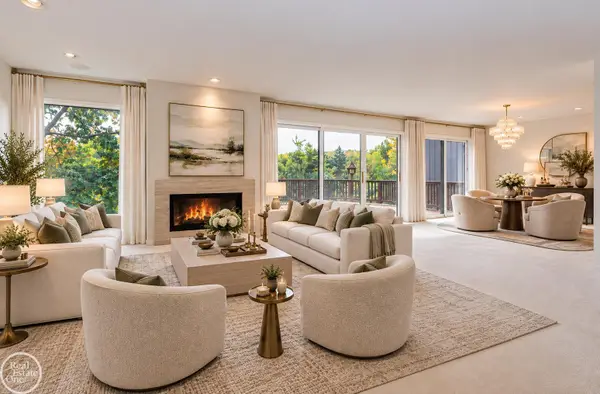 $639,900Active3 beds 3 baths5,160 sq. ft.
4811 Cliffside DR, WestBloomfield, MI 48323
MLS# 58050227963Listed by: REAL ESTATE ONE CHESTERFIELD - New
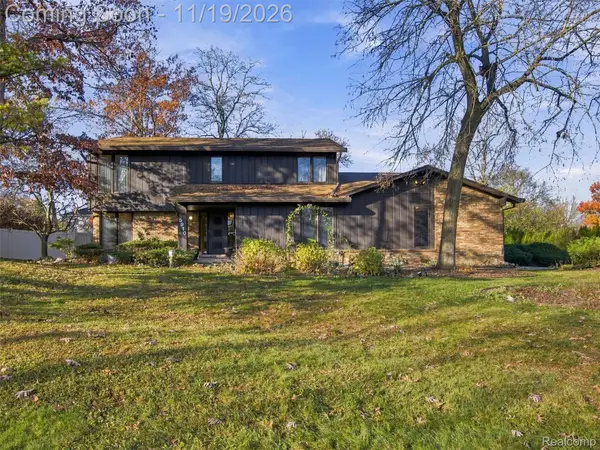 $497,000Active4 beds 3 baths2,954 sq. ft.
5910 Cherry Crest DR, WestBloomfield, MI 48322
MLS# 20261092996Listed by: KW DOMAIN - New
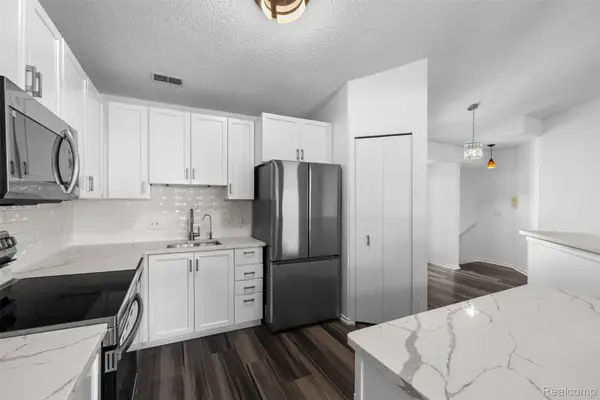 $259,999Active2 beds 3 baths1,923 sq. ft.
6680 Ridgefield CIR # 201, WestBloomfield, MI 48322
MLS# 20261093109Listed by: KW DOMAIN - New
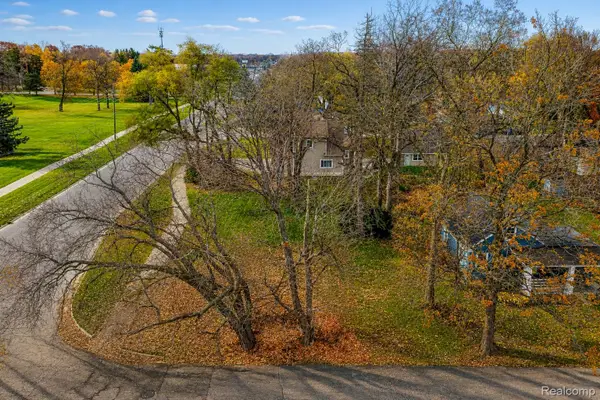 $75,000Active0.26 Acres
1525 Peterson ST, WestBloomfield, MI 48324
MLS# 20261092008Listed by: EXP REALTY THE PERNA TEAM - New
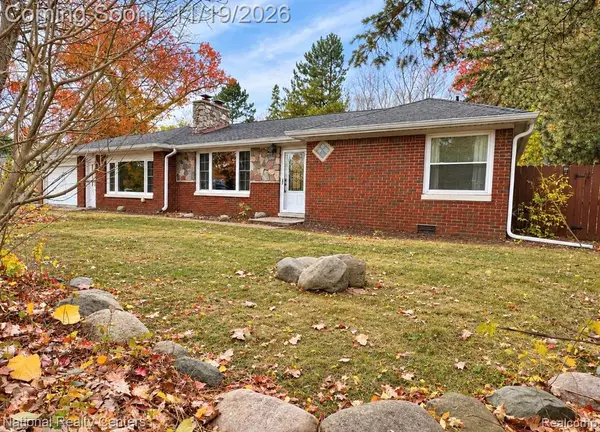 $289,900Active3 beds 2 baths1,529 sq. ft.
4370 Green Lake RD, WestBloomfield, MI 48323
MLS# 20261092926Listed by: NATIONAL REALTY CENTERS, INC - New
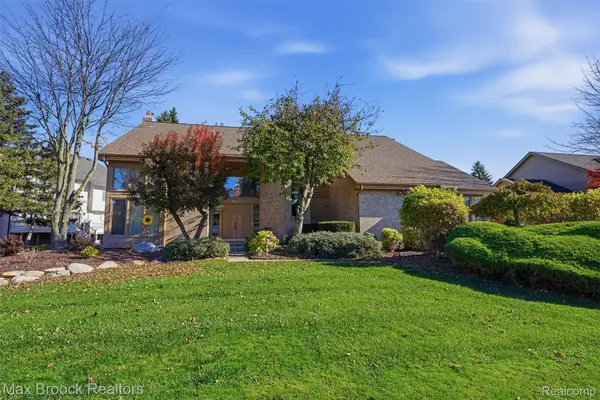 $669,000Active4 beds 4 baths5,214 sq. ft.
6557 Bristol DR, WestBloomfield, MI 48322
MLS# 20261093027Listed by: MAX BROOCK REALTORS - New
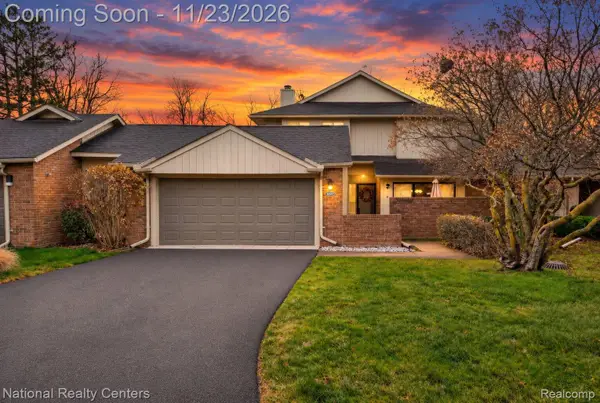 $374,999Active2 beds 4 baths2,786 sq. ft.
5517 Walnut Circle West CIR W # 213, WestBloomfield, MI 48322
MLS# 20261090802Listed by: NATIONAL REALTY CENTERS, INC - Open Sat, 11am to 1pmNew
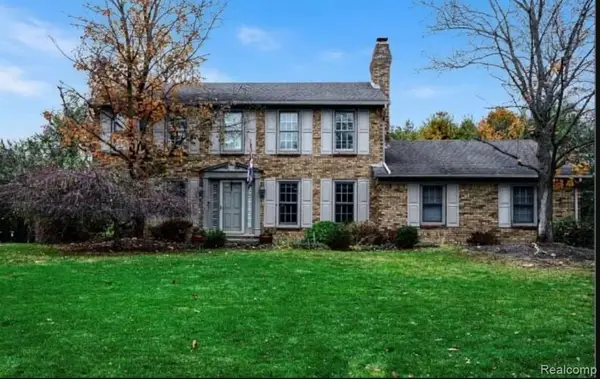 $425,000Active4 beds 3 baths3,200 sq. ft.
6474 Odessa CT, WestBloomfield, MI 48324
MLS# 20261092050Listed by: REAL BROKER, LLC BERKLEY - New
 $549,900Active4 beds 4 baths4,730 sq. ft.
6417 Bauervic BLVD, WestBloomfield, MI 48322
MLS# 20261092578Listed by: MAX BROOCK, REALTORS-BIRMINGHAM


Protect your home and budget from life's surprises with an Assurant Home Warranty, backed by a partner that supports you through every step of homeownership. Explore Plans.
© 2023 - 2026 ERA Franchise Systems LLC. All rights reserved. ERA Franchise Systems LLC fully supports the principles of the Fair Housing Act and the Equal Opportunity Act. ERA, ERA Real Estate powered, and their respective logos are registered service marks of ERA Franchise Systems LLC. Each office is independently owned and operated.