
6417 Bauervic BLVD, West Bloomfield, MI 48322
Local realty services provided by:ERA Prime Real Estate Group
6417 Bauervic BLVD,Westbloomfield, MI 48322
$549,900
- 4 Beds
- 4 Baths
- 4,730 sq. ft.
- Single family
- Active
Listed by: crist stilianos jr
Office: max broock, realtors-birmingham
MLS#:20261092578
Source:MI_REALCOMP
Price summary
- Price:$549,900
- Price per sq. ft.:$116.26
- Monthly HOA dues:$29.17
About this home
Nestled in the highly sought\-after Maple Woods North subdivision of West Bloomfield, this exceptional residence offers an unparalleled combination of elegance, comfort, and convenience. Ideally located just minutes from premier dining and shopping along Orchard Lake Road, and close to West Bloomfield Library and Nature Preserve, Shenandoah Country Club, and Henry Ford West Bloomfield Hospital.
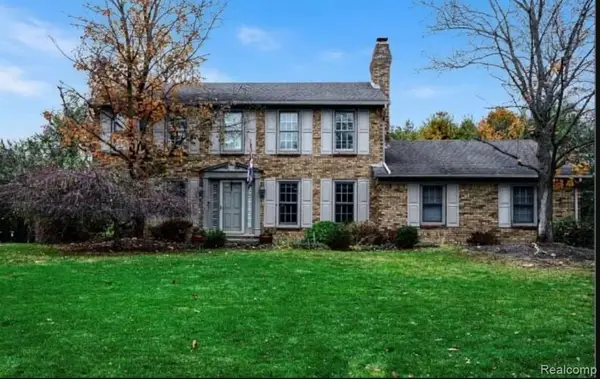
Situated on a spectacular nearly half acre lot, this home was built to impress from the moment you arrive. Gorgeous curb appeal is enhanced by a circular driveway leading to a grand front entrance adorned with custom crafted doors. An additional side driveway provides access to the attached two car garage and a private backyard retreat.
Step inside to a breathtaking two-story foyer featuring soaring ceilings, exquisite millwork, and an impressive spiral staircase that serves as the centerpiece of the home. The elegant living room and spacious formal dining room flank the entry, creating the perfect setting for entertaining and special occasions.
The beautifully appointed kitchen features a center island, sleek black granite countertops, and rich dark wood cabinetry, combining timeless style with everyday functionality. Adjacent to the kitchen, the inviting family room offers a warm fireplace and flows seamlessly into a charming three-season room, creating ideal spaces for gathering and relaxation.
The luxurious primary suite serves as a private sanctuary, filled with natural light and complemented by a spacious ensuite bathroom featuring a sitting area for ultimate comfort and relaxation.
The finished lower level significantly expands the home's living and entertaining space, complete with an oversized wet bar, walk-in sauna, and full bathroom. With over 4,000 square feet of finished living space, this remarkable residence offers the perfect blend of sophistication, functionality, and lifestyle in one of West Bloomfield's most desirable neighborhoods....
Contact an agent
Home facts
- Year built:1981
- Subdivision & Development:MAPLEWOODS NORTHNO 1
- Listing ID #:20261092578
- Added:1 day(s) ago
- Updated:November 18, 2026 at 11:04 AM
Rooms and interior
- Bedrooms:4
- Total bathrooms:4
- Full bathrooms:3
- Half bathrooms:1
- Rooms Total:12
- Basement Description:Daylight, Finished, Full
- Living area:4,730 sq. ft.
Heating and cooling
- Cooling:Central Air
- Heating:Forced Air, Natural Gas
Structure and exterior
- Roof:Asphalt
- Year built:1981
- Building area:4,730 sq. ft.
- Lot area:0.42 Acres
- Architectural Style:Colonial
- Construction Materials:Brick
- Exterior Features:Deck, Patio, Porch
- Foundation Description:Basement, Poured, Sump Pump
- Levels:Two
Utilities
- Water:Public
- Sewer:Public Sewer
Finances and disclosures
- Price:$549,900
- Price per sq. ft.:$116.26
- Tax amount:$7,753
Features and amenities
- Appliances:Bar Fridge, Built-In Electric Oven, Dishwasher, Disposal, Double Oven, Exhaust Fan, Free Standing Refrigerator, Gas Cooktop, Ice Maker, Microwave, Range Hood, Refrigerator Under Counter Drawer
- Laundry features:Laundry Room
- Amenities:Entrance Foyer
Parking
- Parking description:Attached, Two Car Garage
- Garage spaces:2

New listings near 6417 Bauervic BLVD
- New
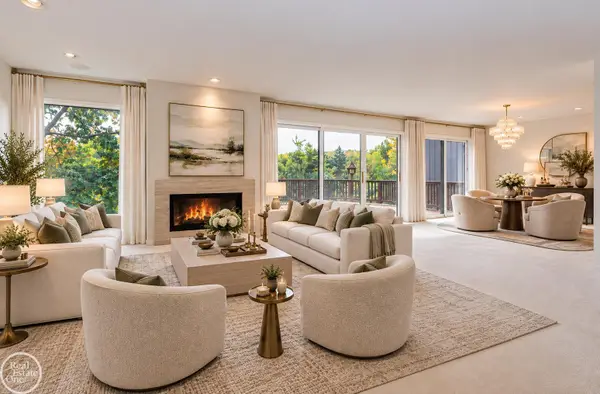 $639,900Active3 beds 3 baths5,160 sq. ft.
4811 Cliffside DR, WestBloomfield, MI 48323
MLS# 58050227963Listed by: REAL ESTATE ONE CHESTERFIELD - New
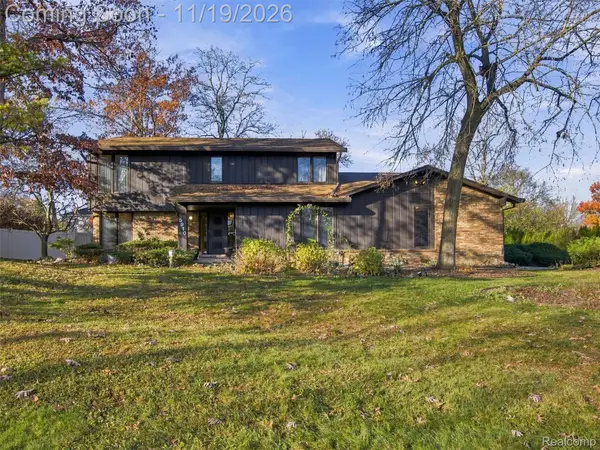 $497,000Active4 beds 3 baths2,954 sq. ft.
5910 Cherry Crest DR, WestBloomfield, MI 48322
MLS# 20261092996Listed by: KW DOMAIN - New
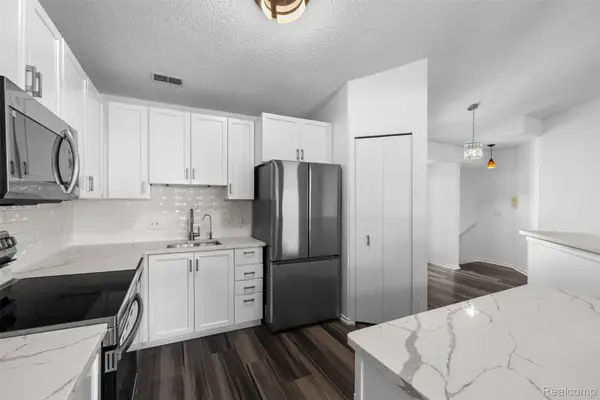 $259,999Active2 beds 3 baths1,923 sq. ft.
6680 Ridgefield CIR # 201, WestBloomfield, MI 48322
MLS# 20261093109Listed by: KW DOMAIN - New
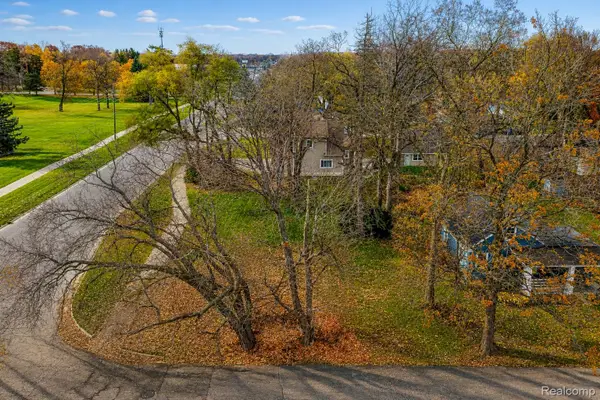 $75,000Active0.26 Acres
1525 Peterson ST, WestBloomfield, MI 48324
MLS# 20261092008Listed by: EXP REALTY THE PERNA TEAM - New
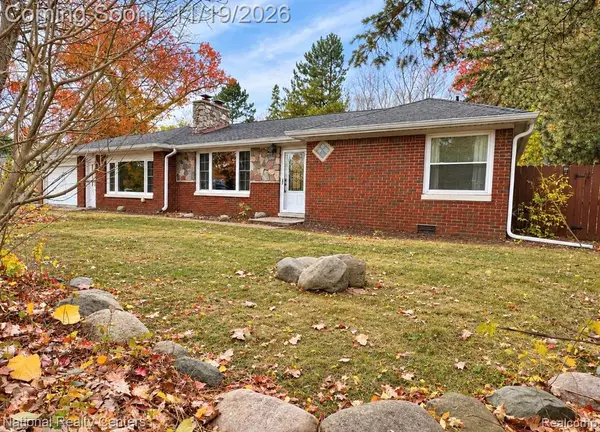 $289,900Active3 beds 2 baths1,529 sq. ft.
4370 Green Lake RD, WestBloomfield, MI 48323
MLS# 20261092926Listed by: NATIONAL REALTY CENTERS, INC - New
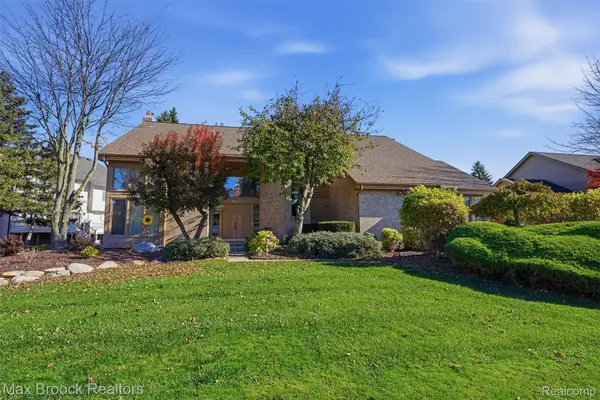 $669,000Active4 beds 4 baths5,214 sq. ft.
6557 Bristol DR, WestBloomfield, MI 48322
MLS# 20261093027Listed by: MAX BROOCK REALTORS - New
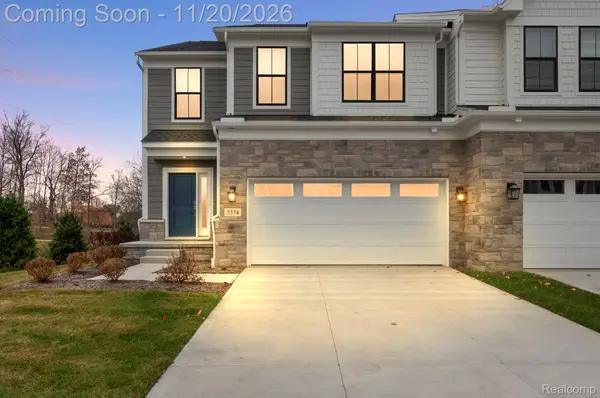 $649,999Active3 beds 3 baths2,267 sq. ft.
5374 Trail Vista Drive, WestBloomfield, MI 48323
MLS# 20261092454Listed by: EMPIRE REALTY FAWAZ & ARZOUNI - New
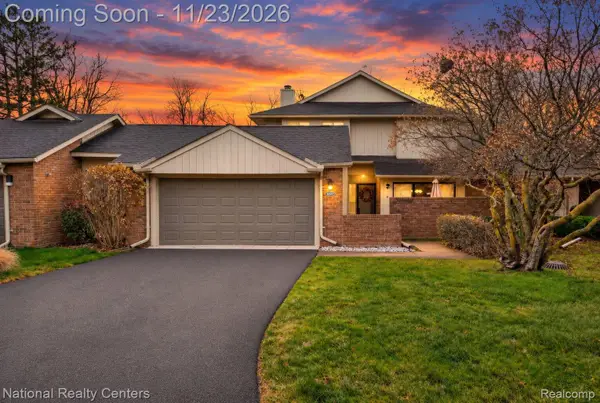 $374,999Active2 beds 4 baths2,786 sq. ft.
5517 Walnut Circle West CIR W # 213, WestBloomfield, MI 48322
MLS# 20261090802Listed by: NATIONAL REALTY CENTERS, INC - Open Sat, 11am to 1pmNew
 $425,000Active4 beds 3 baths3,200 sq. ft.
6474 Odessa CT, WestBloomfield, MI 48324
MLS# 20261092050Listed by: REAL BROKER, LLC BERKLEY


Protect your home and budget from life's surprises with an Assurant Home Warranty, backed by a partner that supports you through every step of homeownership. Explore Plans.
© 2023 - 2026 ERA Franchise Systems LLC. All rights reserved. ERA Franchise Systems LLC fully supports the principles of the Fair Housing Act and the Equal Opportunity Act. ERA, ERA Real Estate powered, and their respective logos are registered service marks of ERA Franchise Systems LLC. Each office is independently owned and operated.